
12900 Hawks Beard #Lodge Condo 35/36, Black Butte Ranch, OR 97759
Local realty services provided by:Duke Warner Realty ERA Powered
Listed by: elle mckay green-kelly
Office: works real estate
MLS#:220221808
Source:OR_SOMLS
Price summary
- Price:$999,999
- Price per sq. ft.:$671.14
- Monthly HOA dues:$1,000
About this home
Welcome to this extraordinary legacy condominium at the revered Black Butte Ranch in Central Oregon. On the market for the first time since 1989, this presents a generational opportunity to secure a premier vacation retreat and/or income producing property. The residence underwent a meticulous transformation in 2024, elevating every surface to luxury standards. Visual opulence is apparent in the living area, anchored by a stone fireplace with a raised hearth. Soaring vaulted ceilings with natural wood paneling enhance the rustic elegance of the space. The upscale culinary space features an updated kitchen outfitted with elegant cabinetry, solid surface countertops, and premium stainless steel appliances. The luxurious aesthetic continues into the spa-like bathrooms, boasting contemporary dual-sink vanities and glass enclosures to the beautiful tile showers. Outside, the residence commands a rare unobscured vantage point from its expansive back deck. Prepare to be captivated by breathtaking views of the Three Sisters, Three Fingered Jack, Mt Washington, Black Butte, and the tranquil man-made lake. The architectural configuration is exceptionally versatile. Ingeniously designed as two distinct units separated by an adjoining door, this layout affords maximum flexibility for comprehensive use or short-term rental purposes. The smaller unit operates as a separate 'ski chalet', yet distinguishes itself with a rare two-bedroom floor plan, more sought-after than the typical one-bedroom chalet layouts in other units. Expansive windows flood the bedrooms with brilliant natural light. Year-round comfort is guaranteed by ultra-efficient ductless mini-splits with an advanced HE heat pump, perfectly complemented by custom Hunter Douglas blinds. Situated mere steps from the Lodge, it offers unparalleled convenience for weddings. You are a short ~3 minute walk from the Lodge Restaurant, as well as resort amenities like the expansive pool, hot tub, gym, sauna, & poolside cafe....
Contact an agent
Home facts
- Year built:1971
- Listing ID #:220221808
- Added:4 day(s) ago
- Updated:May 25, 2026 at 02:27 PM
Rooms and interior
- Bedrooms:4
- Total bathrooms:2
- Full bathrooms:2
- Flooring:Carpet, Tile, Vinyl
- Bathrooms Description:Tile Shower
- Kitchen Description:Dishwasher, Microwave, Oven, Range
- Living area:1,490 sq. ft.
Heating and cooling
- Cooling:Ductless, Heat Pump, Zoned
- Heating:Ductless, Forced Air, Heat Pump, Wood, Zoned
Structure and exterior
- Roof:Shake
- Year built:1971
- Building area:1,490 sq. ft.
- Lot area:0.02 Acres
- Lot Features:Level, Native Plants
- Architectural Style:Northwest
- Construction Materials:Frame
- Foundation Description:Concrete Perimeter, Slab
- Levels:2 Story
Schools
- High school:Sisters High
- Middle school:Sisters Middle
- Elementary school:Sisters Elem
Utilities
- Water:Public
- Sewer:Public Sewer
Finances and disclosures
- Price:$999,999
- Price per sq. ft.:$671.14
- Tax amount:$8,643 (2025)
Features and amenities
- Appliances:Dishwasher, Microwave, Oven, Range
Parking
- Parking description:Shared Driveway
New listings near 12900 Hawks Beard #Lodge Condo 35/36
- New
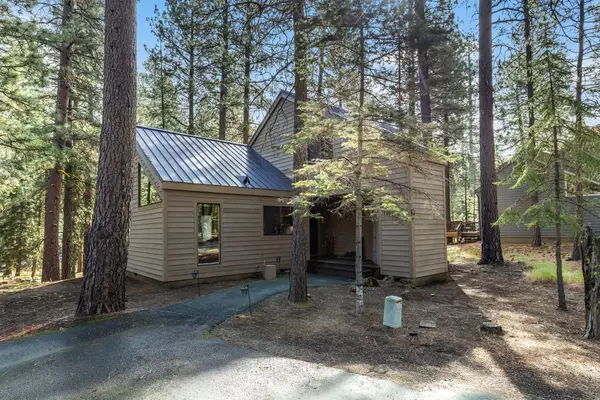 $729,900Active3 beds 2 baths1,342 sq. ft.
70668 Kaporie #BBH 11, Black Butte Ranch, OR 97759
MLS# 220222067Listed by: PONDEROSA PROPERTIES - New
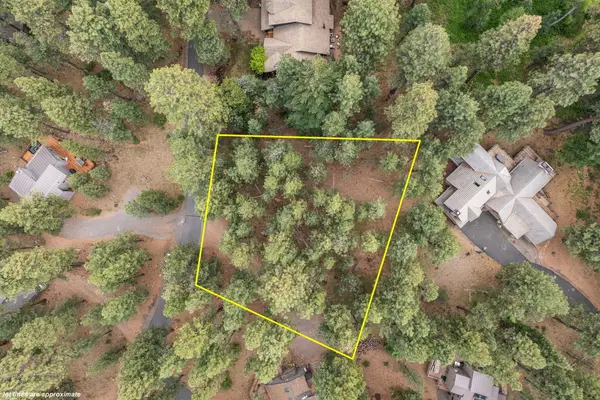 $485,000Active0.5 Acres
#SM 14, Black Butte Ranch, OR 97759
MLS# 220222011Listed by: PONDEROSA PROPERTIES - New
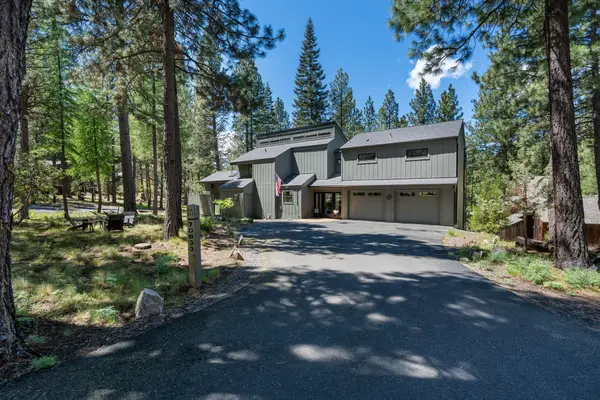 $995,000Active3 beds 3 baths2,039 sq. ft.
70833 Goosefoot #GH 303, Black Butte Ranch, OR 97759
MLS# 220221728Listed by: PONDEROSA PROPERTIES - New
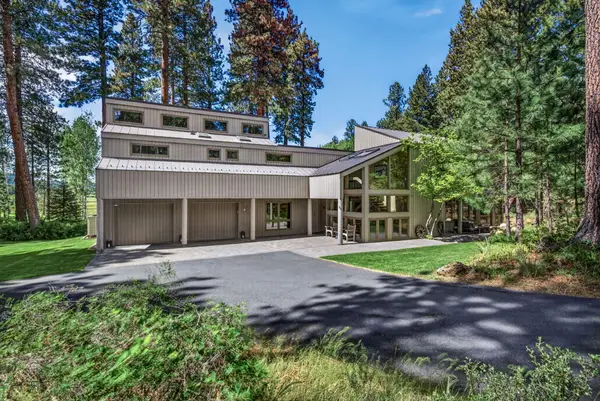 $2,795,000Active6 beds 6 baths4,155 sq. ft.
13729 Mentha #EM 32, Black Butte Ranch, OR 97759
MLS# 220221819Listed by: PONDEROSA PROPERTIES 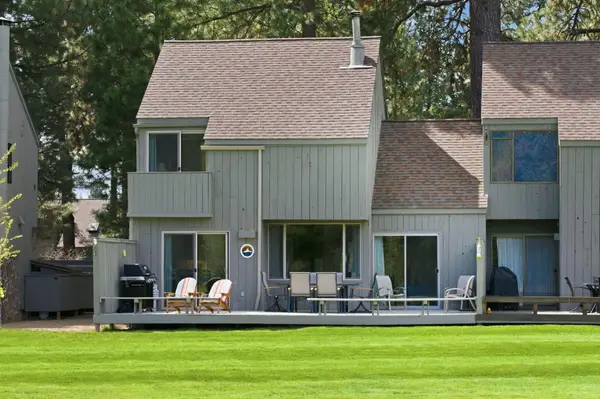 $185,000Active3 beds 2 baths1,086 sq. ft.
13400 Foxtail #GCC102, Black Butte Ranch, OR 97759
MLS# 220220975Listed by: STELLAR REALTY NORTHWEST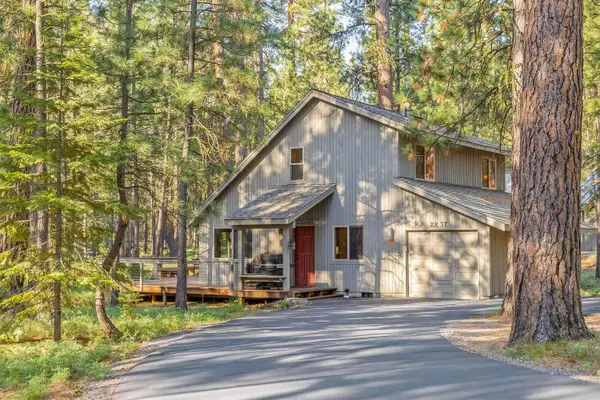 $215,000Active3 beds 2 baths1,528 sq. ft.
13641 Shad Bush #RR37, Black Butte Ranch, OR 97759
MLS# 220221076Listed by: KIZZIAR PROPERTY CO.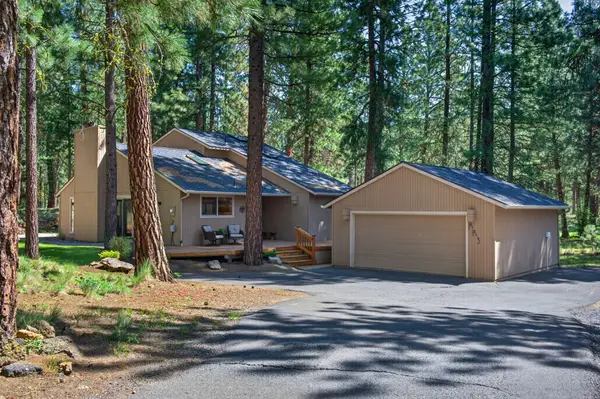 $1,150,000Active3 beds 4 baths1,967 sq. ft.
70800 Samphire #RR3, Black Butte Ranch, OR 97759
MLS# 220221061Listed by: CASCADE HASSON SIR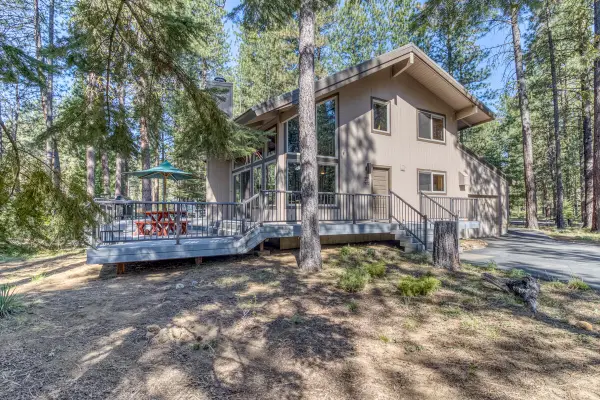 $995,000Active3 beds 2 baths1,540 sq. ft.
71073 Bracken Lane #GH92, Black Butte Ranch, OR 97759
MLS# 220220748Listed by: BLACK BUTTE REALTY GROUP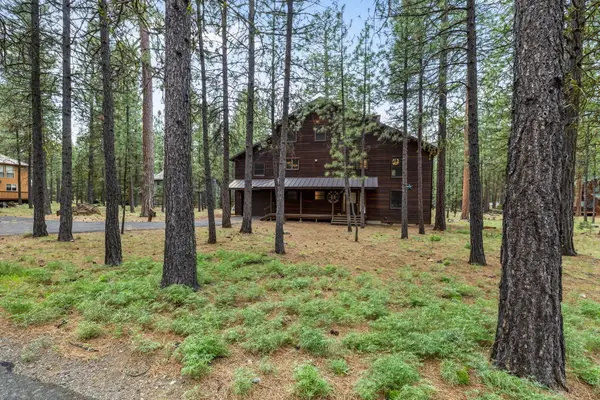 $1,395,000Active4 beds 3 baths2,911 sq. ft.
70667 Ponderosa #SM 143, Black Butte Ranch, OR 97759
MLS# 220220596Listed by: PONDEROSA PROPERTIES


Protect your home and budget from life's surprises with an Assurant Home Warranty, backed by a partner that supports you through every step of homeownership. Explore Plans.
© 2023 - 2026 ERA Franchise Systems LLC. All rights reserved. ERA Franchise Systems LLC fully supports the principles of the Fair Housing Act and the Equal Opportunity Act. ERA, ERA Real Estate powered, and their respective logos are registered service marks of ERA Franchise Systems LLC. Each office is independently owned and operated.