
556 SE 10th Ave, Canby, OR 97013
Local realty services provided by:ERA Freeman & Associates, Realtors
Listed by: shelly kivett
Office: better homes & gardens realty503-266-7333
MLS#:161578694
Source:PORTLAND
Price summary
- Price:$547,000
- Price per sq. ft.:$290.49
About this home
Beautifully maintained, one-level living in Canby! This well-maintained, 1,838 sq ft home sits on a corner lot in one of Canby's great neighborhoods and is truly move-in ready. With 3 bedrooms, 2 updated baths, and a floor plan that flows beautifully, it offers a functional layout for comfortable living. Vaulted ceilings create a bright, open feel, and pride of ownership shows throughout. A separate laundry room, closet organizers, and a brand-new dishwasher, refrigerator add everyday convenience. The fully fenced corner lot includes a covered patio, tool shed, and an extra-long RV parking pad — bring your toys, there's room for them here! The roof was replaced just 2 years ago, giving you real peace of mind.Homes this well cared for don't come along often. Come take a look!
Contact an agent
Home facts
- Year built:1994
- Listing ID #:161578694
- Added:1 day(s) ago
- Updated:July 09, 2026 at 04:23 AM
Rooms and interior
- Bedrooms:3
- Total bathrooms:2
- Full bathrooms:2
- Kitchen Description:Built In Range, Dishwasher, Disposal, Pantry, Range Hood
- Basement Description:Crawl Space
- Living area:1,883 sq. ft.
Heating and cooling
- Cooling:Central Air
- Heating:Forced Air
Structure and exterior
- Roof:Composition
- Year built:1994
- Building area:1,883 sq. ft.
- Lot Features:Corner Lot, Gentle Sloping, Level
- Architectural Style:Ranch, Traditional
- Exterior Features:Covered Patio, Fenced, Patio, RV Parking, Sprinkler, Tool Shed, Yard
- Foundation Description:Concrete Perimeter
- Levels:1 Story
Schools
- High school:Canby
- Middle school:Baker Prairie
- Elementary school:Lee
Utilities
- Water:Public Water
- Sewer:Public Sewer
Finances and disclosures
- Price:$547,000
- Price per sq. ft.:$290.49
- Tax amount:$5,635 (2025)
Features and amenities
- Laundry features:Washer/Dryer
- Amenities:Garage Door Opener, High Ceilings, Laundry, Vinyl Floors, Wall To Wall Carpet
Parking
- Total parking spaces:2
- Parking description:Off Street, RV Access Parking
- Garage spaces:2
 All information provided is deemed reliable but is not guaranteed and should be independently verified. The content relating to real estate for sale on this web site comes in part from the IDX program of the RMLS of Portland Oregon. Real estate listings held by brokerage firms other than ERA Freeman & Associates, Realtors are marked with the RMLS logo and detailed information about these properties includes the names of the listing brokers. Copyright 2026 RMLS, Portland, Oregon. Last updated: July 9, 2026
New listings near 556 SE 10th Ave
- New
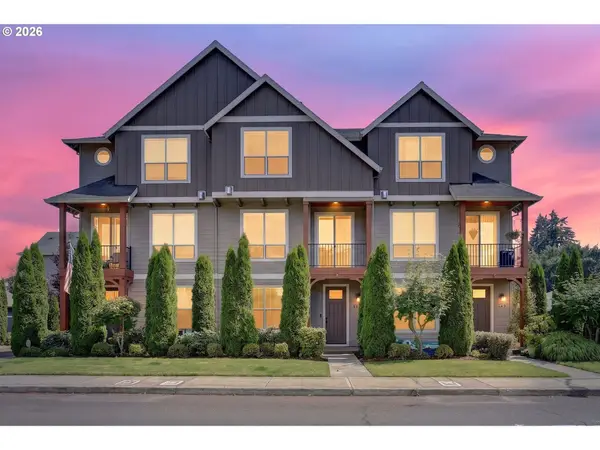 $432,500Active4 beds 3 baths1,747 sq. ft.
437 NE 4th Ave, Canby, OR 97013
MLS# 396334348Listed by: RE/MAX EQUITY GROUP - Open Sat, 12 to 3pmNew
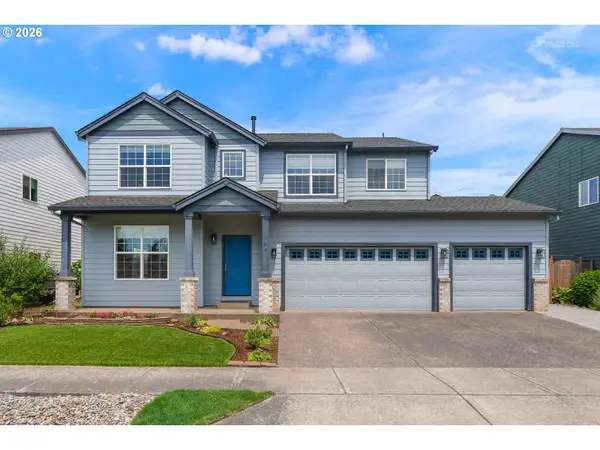 $685,000Active5 beds 3 baths2,589 sq. ft.
364 NE 20th Ave, Canby, OR 97013
MLS# 747187098Listed by: BERKSHIRE HATHAWAY HOMESERVICES NW REAL ESTATE - Open Sun, 1 to 3pmNew
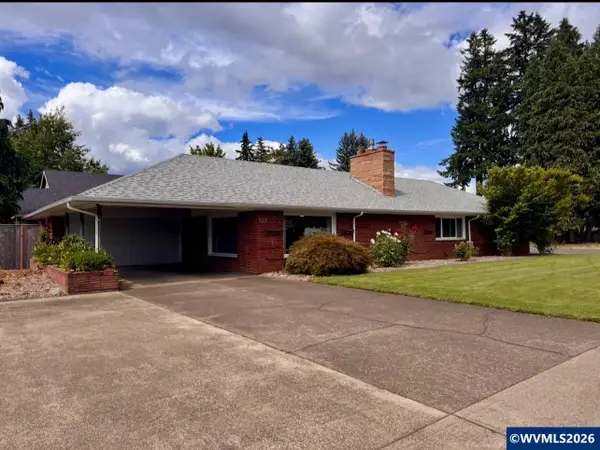 $595,000Active4 beds 2 baths3,008 sq. ft.
356 NE 10th Av, Canby, OR 97013
MLS# 843044Listed by: LEGACY REAL ESTATE 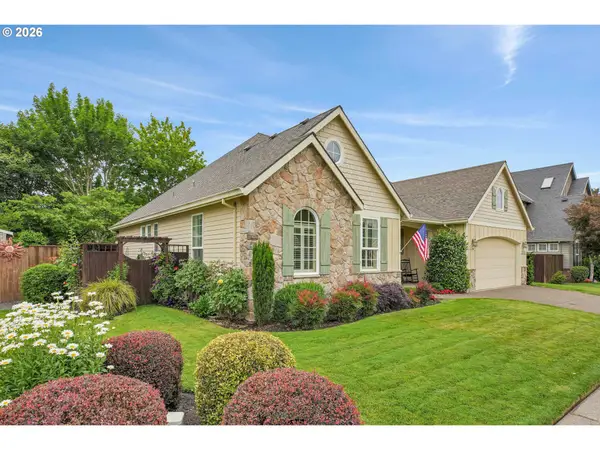 $649,900Pending3 beds 2 baths1,728 sq. ft.
1531 N Ponderosa St, Canby, OR 97013
MLS# 742238519Listed by: RE/MAX EQUITY GROUP- New
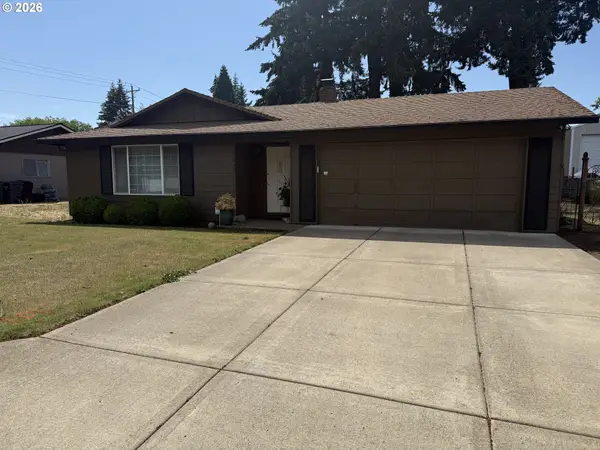 $499,000Active3 beds 2 baths1,540 sq. ft.
1055 N Lupine Ct, Canby, OR 97013
MLS# 505768729Listed by: KELLER WILLIAMS REALTY PORTLAND PREMIERE - Open Sat, 2 to 4pmNew
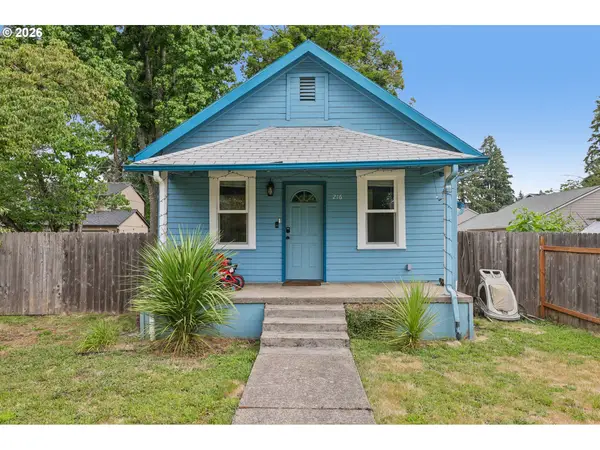 $425,000Active3 beds 2 baths1,704 sq. ft.
216 SE Township Rd, Canby, OR 97013
MLS# 531456770Listed by: REDFIN 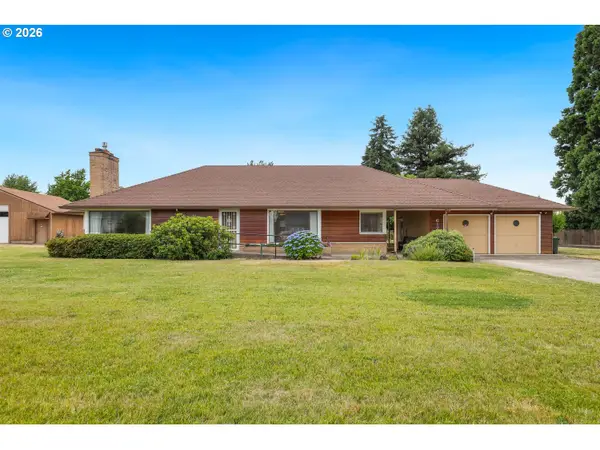 $639,000Pending3 beds 2 baths2,156 sq. ft.
617 N Knights Bridge Rd, Canby, OR 97013
MLS# 213954529Listed by: EQUITY OREGON REAL ESTATE- Open Sat, 11am to 1pmNew
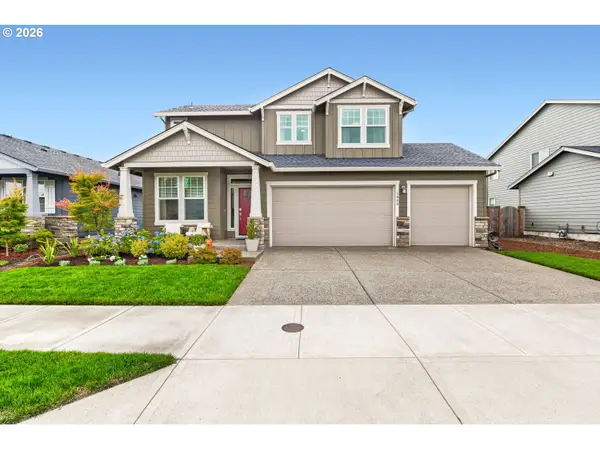 $675,000Active3 beds 3 baths2,373 sq. ft.
1886 N Hyssop St, Canby, OR 97013
MLS# 782654665Listed by: RE/MAX EQUITY GROUP - New
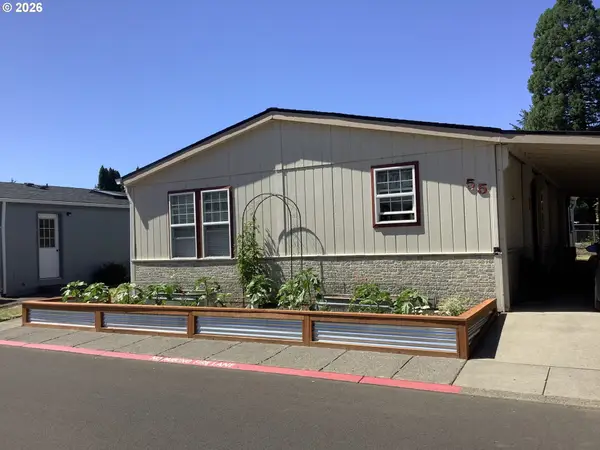 $166,500Active3 beds 2 baths1,632 sq. ft.
1111 SE 3rd Ave #55, Canby, OR 97013
MLS# 290730989Listed by: HALLMARK PROPERTIES, INC. - New
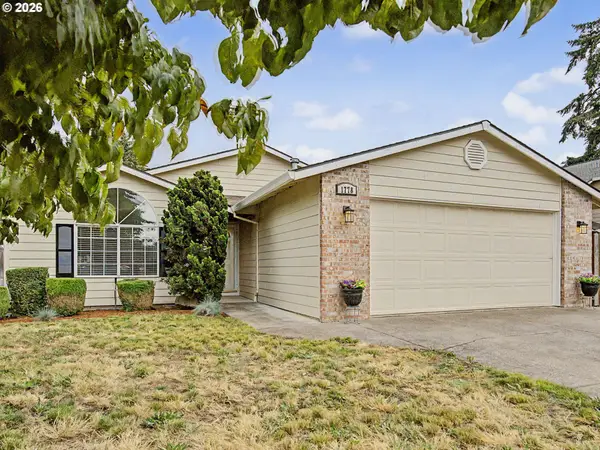 $534,800Active3 beds 2 baths1,907 sq. ft.
1778 N Laurelwood Loop, Canby, OR 97013
MLS# 320601589Listed by: BERKSHIRE HATHAWAY HOMESERVICES NW REAL ESTATE


Protect your home and budget from life's surprises with an Assurant Home Warranty, backed by a partner that supports you through every step of homeownership. Explore Plans.
© 2023 - 2026 ERA Franchise Systems LLC. All rights reserved. ERA Franchise Systems LLC fully supports the principles of the Fair Housing Act and the Equal Opportunity Act. ERA, ERA Real Estate powered, and their respective logos are registered service marks of ERA Franchise Systems LLC. Each office is independently owned and operated.