
222 Ollis Road #Unit 74, Cave Junction, OR 97523
Local realty services provided by:Duke Warner Realty ERA Powered
222 Ollis Road #Unit 74,Cave Junction, OR 97523
$75,000
- 2 Beds
- 2 Baths
- 1,344 sq. ft.
- Mobile / Manufactured
- Pending
Listed by: cheryl kerr
Office: century 21 jc jones american dream
MLS#:220225554
Source:OR_SOMLS
Price summary
- Price:$75,000
- Price per sq. ft.:$55.8
About this home
Nicely maintained1981 Silvercrest Manufactured home.1344 Square feet with 2 bedrooms and 2 full bathrooms. Picture windows in the living room for allot of light and nice views. The home also has a den/family room for extra living space which includes a mini split heating and cooling system that reduces utility costs. Large decks for outdoor living. Placed in the rear of the park which allows for open areas .Updates include anew roof in 25', new appliances in 25', new toilets, new shower walls, new outdoor patio carpeting. Located at River Valley Village, a 55+ Park. Low space rent which includes water, sewer and garbage service. Buyer must be approved by park management through application process at $50 per adult for credit check.
Contact an agent
Home facts
- Year built:1981
- Subdivision & Development:N/A
- Listing ID #:220225554
- Added:49 day(s) ago
- Updated:September 05, 2026 at 08:08 AM
Rooms and interior
- Bedrooms:2
- Total bathrooms:2
- Full bathrooms:2
- Flooring:Carpet, Laminate
- Bathrooms Description:Fiberglass Stall Shower, Shower/Tub Combo
- Kitchen Description:Dishwasher, Range, Range Hood, Refrigerator
- Living area:1,344 sq. ft.
Heating and cooling
- Cooling:Ductless
- Heating:Electric, Heat Pump
Structure and exterior
- Roof:Composition
- Year built:1981
- Building area:1,344 sq. ft.
- Lot Features:Landscaped, Level, Native Plants
- Foundation Description:Pillar/Post/Pier
- Levels:1 Story
Schools
- High school:Illinois Valley High
- Middle school:Lorna Byrne Middle
- Elementary school:Evergreen Elem
Utilities
- Water:Public
- Sewer:Public Sewer
Finances and disclosures
- Price:$75,000
- Price per sq. ft.:$55.8
Features and amenities
- Appliances:Dishwasher, Range, Range Hood, Refrigerator, Washer, Water Heater
Parking
- Parking description:Asphalt, Attached Carport, Concrete, Driveway
New listings near 222 Ollis Road #Unit 74
- New
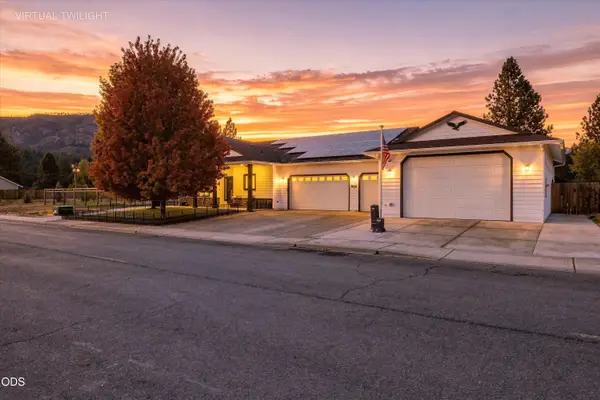 $849,500Active4 beds 2 baths2,090 sq. ft.
106 Cabernet Circle, Cave Junction, OR 97523
MLS# 220228275Listed by: EXP REALTY, LLC - New
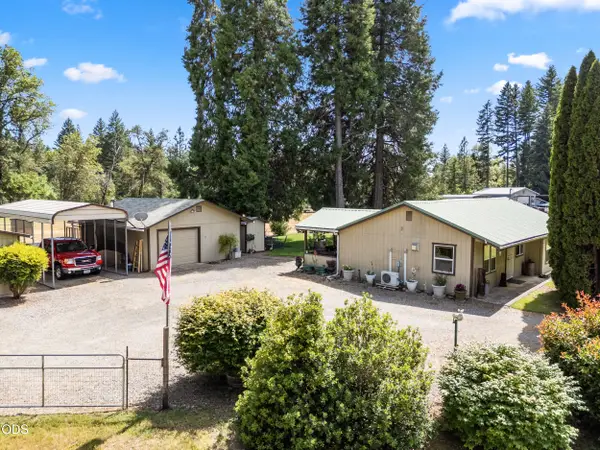 $334,900Active2 beds 1 baths964 sq. ft.
4551 Holland Loop Road, Cave Junction, OR 97523
MLS# 220228232Listed by: REAL BROKER - New
 $60,000Active0.25 Acres
1308 Green Valley Drive, Cave Junction, OR 97523
MLS# 220228040Listed by: NEXTHOME PICKET FENCE REALTY - New
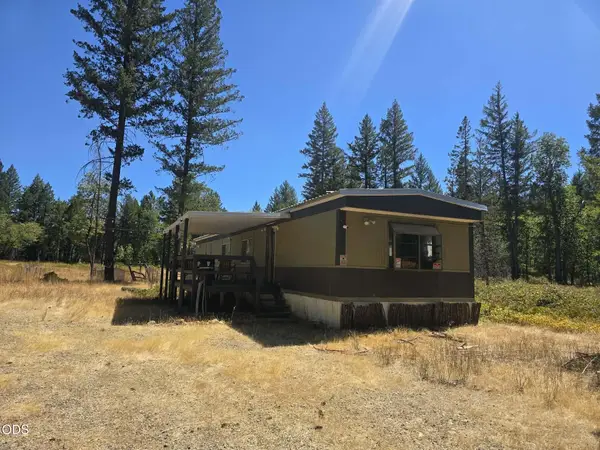
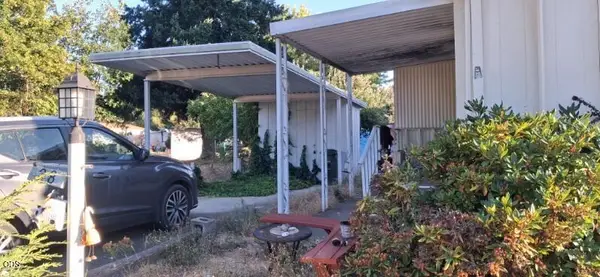 $60,000Active3 beds 2 baths1,152 sq. ft.
222 Ollis Road, Cave Junction, OR 97523
MLS# 220227937Listed by: MORE REALTY - New
 $265,000Active2 beds 1 baths924 sq. ft.
125 Floyd Lane, Cave Junction, OR 97523
MLS# 220227611Listed by: ILLINOIS VALLEY REAL ESTATE 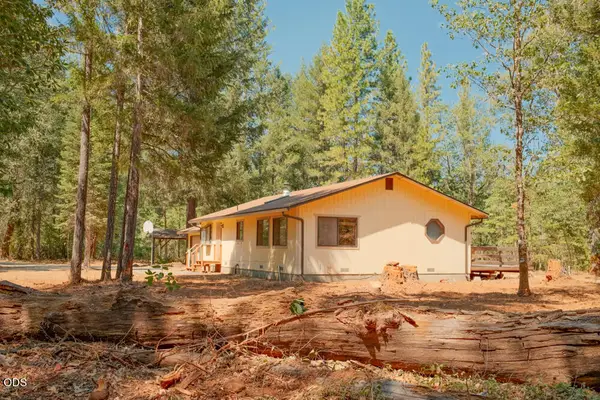 $365,000Active3 beds 2 baths1,344 sq. ft.
3781 Dick George Road, Cave Junction, OR 97523
MLS# 220227503Listed by: WHOLE HEART REALTY LLC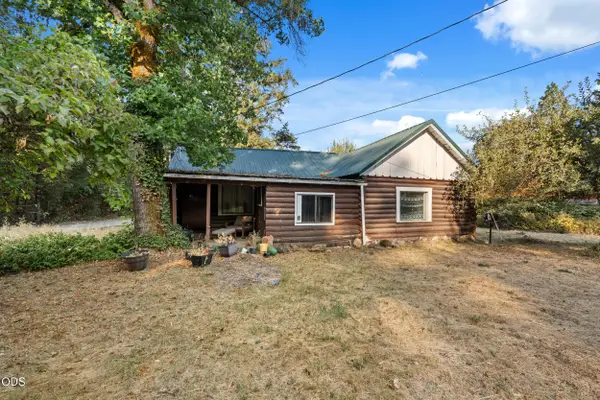 $250,000Active3 beds 1 baths1,180 sq. ft.
3580 Rockydale Road, Cave Junction, OR 97523
MLS# 220227446Listed by: EXP REALTY, LLC $65,000Active0.31 Acres
1304 Green Valley Drive, Cave Junction, OR 97523
MLS# 220227315Listed by: NEXTHOME PICKET FENCE REALTY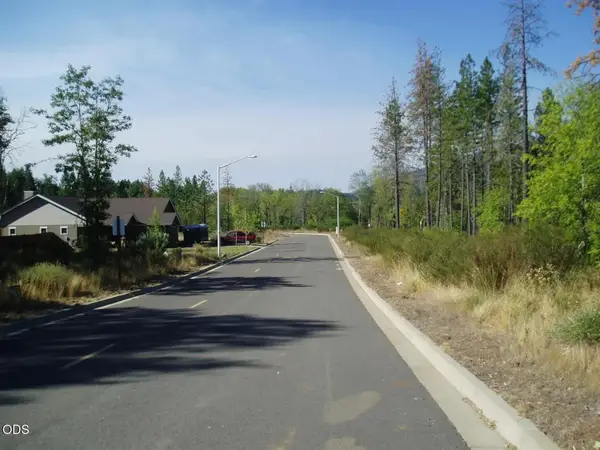 $65,000Active0.23 Acres
1490 Golf Club Drive, Cave Junction, OR 97523
MLS# 220227254Listed by: NEXTHOME PICKET FENCE REALTY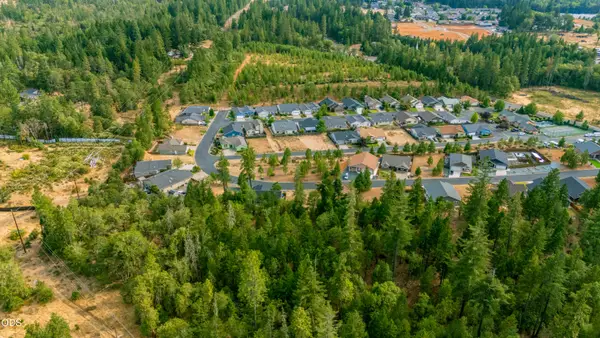 $18,500Active0.12 Acres
241 Red Cedar Lane, Cave Junction, OR 97523
MLS# 220227191Listed by: ILLINOIS VALLEY REAL ESTATE


Protect your home and budget from life's surprises with an Assurant Home Warranty, backed by a partner that supports you through every step of homeownership. Explore Plans.
© 2023 - 2026 ERA Franchise Systems LLC. All rights reserved. ERA Franchise Systems LLC fully supports the principles of the Fair Housing Act and the Equal Opportunity Act. ERA, ERA Real Estate powered, and their respective logos are registered service marks of ERA Franchise Systems LLC. Each office is independently owned and operated.