
2235 NW Robin Hood St, Corvallis, OR 97330
Local realty services provided by:Knipe Realty ERA Powered
Listed by: samantha alleyCell: 541-918-5040
Office: re/max integrity corvallis branch541-766-2000
MLS#:844501
Source:OR_WVMLS
2235 NW Robin Hood St,Corvallis, OR 97330
$749,900
- 4 Beds
- 3 Baths
- 2,394 sq. ft.
- Single family
- Active
Price summary
- Price:$749,900
- Price per sq. ft.:$313.24
About this home
Lovingly updated, this home is an oasis in the city. Solid maple cabinetry features quiet close doors and drawers. Generous windows invite in natural light while the outdoor spaces are perfect for relaxation. The beautifully landscaped yard includes garden areas, mature trees and creates privacy and comfort. Updated systems include an on-demand water heater, heated tile flooring, efficient HVAC system & vinyl windows throughout. The small attached shop has been used as a pottery studio wired for a Kiln. Lovingly updated and meticulously maintained, this inviting home offers a peaceful retreat right in the heart of the city. From the moment you arrive, the beautifully landscaped grounds create a sense of privacy and tranquility, with mature trees, thoughtfully designed garden beds, and inviting outdoor living spaces that make it easy to enjoy your morning coffee, entertain friends, or simply unwind after a busy day.Inside, natural light pours through generous vinyl windows, creating bright, welcoming living spaces throughout the home. The kitchen is both functional and timeless, featuring solid maple cabinetry with soft-close doors and drawers that provide abundant storage while adding warmth and quality craftsmanship. Heated tile flooring adds everyday comfort, and the efficient HVAC system keeps the home comfortable year-round. An on-demand water heater ensures you'll never run short of hot water while improving energy efficiency.One of the home's unique features is the attached workshop, currently used as a pottery studio and wired for a kiln. Whether you're an artist, crafter, hobbyist, or simply looking for additional workspace, this versatile area offers endless possibilities for creative projects, a home business, or extra storage.The lovely sun porch off the primary suite is an amazing winter haven and perfect for the gardener, who wants to grow plants that like a warmer climate.Every improvement has been thoughtfully made to enhance both comfort and functionality while preserving the welcoming character of the home. The result is a property that feels both move-in ready and timeless.If you've been searching for a home that combines quality updates, beautiful landscaping, flexible bonus space, and a peaceful setting without sacrificing the convenience of city living, this is one you won't want to miss. Schedule your private showing today and experience everything this special property has to offer....
Contact an agent
Home facts
- Year built:1965
- Listing ID #:844501
- Added:1 day(s) ago
- Updated:August 12, 2026 at 03:59 AM
Rooms and interior
- Bedrooms:4
- Total bathrooms:3
- Full bathrooms:3
- Flooring:Tile, Wood
- Dining Description:Combination Dining Area, On Level 2
- Kitchen Description:Dishwasher, On Level 2, Range Included, Range: Convection, Range: Electric, Range: Gas
- Bedroom Description:Master Bedroom on Level 2
- Basement Description:Finished, Partial
- Living area:2,394 sq. ft.
Heating and cooling
- Heating:Electric, Forced Air, Gas, Hot Water
Structure and exterior
- Roof:Composition, Shingle
- Year built:1965
- Building area:2,394 sq. ft.
- Lot area:0.25 Acres
- Lot Features:Dimension Above
- Architectural Style:Split Entry
- Construction Materials:Cedar
- Exterior Features:Deck, Fenced Yard, Underground Sprinkers
- Foundation Description:Slab
Schools
- High school:Crescent Valley
- Middle school:Cheldelin
- Elementary school:Bessie Coleman
Utilities
- Water:City, Connected
- Sewer:City Sewer
Finances and disclosures
- Price:$749,900
- Price per sq. ft.:$313.24
- Tax amount:$6,655 (25-26)
Features and amenities
- Amenities:Gas Water Heater
- Pool features:Hot Tub
Parking
- Parking description:Attached Garage
- Garage spaces:2
 Based on information from Willamette Valley Multiple Listing Service, which neither guarantees nor is in any way responsible for its accuracy. All data is provided AS IS and with all faults. Data maintained by Willamette Valley Multiple Listing Service may not reflect all real estate activity in the market. OR_WVMLS Member Broker: Jeff Knipe
New listings near 2235 NW Robin Hood St
- New
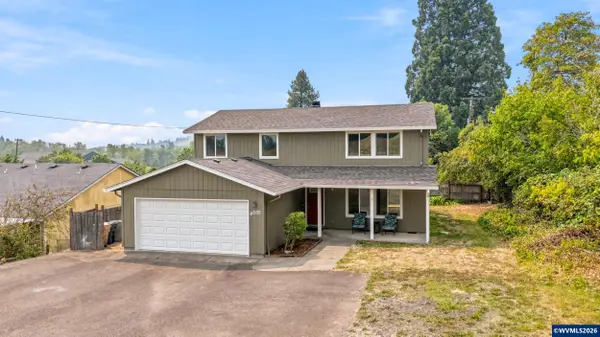 Listed by ERA$550,000Active3 beds 3 baths2,080 sq. ft.
4000 West Hills Rd Rd, Corvallis, OR 97333
MLS# 842752Listed by: KNIPE REALTY ERA POWERED - New
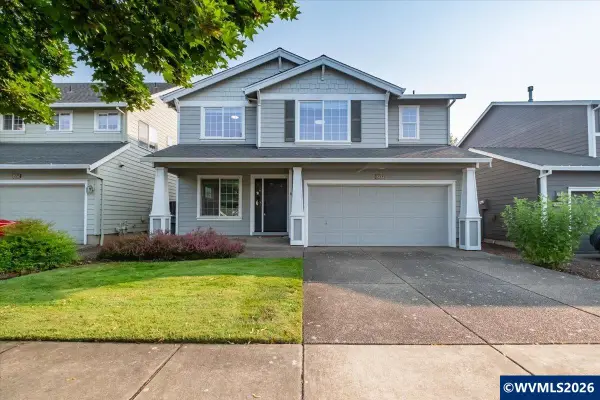 $549,000Active3 beds 3 baths1,982 sq. ft.
1217 SE Brookside Wy, Corvallis, OR 97333
MLS# 844473Listed by: EXP REALTY, LLC - New
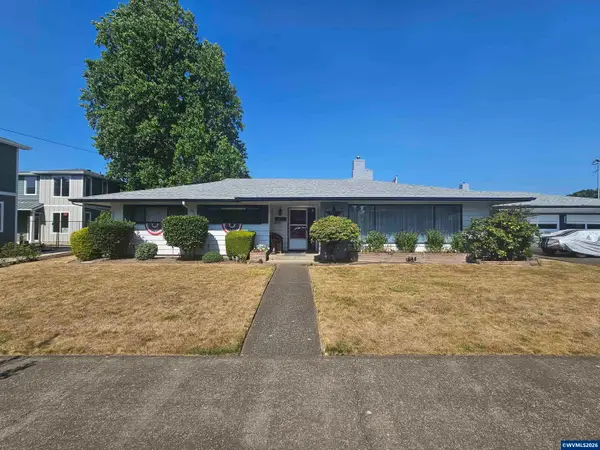 $689,000Active3 beds 2 baths1,969 sq. ft.
1120 NW 11th St, Corvallis, OR 97330
MLS# 844183Listed by: TOWN & COUNTRY SOTHEBY'S INTERNATIONAL REALTY 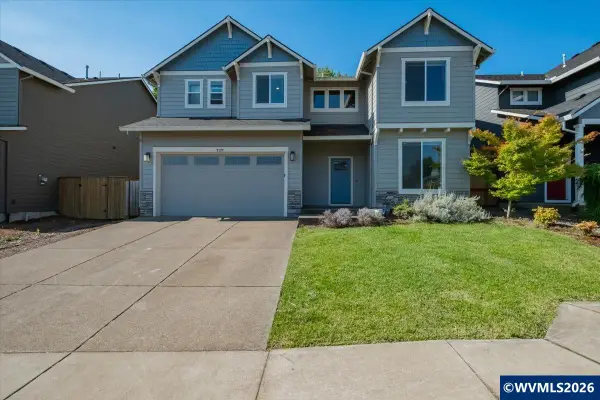 $569,000Pending4 beds 3 baths2,400 sq. ft.
7177 SE Cheryl Ct, Corvallis, OR 97330
MLS# 843714Listed by: JMG JASON MITCHELL GROUP- New
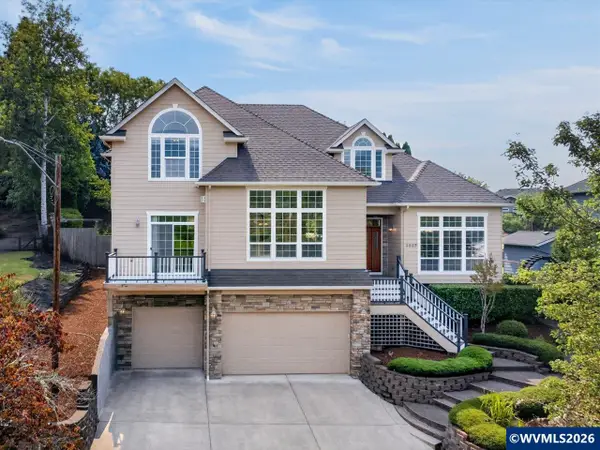 $934,500Active4 beds 3 baths3,156 sq. ft.
3537 NW Glenridge Dr, Corvallis, OR 97330
MLS# 844446Listed by: NORTHWEST REALTY CONSULTANTS - New
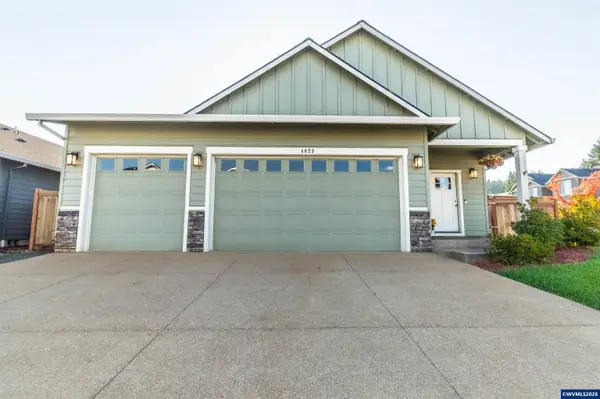 $499,900Active3 beds 2 baths1,722 sq. ft.
4023 SE Emily Wy, Corvallis, OR 97330
MLS# 844424Listed by: CASCADE HASSON SOTHEBY'S INTERNATIONAL REALTY - Open Sun, 1 to 3pmNew
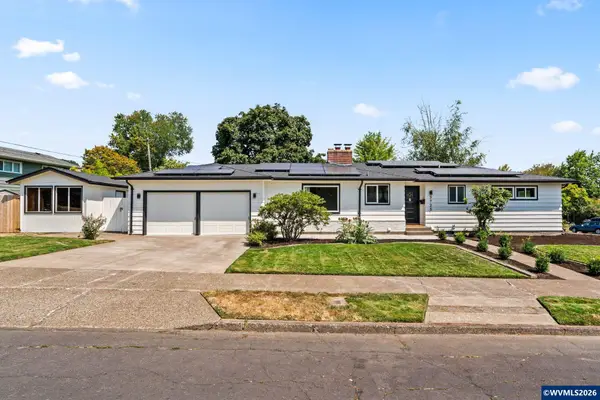 $769,000Active4 beds 3 baths2,948 sq. ft.
3725 NW Polk Av, Corvallis, OR 97330
MLS# 844429Listed by: TOWN & COUNTRY SOTHEBY'S INTERNATIONAL REALTY - New
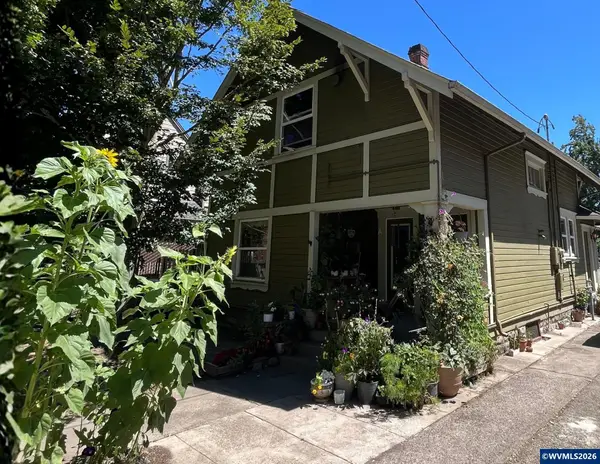 $729,000Active-- beds 2 baths1,873 sq. ft.
415 SW 11th St, Corvallis, OR 97333
MLS# 844418Listed by: JOHN L. SCOTT-SALEM - New
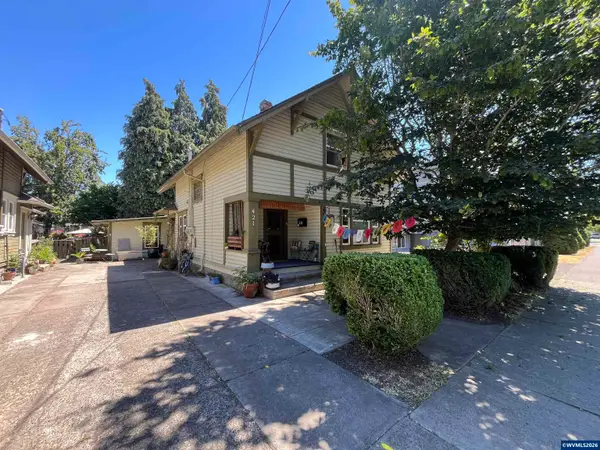 $779,000Active-- beds 3 baths1,858 sq. ft.
421 SW 11th St, Corvallis, OR 97333
MLS# 844419Listed by: JOHN L. SCOTT-SALEM


Protect your home and budget from life's surprises with an Assurant Home Warranty, backed by a partner that supports you through every step of homeownership. Explore Plans.
© 2023 - 2026 ERA Franchise Systems LLC. All rights reserved. ERA Franchise Systems LLC fully supports the principles of the Fair Housing Act and the Equal Opportunity Act. ERA, ERA Real Estate powered, and their respective logos are registered service marks of ERA Franchise Systems LLC. Each office is independently owned and operated.