
2890 NW Angelica Dr, Corvallis, OR 97330
Local realty services provided by:Knipe Realty ERA Powered
Listed by: brian house, joshua cooley
Office: keller williams the cooley real estate group541-359-1999
MLS#:327069945
Source:PORTLAND
Price summary
- Price:$725,000
- Price per sq. ft.:$248.2
About this home
SPACIOUS SINGLE-LEVEL CONTEMPORARY RANCH STYLE HOME ON OVER 1/2 ACRE! Discover exceptional comfort, space & timeless ranch-style living at 2890 NW Angelica Dr. This impressive 2,921 SF, 3-bed, 3-bath home offers an ideal single-level layout, 3-car garage & a desirable Corvallis location just minutes from shopping, dining, groceries & schools. A welcoming living room features vaulted ceilings, a cozy woodstove fireplace with brick surround & abundant natural light. The formal dining area flows into a spacious kitchen designed for gathering, featuring a large island with a skylight directly overhead, built-in range & oven, plus a second built-in oven. Just off the kitchen, a convenient step-down area creates the perfect built-in desk or workspace.The inviting family room offers a second wood-burning fireplace with a modern dry-stack stone surround, vaulted ceiling & comfortable gathering space. Ceiling fans throughout add to the home's comfort. The spacious primary suite features a charming bay window, walk-in closet & private bath with jetted soaking tub and walk-in shower. A separate laundry room offers a utility sink, generous counter space & abundant storage.For the ultimate in relaxation, retreat to the dedicated spa room featuring a built-in hot tub beneath a skylight—perfect for unwinding while enjoying views of the evening sky. Step directly into the sauna, then continue outside for easy backyard access. The covered back deck provides a wonderful space for outdoor dining, morning coffee or entertaining, while the fenced backyard offers privacy and plenty of room for gardening enthusiasts to create their own personal oasis. Private access to Creekside Park in backyard. Conveniently located approximately 3 minutes from shopping, grocery stores & popular dining including Tacovore, with schools also nearby. A rare combination of generous single-level living, abundant amenities, private outdoor space & an exceptional location!...
Contact an agent
Home facts
- Year built:1990
- Listing ID #:327069945
- Added:43 day(s) ago
- Updated:October 01, 2026 at 12:04 PM
Rooms and interior
- Bedrooms:3
- Total bathrooms:3
- Full bathrooms:3
- Kitchen Description:Built In Oven, Built In Range, Built In Refrigerator, Dishwasher, Disposal, Island
- Living area:2,921 sq. ft.
Heating and cooling
- Heating:Heat Pump
Structure and exterior
- Roof:Shake
- Year built:1990
- Building area:2,921 sq. ft.
- Lot area:0.56 Acres
- Architectural Style:1 Story, Ranch
- Exterior Features:Covered Deck, Fenced, Yard
- Levels:1 Story
Schools
- High school:Cresent Valley
- Middle school:Cheldelin
- Elementary school:Letitia Carson
Utilities
- Water:Public Water
- Sewer:Public Sewer
Finances and disclosures
- Price:$725,000
- Price per sq. ft.:$248.2
- Tax amount:$11,099 (2025)
Features and amenities
- Amenities:Ceiling Fan, Laminate Flooring, Laundry, Vaulted Ceiling, Wall To Wall Carpet
Parking
- Total parking spaces:3
- Parking description:Driveway
- Garage spaces:3
 All information provided is deemed reliable but is not guaranteed and should be independently verified. The content relating to real estate for sale on this web site comes in part from the IDX program of the RMLS of Portland Oregon. Real estate listings held by brokerage firms other than Knipe Realty ERA Powered are marked with the RMLS logo and detailed information about these properties includes the names of the listing brokers. Copyright 2026 RMLS, Portland, Oregon. Last updated: October 1, 2026
New listings near 2890 NW Angelica Dr
- New
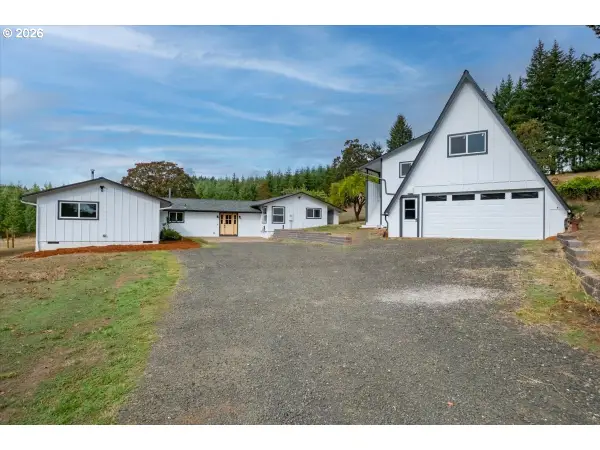 $950,000Active5 beds 4 baths3,120 sq. ft.
30834 SW Decker Ridge Rd, Corvallis, OR 97333
MLS# 791532293Listed by: OREGON FIRST - New
 $569,000Active3 beds 2 baths1,589 sq. ft.
611 NW 30th St, Corvallis, OR 97330
MLS# 760403375Listed by: RE/MAX INTEGRITY - New
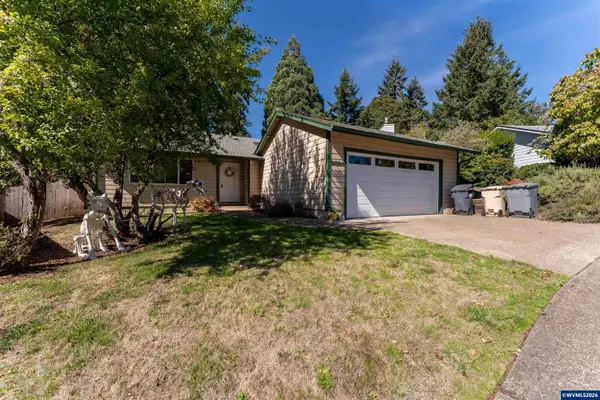 $490,000Active3 beds 2 baths1,327 sq. ft.
2620 NW Ginseng Pl, Corvallis, OR 97330
MLS# 846243Listed by: RE/MAX INTEGRITY CORVALLIS BRANCH - New
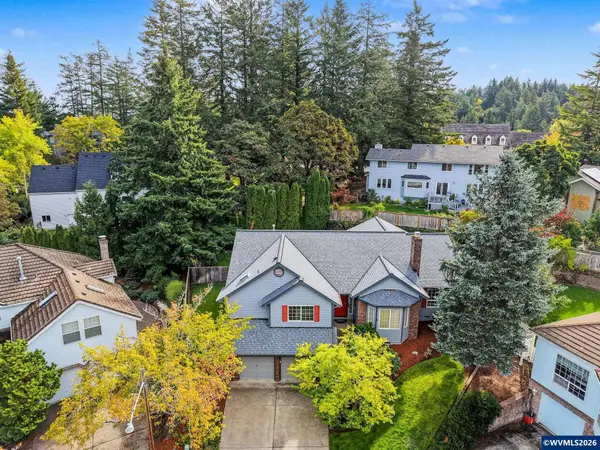 $650,000Active3 beds 2 baths2,164 sq. ft.
4712 NW Jeanice Pl, Corvallis, OR 97330
MLS# 845543Listed by: TRIPLE OAKS REALTY-CORVALLIS BRANCH - New
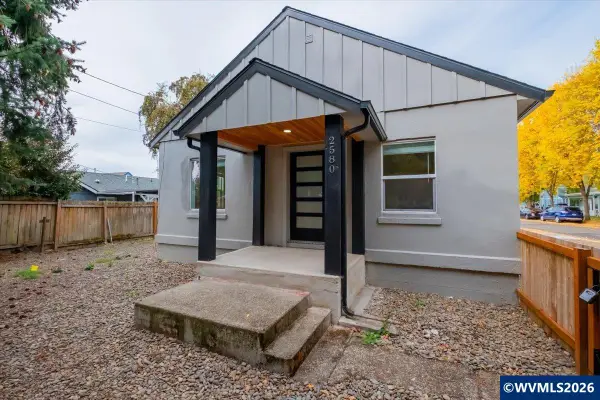 $549,995Active3 beds 2 baths1,581 sq. ft.
2580 SW 3rd St, Corvallis, OR 97333
MLS# 846026Listed by: COLDWELL BNKR/COMMERCIAL DIV - New
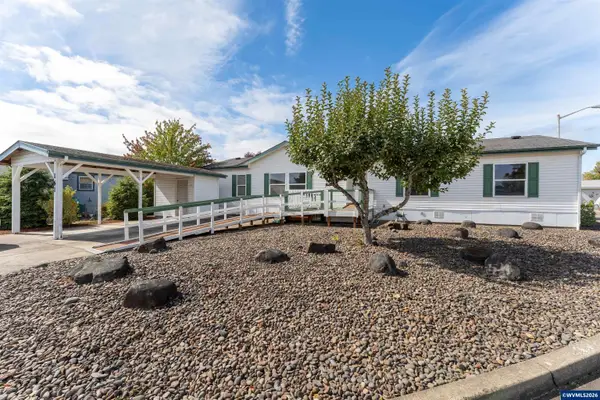 $99,900Active3 beds 2 baths1,782 sq. ft.
2601 NE Jack London #161 St, Corvallis, OR 97330
MLS# 846203Listed by: RE/MAX INTEGRITY CORVALLIS BRANCH - Open Sat, 3:30 to 4:30pmNew
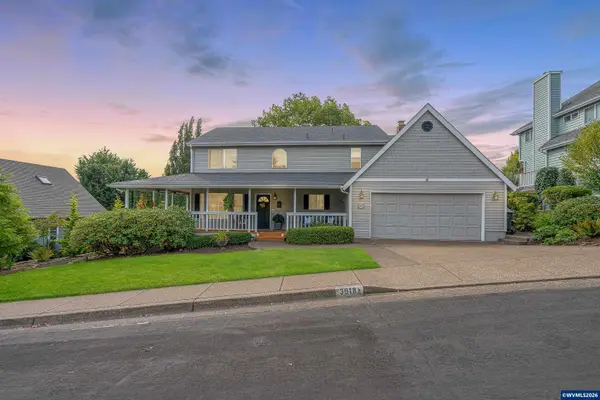 $830,000Active4 beds 3 baths2,217 sq. ft.
3918 NW Sitka Pl, Corvallis, OR 97330
MLS# 845895Listed by: KELLER WILLIAMS REALTY MID-WILLAMETTE - GILLOTT TEAM - Open Sat, 11am to 2pmNew
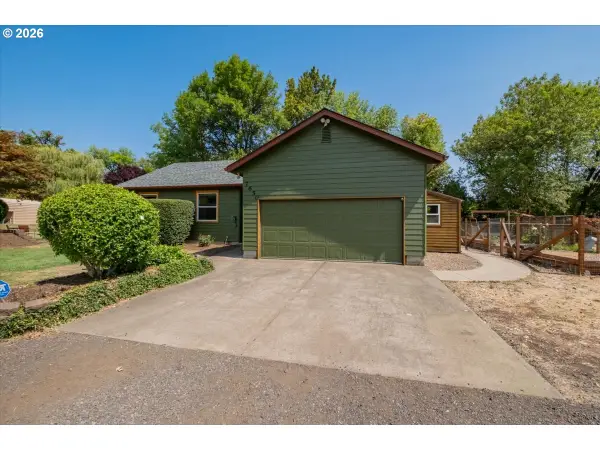 $637,000Active3 beds 3 baths1,580 sq. ft.
7650 NW Mountain View Dr, Corvallis, OR 97330
MLS# 482893158Listed by: CAMBERN HOMES - New
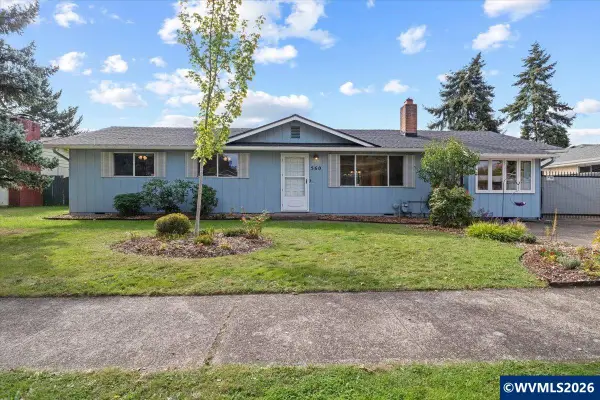 $495,000Active3 beds 2 baths1,467 sq. ft.
560 NW Hemlock Av, Corvallis, OR 97330
MLS# 845053Listed by: RE/MAX INTEGRITY CORVALLIS BRANCH - Open Sat, 1 to 3pmNew
 $529,000Active3 beds 3 baths1,662 sq. ft.
2710 NW Mulkey Ave, Corvallis, OR 97330
MLS# 722111518Listed by: EPIQUE REALTY


Protect your home and budget from life's surprises with an Assurant Home Warranty, backed by a partner that supports you through every step of homeownership. Explore Plans.
© 2023 - 2026 ERA Franchise Systems LLC. All rights reserved. ERA Franchise Systems LLC fully supports the principles of the Fair Housing Act and the Equal Opportunity Act. ERA, ERA Real Estate powered, and their respective logos are registered service marks of ERA Franchise Systems LLC. Each office is independently owned and operated.