
3225 NW Firwood Dr, Corvallis, OR 97330
Local realty services provided by:Knipe Realty ERA Powered
Listed by: sharon davisCell: 541-740-7130
Office: premiere property group, llc. corvallis541-730-4830
MLS#:843010
Source:OR_WVMLS
3225 NW Firwood Dr,Corvallis, OR 97330
$624,900
- 4 Beds
- 3 Baths
- 2,580 sq. ft.
- Single family
- Pending
Price summary
- Price:$624,900
- Price per sq. ft.:$242.21
About this home
Accepted Offer with Contingencies. NW Corvallis mid-century modern with built-ins, hardwood floors, and 3 walls of windows overlooking a HUGE backyard from the living room. This home has been lovingly maintained and available only due to a family relocation. It has been thoughtfully priced to offer exceptional value. The livingroom has a space to "cozy up" in front of the gas fireplace and for large gathering meals in the dining. There are apple, plum, cherry and quince trees in the back yard. This is a MUST visit property.
Contact an agent
Home facts
- Year built:1958
- Subdivision & Development:Forest Acres
- Listing ID #:843010
- Added:39 day(s) ago
- Updated:August 15, 2026 at 08:57 AM
Rooms and interior
- Bedrooms:4
- Total bathrooms:3
- Full bathrooms:2
- Half bathrooms:1
- Flooring:Carpet, Laminate, Wood
- Dining Description:Combination Dining Area, On Level 1
- Kitchen Description:Dishwasher, Disposal, On Level 1, Range Included, Range: Electric
- Bedroom Description:Master Bedroom on Level 1
- Basement Description:Finished
- Living area:2,580 sq. ft.
Heating and cooling
- Cooling:Central Ac
- Heating:Forced Air, Gas
Structure and exterior
- Roof:Composition, Shingle
- Year built:1958
- Building area:2,580 sq. ft.
- Lot area:0.26 Acres
- Lot Features:Dimension Above
- Architectural Style:Split Entry
- Construction Materials:Brick, Cedar
- Exterior Features:Deck, Fenced Yard
- Foundation Description:Continuous, Slab
Schools
- High school:Corvallis
- Middle school:Linus Pauling
- Elementary school:Bessie Coleman
Utilities
- Water:City
- Sewer:City Sewer
Finances and disclosures
- Price:$624,900
- Price per sq. ft.:$242.21
- Tax amount:$6,400 (2025)
Features and amenities
- Amenities:Electric Water Heater
Parking
- Parking description:Attached Garage
- Garage spaces:2
 Based on information from Willamette Valley Multiple Listing Service, which neither guarantees nor is in any way responsible for its accuracy. All data is provided AS IS and with all faults. Data maintained by Willamette Valley Multiple Listing Service may not reflect all real estate activity in the market. OR_WVMLS Member Broker: Jeff Knipe
New listings near 3225 NW Firwood Dr
- New
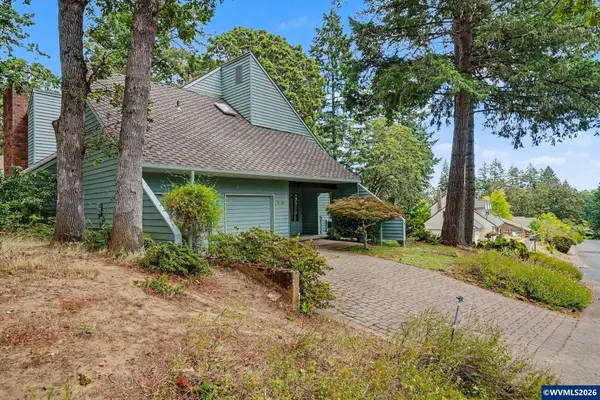 $715,000Active3 beds 3 baths2,576 sq. ft.
3807 NW Jameson Dr, Corvallis, OR 97330
MLS# 844594Listed by: TRIPLE OAKS REALTY-CORVALLIS BRANCH - New
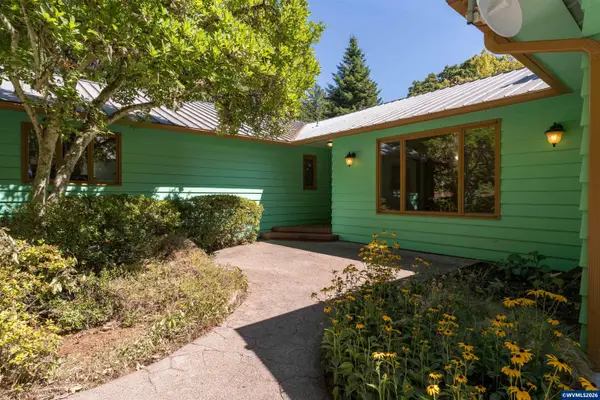 $750,000Active3 beds 3 baths2,420 sq. ft.
6575 NW Mountain Laurel Pl, Corvallis, OR 97330
MLS# 844645Listed by: RE/MAX INTEGRITY CORVALLIS BRANCH - New
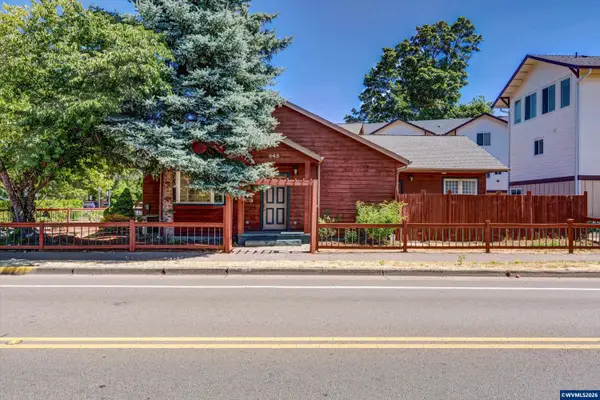 $585,000Active4 beds 3 baths1,635 sq. ft.
645 NW Kings Bl, Corvallis, OR 97330
MLS# 844433Listed by: RE/MAX INTEGRITY CORVALLIS BRANCH - New
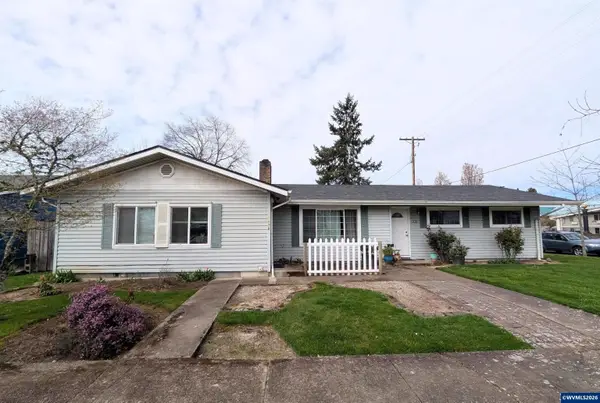 $549,900Active5 beds 2 baths1,672 sq. ft.
1930 NW (-1936) Division St, Corvallis, OR 97330
MLS# 844438Listed by: RE/MAX INTEGRITY CORVALLIS BRANCH - New
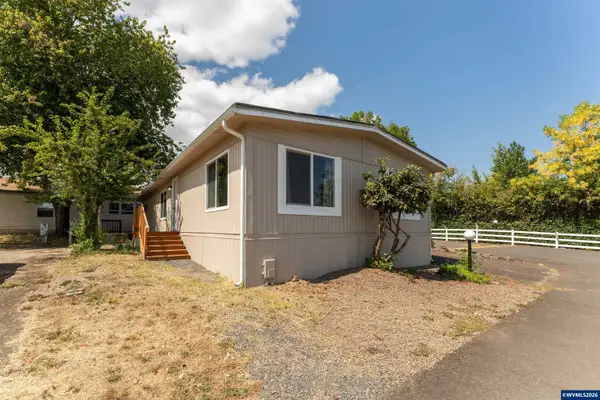 $114,900Active2 beds 2 baths1,344 sq. ft.
5055 NE Elliott #8 Cir, Corvallis, OR 97330
MLS# 844620Listed by: RE/MAX INTEGRITY CORVALLIS BRANCH - Open Sun, 1 to 3pmNew
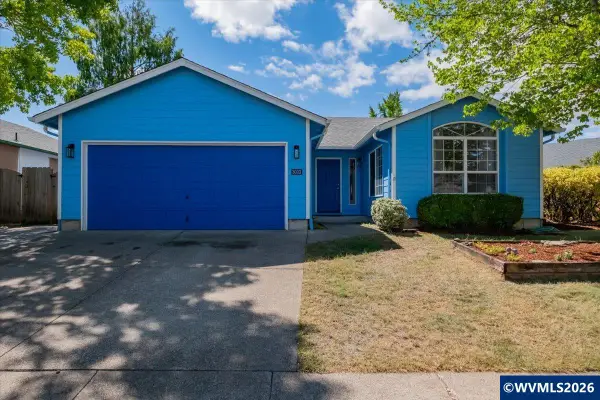 $499,000Active3 beds 2 baths1,462 sq. ft.
3033 NE Glacier Wy, Corvallis, OR 97330
MLS# 844596Listed by: CENTURION REAL ESTATE SERVICES - Open Sun, 12 to 2pmNew
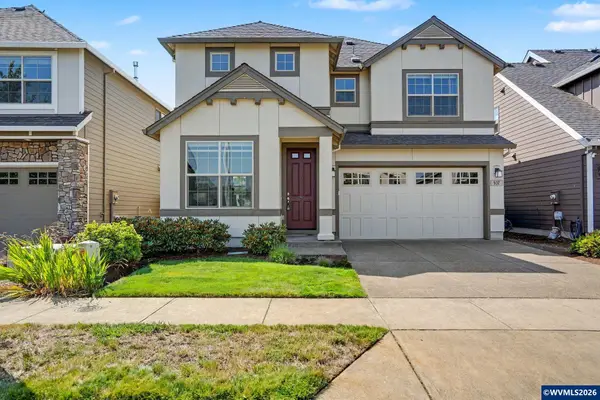 $565,000Active3 beds 3 baths2,044 sq. ft.
937 SE Bayshore Cir, Corvallis, OR 97333
MLS# 844611Listed by: BETTER HOMES & GARDENS REAL ESTATE EQUINOX - New
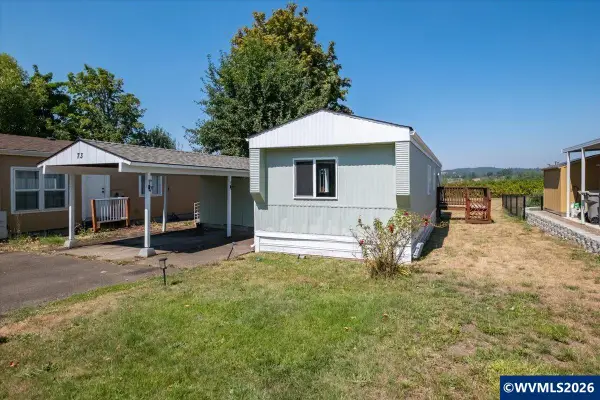 $75,000Active2 beds 1 baths728 sq. ft.
5055 NE Elliott #73 Cir, Corvallis, OR 97330
MLS# 844456Listed by: PREMIERE PROPERTY GROUP, LLC ALBANY - New
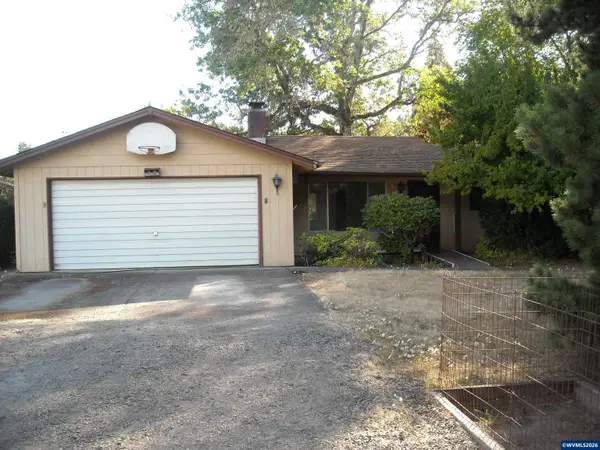 $550,000Active3 beds 2 baths1,299 sq. ft.
3350 NW Tanager Dr, Corvallis, OR 97330
MLS# 844580Listed by: NORTHWEST REALTY CONSULTANTS - Open Sun, 12 to 2pmNew
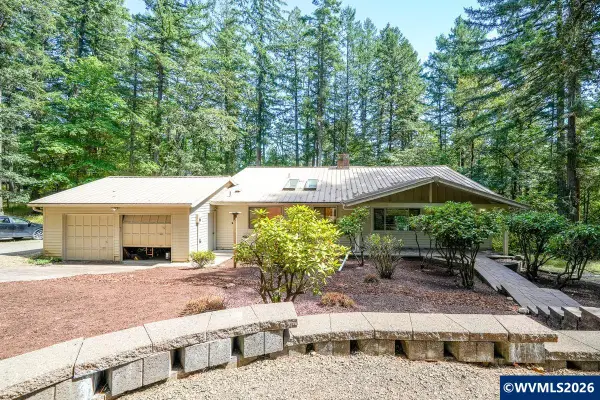 $699,000Active3 beds 3 baths2,256 sq. ft.
3519 NW Robin Pl, Corvallis, OR 97330
MLS# 844576Listed by: FULHOUSE REALTY LLC


Protect your home and budget from life's surprises with an Assurant Home Warranty, backed by a partner that supports you through every step of homeownership. Explore Plans.
© 2023 - 2026 ERA Franchise Systems LLC. All rights reserved. ERA Franchise Systems LLC fully supports the principles of the Fair Housing Act and the Equal Opportunity Act. ERA, ERA Real Estate powered, and their respective logos are registered service marks of ERA Franchise Systems LLC. Each office is independently owned and operated.