
5729 NW Wintercreek Dr, Corvallis, OR 97330
Local realty services provided by:Knipe Realty ERA Powered
Listed by: donna rinaldiCell: 541-908-2428
Office: re/max integrity corvallis branch541-766-2000
MLS#:841821
Source:OR_WVMLS
5729 NW Wintercreek Dr,Corvallis, OR 97330
$1,200,000
- 4 Beds
- 4 Baths
- 4,959 sq. ft.
- Single family
- Pending
Price summary
- Price:$1,200,000
- Price per sq. ft.:$241.98
About this home
Accepted Offer with Contingencies. Discover refined country living in this exceptional executive estate, located on 5 private acres. Offering the perfect combination of luxury, privacy and functionality, this property provides ample settings for gardening, recreation and enjoying peaceful natural surroundings.Designed for both elegant entertaining and comfortable everyday living, this beautifully appointed home features a spacious, light-filled floor plan with generously sized living areas. The Chef’s kitchen is the heart of the home with an abundance of storage, expansive counter tops, and an inviting layout that seamlessly connects to the surrounding living spaces. A bright, inviting sunroom extends the living space and provides the perfect spot to enjoy views of the property in every season. The expansive decks are ready for your get-togethers and quiet nights under the stars.The luxurious primary suite offers a private retreat with spacious accommodation and spa-like feel, while the 3 secondary bedrooms provide comfort and flexibility for family, guests & home office needs. Multiple flexible living areas, including a bonus room and finished basement provide endless possibilities for entertaining, working from home or multi-generational living.A spacious 3 car garage provides ample room for vehicles, recreational equipment & workshop space. There is plenty of space outdoors for RV Parking. Surrounded by 5 private acres with sun and shade, this property offers the rare opportunity of merging elegance, functionality and nature to create an relaxing lifestyle...
Contact an agent
Home facts
- Year built:1992
- Listing ID #:841821
- Added:39 day(s) ago
- Updated:August 15, 2026 at 08:57 AM
Rooms and interior
- Bedrooms:4
- Total bathrooms:4
- Full bathrooms:4
- Flooring:Carpet, Tile
- Dining Description:Combination Dining Area, On Level 1
- Kitchen Description:Dishwasher, Disposal, On Level 1, Range: Built-In, Range: Gas
- Bedroom Description:Master Bedroom on Level 2
- Basement Description:Finished
- Living area:4,959 sq. ft.
Heating and cooling
- Cooling:Central Ac
- Heating:Forced Air, Gas, Radiant Floor
Structure and exterior
- Roof:Composition
- Year built:1992
- Building area:4,959 sq. ft.
- Lot area:5 Acres
- Lot Features:Dimension Above
- Architectural Style:2 Story
- Construction Materials:Fiber Cement
- Exterior Features:Covered Deck
- Foundation Description:Continuous, Slab
Schools
- High school:509J
- Middle school:509J
- Elementary school:509J
Utilities
- Water:Well
- Sewer:Septic
Finances and disclosures
- Price:$1,200,000
- Price per sq. ft.:$241.98
- Tax amount:$9,967 (2025)
Features and amenities
- Amenities:Gas Water Heater
Parking
- Parking description:Attached Garage
- Garage spaces:3
 Based on information from Willamette Valley Multiple Listing Service, which neither guarantees nor is in any way responsible for its accuracy. All data is provided AS IS and with all faults. Data maintained by Willamette Valley Multiple Listing Service may not reflect all real estate activity in the market. OR_WVMLS Member Broker: Jeff Knipe
New listings near 5729 NW Wintercreek Dr
- New
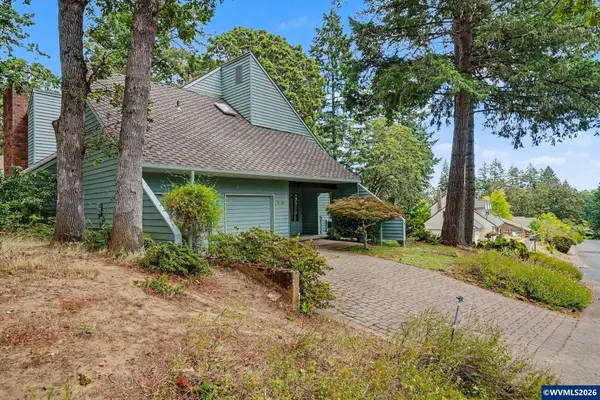 $715,000Active3 beds 3 baths2,576 sq. ft.
3807 NW Jameson Dr, Corvallis, OR 97330
MLS# 844594Listed by: TRIPLE OAKS REALTY-CORVALLIS BRANCH - New
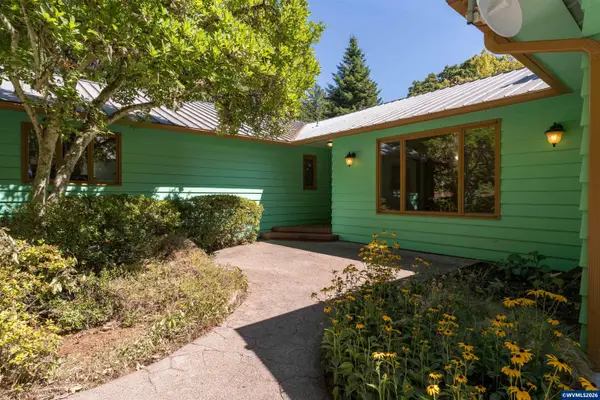 $750,000Active3 beds 3 baths2,420 sq. ft.
6575 NW Mountain Laurel Pl, Corvallis, OR 97330
MLS# 844645Listed by: RE/MAX INTEGRITY CORVALLIS BRANCH - New
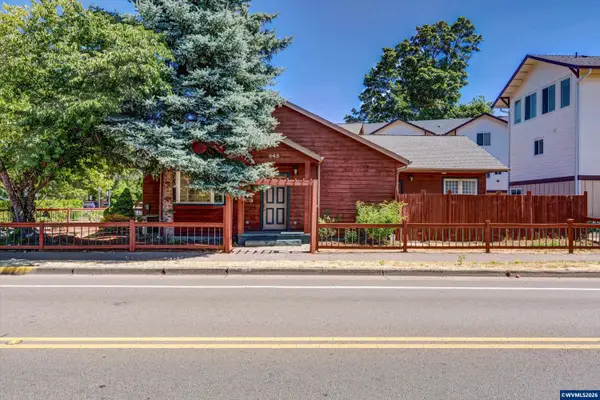 $585,000Active4 beds 3 baths1,635 sq. ft.
645 NW Kings Bl, Corvallis, OR 97330
MLS# 844433Listed by: RE/MAX INTEGRITY CORVALLIS BRANCH - New
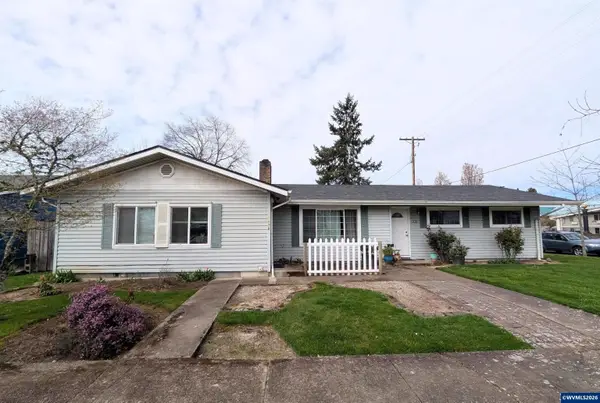 $549,900Active5 beds 2 baths1,672 sq. ft.
1930 NW (-1936) Division St, Corvallis, OR 97330
MLS# 844438Listed by: RE/MAX INTEGRITY CORVALLIS BRANCH - New
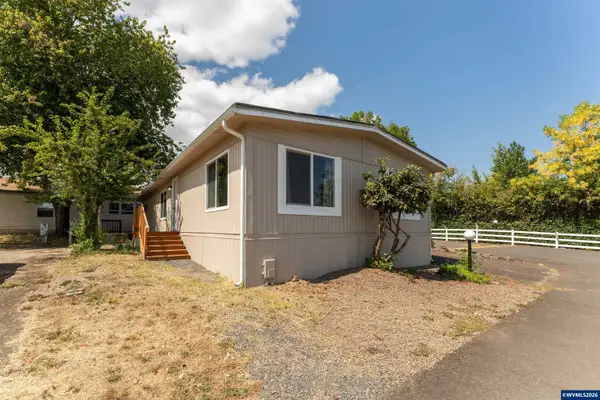 $114,900Active2 beds 2 baths1,344 sq. ft.
5055 NE Elliott #8 Cir, Corvallis, OR 97330
MLS# 844620Listed by: RE/MAX INTEGRITY CORVALLIS BRANCH - Open Sun, 1 to 3pmNew
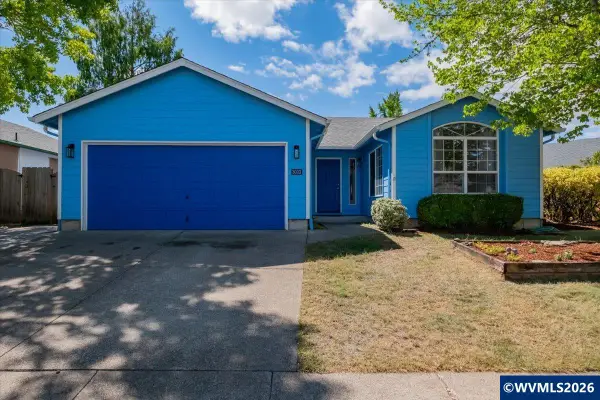 $499,000Active3 beds 2 baths1,462 sq. ft.
3033 NE Glacier Wy, Corvallis, OR 97330
MLS# 844596Listed by: CENTURION REAL ESTATE SERVICES - Open Sun, 12 to 2pmNew
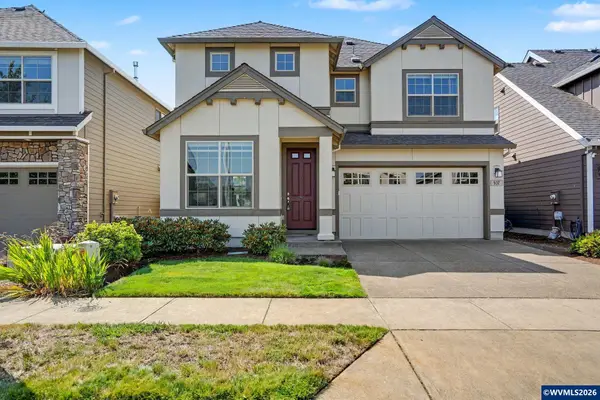 $565,000Active3 beds 3 baths2,044 sq. ft.
937 SE Bayshore Cir, Corvallis, OR 97333
MLS# 844611Listed by: BETTER HOMES & GARDENS REAL ESTATE EQUINOX - New
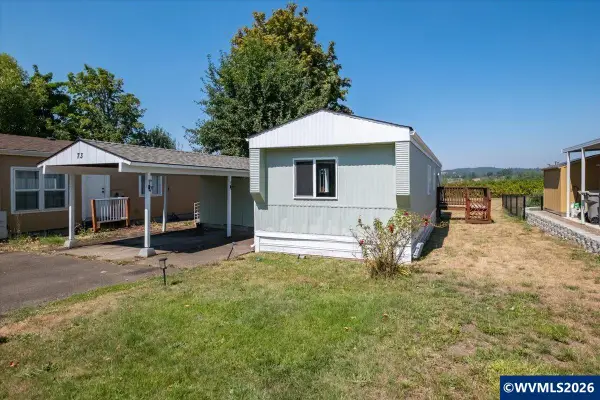 $75,000Active2 beds 1 baths728 sq. ft.
5055 NE Elliott #73 Cir, Corvallis, OR 97330
MLS# 844456Listed by: PREMIERE PROPERTY GROUP, LLC ALBANY - New
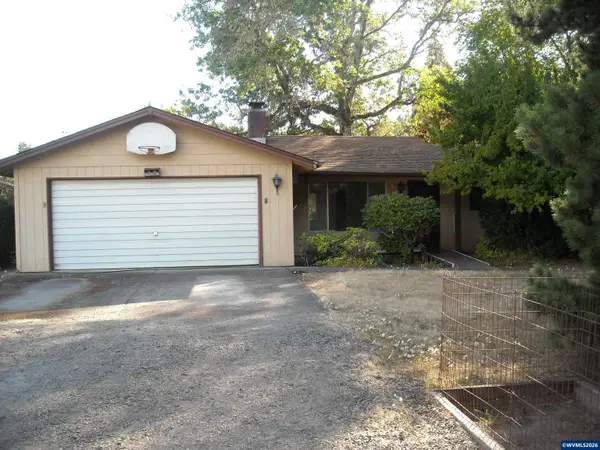 $550,000Active3 beds 2 baths1,299 sq. ft.
3350 NW Tanager Dr, Corvallis, OR 97330
MLS# 844580Listed by: NORTHWEST REALTY CONSULTANTS - Open Sun, 12 to 2pmNew
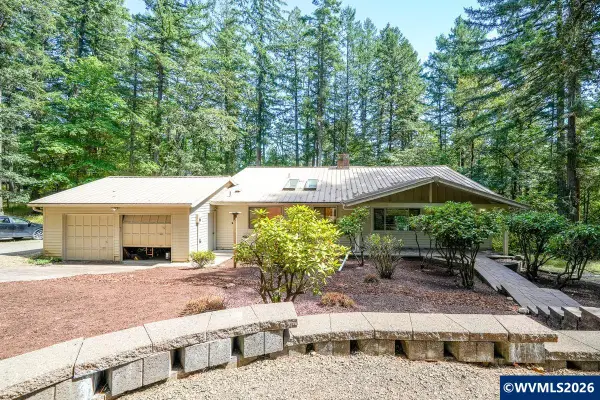 $699,000Active3 beds 3 baths2,256 sq. ft.
3519 NW Robin Pl, Corvallis, OR 97330
MLS# 844576Listed by: FULHOUSE REALTY LLC


Protect your home and budget from life's surprises with an Assurant Home Warranty, backed by a partner that supports you through every step of homeownership. Explore Plans.
© 2023 - 2026 ERA Franchise Systems LLC. All rights reserved. ERA Franchise Systems LLC fully supports the principles of the Fair Housing Act and the Equal Opportunity Act. ERA, ERA Real Estate powered, and their respective logos are registered service marks of ERA Franchise Systems LLC. Each office is independently owned and operated.