
416 Leandra Lane, Eagle Point, OR 97524
Local realty services provided by:Duke Warner Realty ERA Powered
416 Leandra Lane,Eagle Point, OR 97524
$435,000
- 3 Beds
- 2 Baths
- 1,712 sq. ft.
- Single family
- Active
Listed by: kelli hokinson, michelle c lewis
Office: re/max integrity
MLS#:220224725
Source:OR_SOMLS
Price summary
- Price:$435,000
- Price per sq. ft.:$254.09
- Monthly HOA dues:$12
About this home
Newly remodeled home that truly feels brand new. From the moment you walk through the door, you'll love the bright, open floor plan, new laminate flooring throughout, tons of storage, large living room with vaulted ceiling & skylight, bonus/flex family room with gas fireplace that leads out to the backyard. The kitchen offers a large island with an eating bar, granite counters, abundant cabinetry and new fixtures. Primary bedroom features laminate flooring and walk-in closet, attached updated bathroom with 2 sinks, tile floors & counter and great shower. Designed for both everyday living and effortless entertaining, the spacious layout lives much larger than its square footage suggests. Low maintenance backyard with 2 patios and fencing. The oversized three-car garage offers exceptional storage and workspace, while the quiet cul-de-sac location provides privacy and minimal traffic. Move-in ready.
Contact an agent
Home facts
- Year built:2005
- Subdivision & Development:Hillsborough Estates Subdivision
- Listing ID #:220224725
- Added:39 day(s) ago
- Updated:August 15, 2026 at 02:59 PM
Rooms and interior
- Bedrooms:3
- Total bathrooms:2
- Full bathrooms:2
- Flooring:Laminate, Vinyl
- Bathrooms Description:Double Vanity, Enclosed Toilet(s), Shower/Tub Combo
- Kitchen Description:Dishwasher, Microwave, Oven, Range
- Living area:1,712 sq. ft.
Heating and cooling
- Cooling:Central Air
- Heating:Forced Air
- Central air:Yes
Structure and exterior
- Roof:Composition
- Year built:2005
- Building area:1,712 sq. ft.
- Lot area:0.2 Acres
- Lot Features:Fenced, Landscaped, Level
- Architectural Style:Contemporary
- Construction Materials:Frame
- Foundation Description:Concrete Perimeter
- Levels:1 Story
Schools
- High school:Eagle Point High
- Middle school:Eagle Point Middle
- Elementary school:Hillside Elem
Utilities
- Water:Public
- Sewer:Public Sewer
Finances and disclosures
- Price:$435,000
- Price per sq. ft.:$254.09
- Tax amount:$3,604 (2025)
Features and amenities
- Appliances:Dishwasher, Microwave, Oven, Range, Water Heater
Parking
- Parking description:Attached, Concrete, Driveway, Garage Door Opener, On Street
- Garage:Yes
- Garage spaces:3
New listings near 416 Leandra Lane
- New
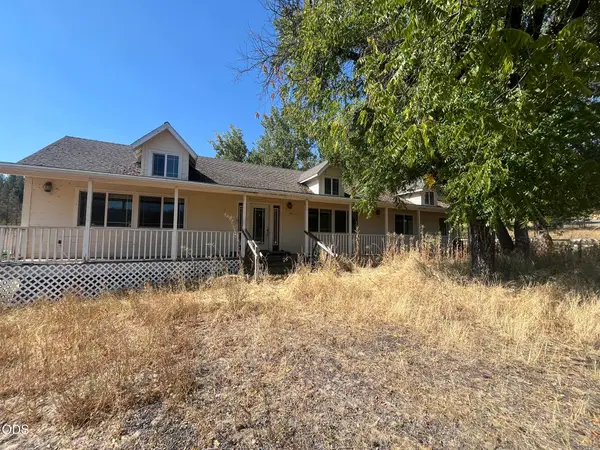 $569,000Active3 beds 2 baths2,149 sq. ft.
8720 Butte Falls Highway, Eagle Point, OR 97524
MLS# 220227082Listed by: LANDLINE REAL ESTATE - New
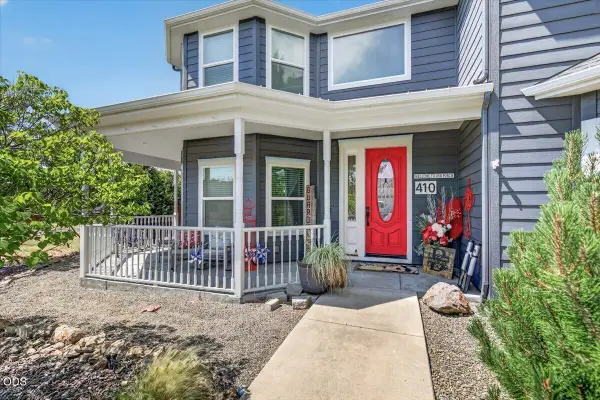 $625,000Active5 beds 3 baths3,318 sq. ft.
410 Patricia Lane, Eagle Point, OR 97524
MLS# 220226920Listed by: JOHN L. SCOTT MEDFORD - New
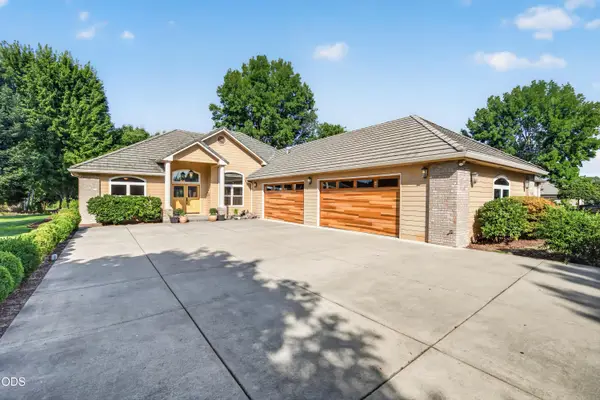 $850,000Active4 beds 3 baths2,986 sq. ft.
159 Princeville Drive, Eagle Point, OR 97524
MLS# 220226909Listed by: CASCADE HASSON SOTHEBY'S INTERNATIONAL REALTY - New
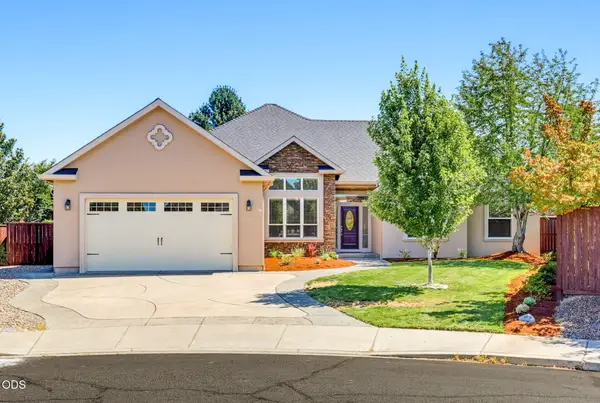 $545,000Active4 beds 3 baths2,475 sq. ft.
977 Fairview Court, Eagle Point, OR 97524
MLS# 220226853Listed by: JOHN L. SCOTT ASHLAND - New
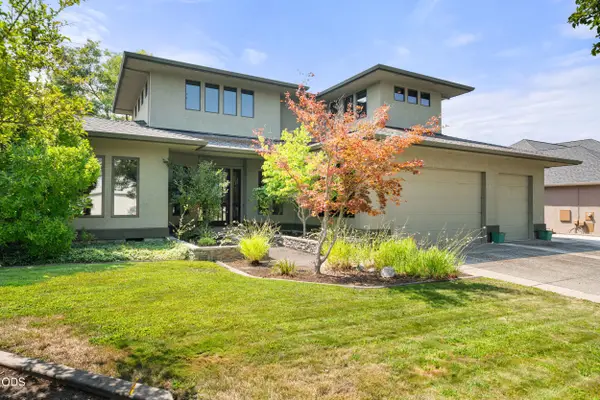 $845,000Active4 beds 3 baths3,352 sq. ft.
938 St Andrews Way, Eagle Point, OR 97524
MLS# 220226838Listed by: RE/MAX INTEGRITY - New
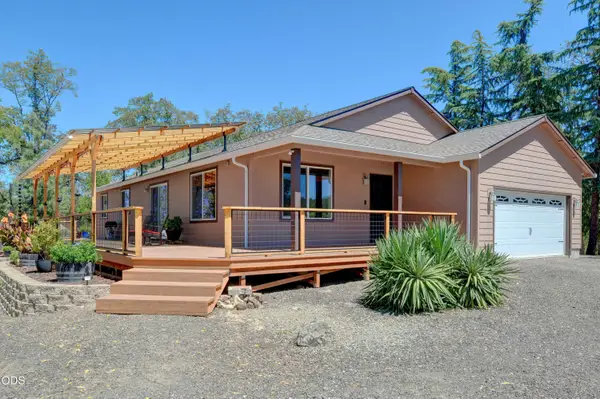 $725,000Active3 beds 2 baths1,896 sq. ft.
1765 Brownsboro-meridian Road, Eagle Point, OR 97524
MLS# 220226829Listed by: FORD REAL ESTATE - New
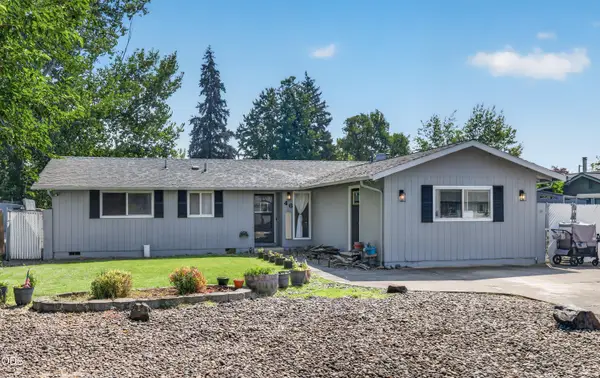 $360,000Active4 beds 2 baths1,520 sq. ft.
46 Tracy Avenue, Eagle Point, OR 97524
MLS# 220226779Listed by: EXP REALTY, LLC - New
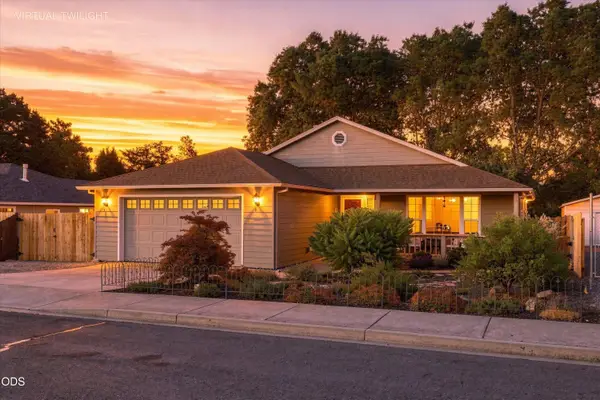 $430,000Active3 beds 2 baths1,607 sq. ft.
468 Westminster Drive, Eagle Point, OR 97524
MLS# 220226762Listed by: KELLER WILLIAMS REALTY GP BRANCH - New
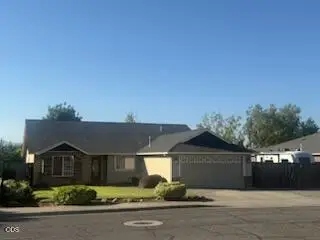 $454,000Active3 beds 2 baths1,763 sq. ft.
420 Westminster Drive, Eagle Point, OR 97524
MLS# 220226713Listed by: REALTY NET OF CENTRAL OREGON 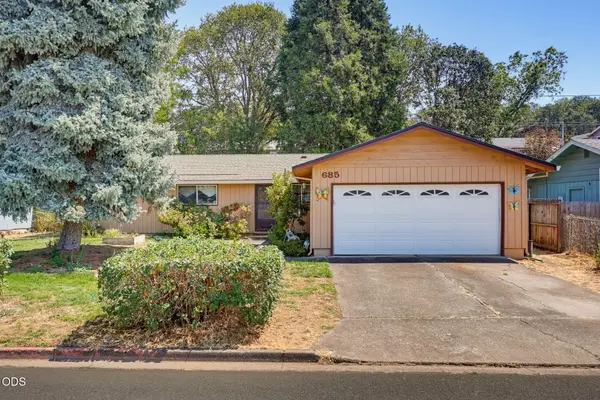 $275,000Pending4 beds 2 baths1,404 sq. ft.
685 Talbot Street, Eagle Point, OR 97524
MLS# 220226714Listed by: EXP REALTY, LLC


Protect your home and budget from life's surprises with an Assurant Home Warranty, backed by a partner that supports you through every step of homeownership. Explore Plans.
© 2023 - 2026 ERA Franchise Systems LLC. All rights reserved. ERA Franchise Systems LLC fully supports the principles of the Fair Housing Act and the Equal Opportunity Act. ERA, ERA Real Estate powered, and their respective logos are registered service marks of ERA Franchise Systems LLC. Each office is independently owned and operated.