
1470 Queens Way, Eugene, OR 97401
Local realty services provided by:ERA Freeman & Associates, Realtors
1470 Queens Way,Eugene, OR 97401
$495,000
- 3 Beds
- 2 Baths
- 1,700 sq. ft.
- Single family
- Active
Upcoming open houses
- Sat, Sep 1911:00 am - 01:00 pm
Listed by: craig kerr
Office: craig kerr real estate541-513-5338
MLS#:415963783
Source:PORTLAND
Price summary
- Price:$495,000
- Price per sq. ft.:$291.18
About this home
OPEN HOUSE Sat. 9/19 from 11-1. Super convenient location! Walk to schools and shopping. New roof and kitchen LVP flooring in August. Hardwood Floors thruoughout, skylight in kitchen, all appliances are included: Range, Refrigerator, Washer/Dryer in both units. Forced air natural gas heating. Huge backyard on 1/4 acre, with plum and apple trees, blueberries and plenty of room for a garden. Garage has been converted to an ADU studio apartment with permits, and is approx. 318 sq.ft., with separate entrance, full bath and kitchen, a stacking laundry and closet. Great for generational living or short term rental. The attached carport has an 8x11 storage room.
Contact an agent
Home facts
- Year built:1951
- Subdivision & Development:Sears Park
- Listing ID #:415963783
- Added:3 day(s) ago
- Updated:September 17, 2026 at 10:27 PM
Rooms and interior
- Bedrooms:3
- Total bathrooms:2
- Full bathrooms:2
- Basement Description:Crawl Space
- Living area:1,700 sq. ft.
Heating and cooling
- Heating:Forced Air, Forced Air 90
Structure and exterior
- Roof:Fiberglass, Shingle
- Year built:1951
- Building area:1,700 sq. ft.
- Lot area:0.26 Acres
- Lot Features:Level, On Busline, Public Road, Trees
- Architectural Style:1 Story, Contemporary
- Exterior Features:Fenced, Garden, Outbuilding, Raised Beds, Workshop, Yard
- Foundation Description:Block
- Levels:1 Story
Schools
- High school:Sheldon
- Middle school:Monroe
- Elementary school:Willagillespie
Utilities
- Water:Public Water
- Sewer:Public Sewer
Finances and disclosures
- Price:$495,000
- Price per sq. ft.:$291.18
- Tax amount:$4,471 (2025)
Features and amenities
- Laundry features:Washer/Dryer
- Amenities:Hardwood Floors, Vinyl Frame Windows
Parking
- Parking description:Carport, Driveway
 All information provided is deemed reliable but is not guaranteed and should be independently verified. The content relating to real estate for sale on this web site comes in part from the IDX program of the RMLS of Portland Oregon. Real estate listings held by brokerage firms other than ERA Freeman & Associates, Realtors are marked with the RMLS logo and detailed information about these properties includes the names of the listing brokers. Copyright 2026 RMLS, Portland, Oregon. Last updated: September 17, 2026
New listings near 1470 Queens Way
- Open Sat, 12 to 3pmNew
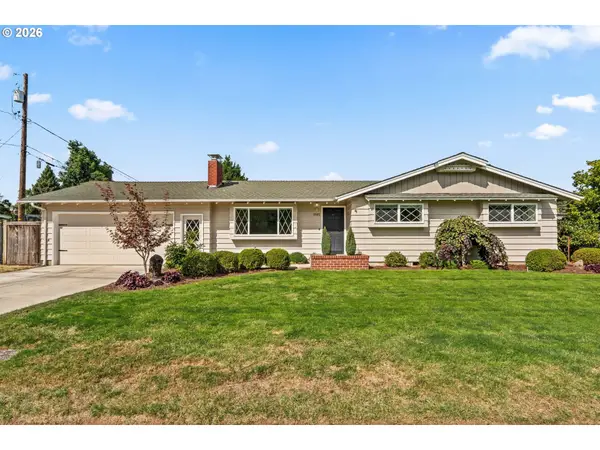 $510,000Active3 beds 2 baths1,540 sq. ft.
1985 Myers Rd, Eugene, OR 97401
MLS# 119224653Listed by: CASCADE HASSON SOTHEBY'S INTERNATIONAL REALTY - Open Sun, 11am to 1pmNew
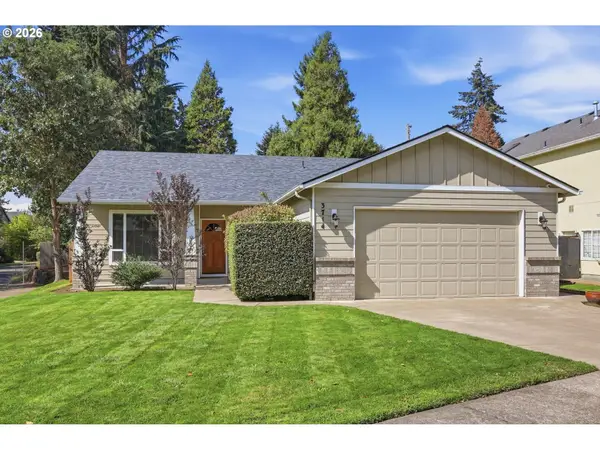 $499,000Active3 beds 2 baths1,625 sq. ft.
3714 Robbie St, Eugene, OR 97404
MLS# 198584221Listed by: KELLER WILLIAMS THE COOLEY REAL ESTATE GROUP - New
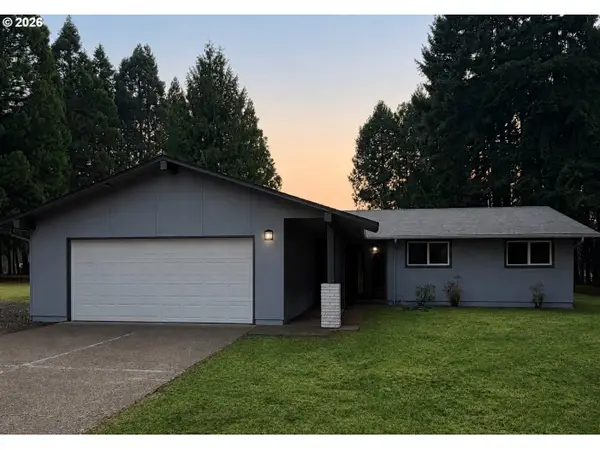 $735,000Active3 beds 2 baths1,338 sq. ft.
28016 Green Oaks Dr, Eugene, OR 97402
MLS# 134136339Listed by: HOMECOIN.COM - New
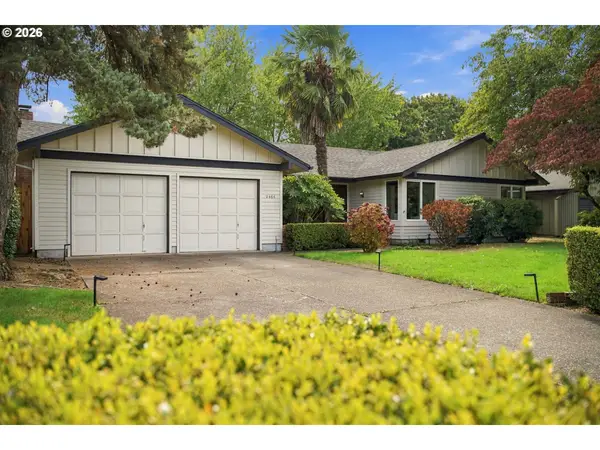 $529,000Active3 beds 2 baths1,536 sq. ft.
2466 Erin Way, Eugene, OR 97408
MLS# 655199713Listed by: TRIPLE OAKS REALTY LLC - New
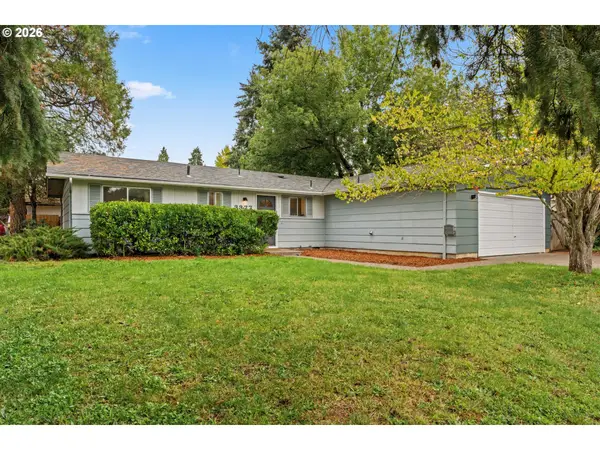 $362,500Active3 beds 1 baths1,012 sq. ft.
3377 W 16th Ave, Eugene, OR 97402
MLS# 660060488Listed by: JOHN L. SCOTT EUGENE - Open Sat, 12 to 3pmNew
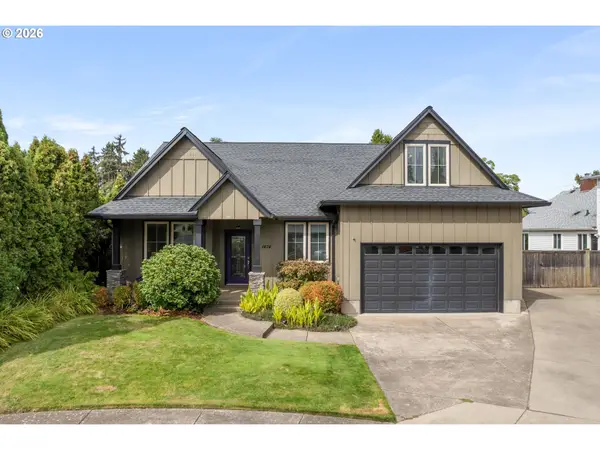 $635,000Active3 beds 3 baths2,558 sq. ft.
1474 Arondo Ct, Eugene, OR 97401
MLS# 456574213Listed by: HYBRID REAL ESTATE - New
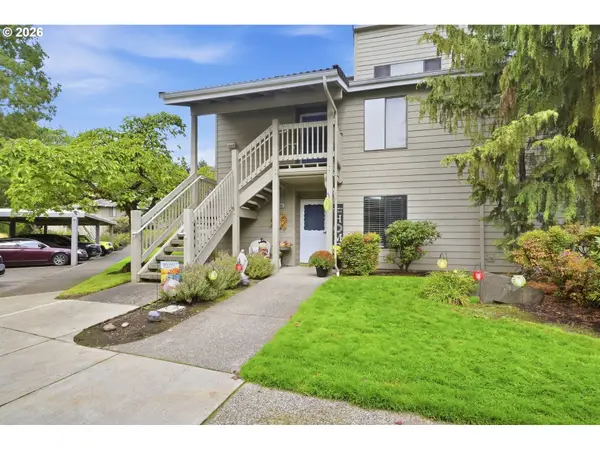 $327,000Active2 beds 1 baths956 sq. ft.
1932 Lake Isle Dr, Eugene, OR 97401
MLS# 318854824Listed by: BERKSHIRE HATHAWAY HOMESERVICES REAL ESTATE PROFESSIONALS - Open Sat, 10am to 12pmNew
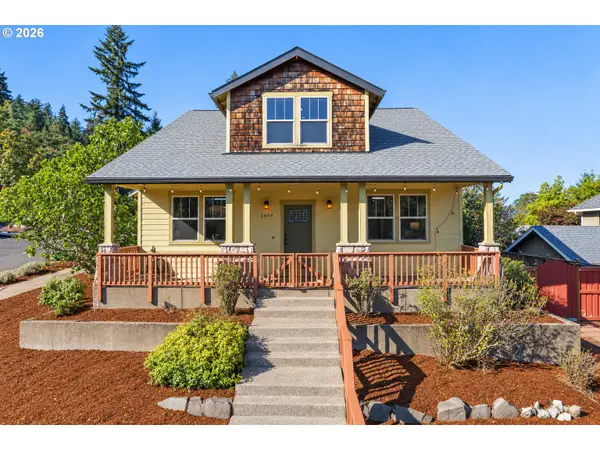 $650,000Active3 beds 3 baths2,392 sq. ft.
2659 Hendricks Ridge Dr, Eugene, OR 97403
MLS# 661754960Listed by: WINDERMERE RE LANE COUNTY - New
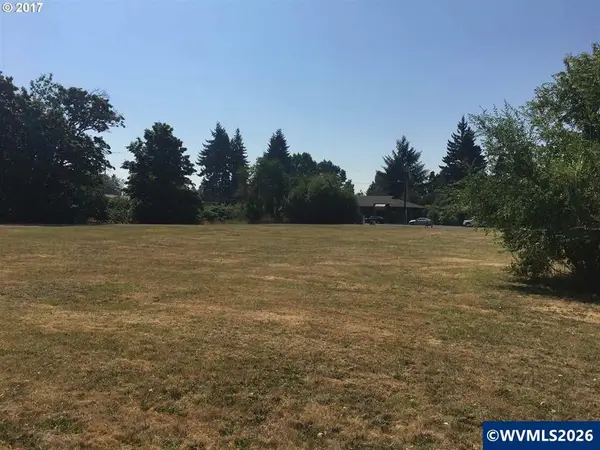 $2,200,000Active2 beds 1 baths470 sq. ft.
3835 River Rd, Eugene, OR 97404
MLS# 845724Listed by: COLDWELL BANKER MOUNTAIN WEST REAL ESTATE, INC. - New
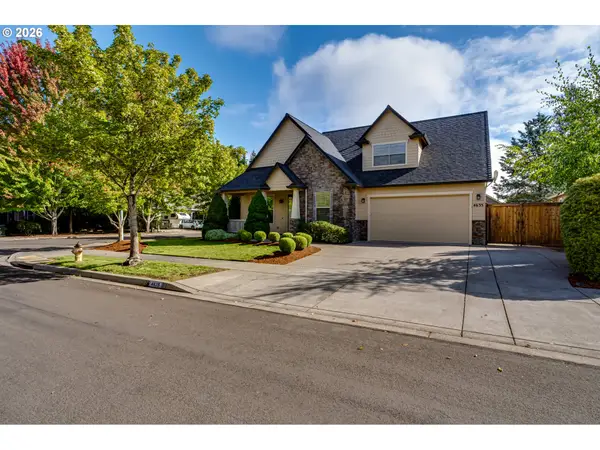 $650,000Active3 beds 3 baths2,604 sq. ft.
4635 Champagne Ln, Eugene, OR 97404
MLS# 702963845Listed by: GOLDEN REALTY


Protect your home and budget from life's surprises with an Assurant Home Warranty, backed by a partner that supports you through every step of homeownership. Explore Plans.
© 2023 - 2026 ERA Franchise Systems LLC. All rights reserved. ERA Franchise Systems LLC fully supports the principles of the Fair Housing Act and the Equal Opportunity Act. ERA, ERA Real Estate powered, and their respective logos are registered service marks of ERA Franchise Systems LLC. Each office is independently owned and operated.