
1930 Sterling Park Pl, Eugene, OR 97408
Local realty services provided by:ERA Freeman & Associates, Realtors
Listed by: brian house, joshua cooley
Office: keller williams the cooley real estate group541-359-1999
MLS#:461262824
Source:PORTLAND
Price summary
- Price:$869,900
- Price per sq. ft.:$309.79
About this home
NEWLY REFRESHED & MOVE-IN READY! ALL NEW KITCHEN COUNTERTOPS • NEW CARPET • FRESH INTERIOR PAINT • BEAUTIFULLY UPGRADED THROUGHOUT!Tucked away at the end of a quiet dead-end street in Eugene's highly desirable North Gilham neighborhood, this beautifully crafted custom home blends timeless quality with today's most sought-after updates. Thoughtfully refreshed from top to bottom, this move-in ready home features brand-new kitchen countertops, plush new carpet, and a freshly painted interior, creating a bright, clean, and welcoming atmosphere from the moment you step inside.Designed for both comfortable everyday living and effortless entertaining, the open-concept floor plan offers spacious gathering areas, quality craftsmanship, and flexible living spaces that adapt to today's lifestyle. The inviting kitchen flows seamlessly into the main living areas, making it easy to host family and friends or simply enjoy everyday life at home.The spacious primary suite serves as a relaxing retreat, while the additional bedrooms provide ample room for family, guests, hobbies, or a home gym. A dedicated built-in office workspace adds the perfect touch for remote work, studying, or managing household tasks.Step outside to your own private backyard escape, where a generous deck leads to an inviting outdoor living space—perfect for summer barbecues, morning coffee, evening relaxation, or entertaining under the stars.Ideally located just minutes from Gilham Elementary, Cal Young Middle School, Eugene Swim & Fitness Club, Market of Choice, and the shopping, dining, and amenities of Delta Oaks, this home offers the perfect balance of peaceful neighborhood living and everyday convenience.Freshly updated, beautifully refreshed, and exceptionally located, this North Gilham gem is truly move-in ready and waiting to welcome its next owner. **LOMA on file, seller does not pay flood insurance**...
Contact an agent
Home facts
- Year built:2016
- Listing ID #:461262824
- Added:144 day(s) ago
- Updated:August 03, 2026 at 04:24 PM
Rooms and interior
- Bedrooms:4
- Total bathrooms:3
- Full bathrooms:3
- Kitchen Description:Dishwasher, Disposal, Gas Appliances, Granite, Island, Microwave, Tile
- Basement Description:Crawl Space
- Living area:2,808 sq. ft.
Heating and cooling
- Cooling:Central Air
- Heating:Forced Air
Structure and exterior
- Year built:2016
- Building area:2,808 sq. ft.
- Lot area:0.11 Acres
- Lot Features:Level, Private Road
- Architectural Style:2 Story, Custom Style
- Exterior Features:Deck, Fenced, Raised Beds, Yard
- Foundation Description:Slab
- Levels:2 Stories
Schools
- High school:Sheldon
- Middle school:Cal Young
- Elementary school:Gilham
Utilities
- Water:Public Water
- Sewer:Public Sewer
Finances and disclosures
- Price:$869,900
- Price per sq. ft.:$309.79
- Tax amount:$9,168 (2025)
Features and amenities
- Amenities:Double Pane Window(s), Hardwood Floors, High Ceilings, Laundry, Tile Floor, Wall To Wall Carpet
Parking
- Total parking spaces:2
- Parking description:Driveway, On street
- Garage spaces:2
 All information provided is deemed reliable but is not guaranteed and should be independently verified. The content relating to real estate for sale on this web site comes in part from the IDX program of the RMLS of Portland Oregon. Real estate listings held by brokerage firms other than ERA Freeman & Associates, Realtors are marked with the RMLS logo and detailed information about these properties includes the names of the listing brokers. Copyright 2026 RMLS, Portland, Oregon. Last updated: August 3, 2026
New listings near 1930 Sterling Park Pl
- New
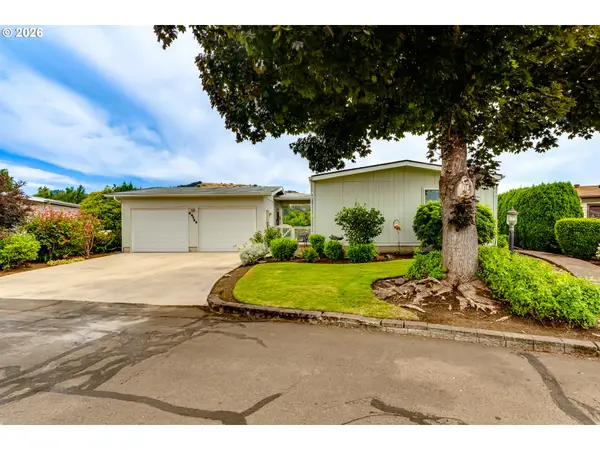 $380,000Active2 beds 2 baths1,248 sq. ft.
85729 Chelsea Ln, Eugene, OR 97405
MLS# 151098823Listed by: BERKSHIRE HATHAWAY HOMESERVICES REAL ESTATE PROFESSIONALS - New
 $479,900Active3 beds 3 baths1,604 sq. ft.
1805 Enchantment Dr, Eugene, OR 97402
MLS# 386271943Listed by: KELLER WILLIAMS REALTY EUGENE AND SPRINGFIELD  $535,000Pending3 beds 2 baths1,545 sq. ft.
508 Honeysuckle Ln, Eugene, OR 97401
MLS# 527140557Listed by: BERKSHIRE HATHAWAY HOMESERVICES REAL ESTATE PROFESSIONALS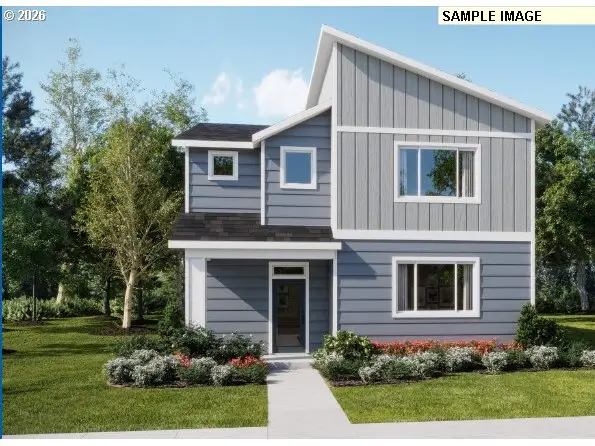 $506,900Pending3 beds 3 baths2,293 sq. ft.
994 Legacy St, Eugene, OR 97402
MLS# 760273075Listed by: LENNAR SALES CORP- New
 $2,749,999Active4 beds 5 baths4,894 sq. ft.
1025 Crenshaw Rd, Eugene, OR 97401
MLS# 494897450Listed by: ICON REAL ESTATE GROUP - Open Sun, 10am to 12pmNew
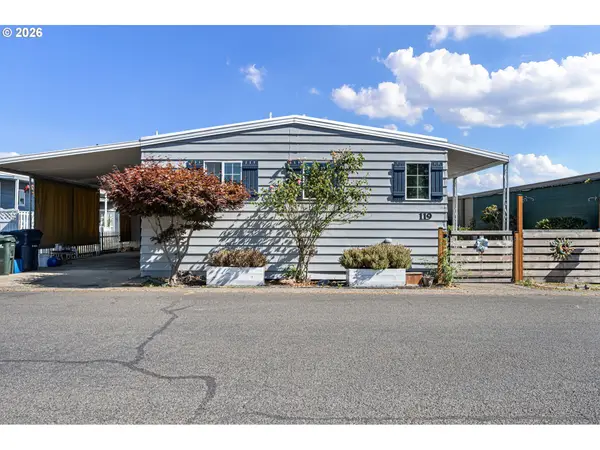 $90,000Active2 beds 2 baths1,512 sq. ft.
1800 Lakewood Ct #119, Eugene, OR 97402
MLS# 389119750Listed by: TRIPLE OAKS REALTY LLC - New
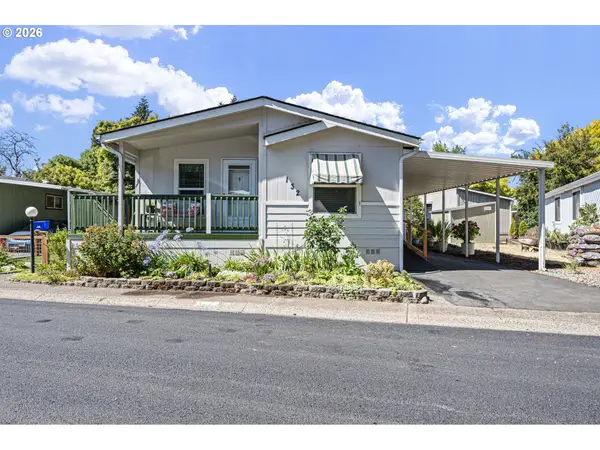 $139,900Active2 beds 2 baths1,104 sq. ft.
1475 Green Acres Rd, Eugene, OR 97408
MLS# 319926622Listed by: PRO REALTY - New
 $445,000Active3 beds 2 baths1,496 sq. ft.
1990 W 18th Ave, Eugene, OR 97402
MLS# 309991103Listed by: HYBRID REAL ESTATE - New
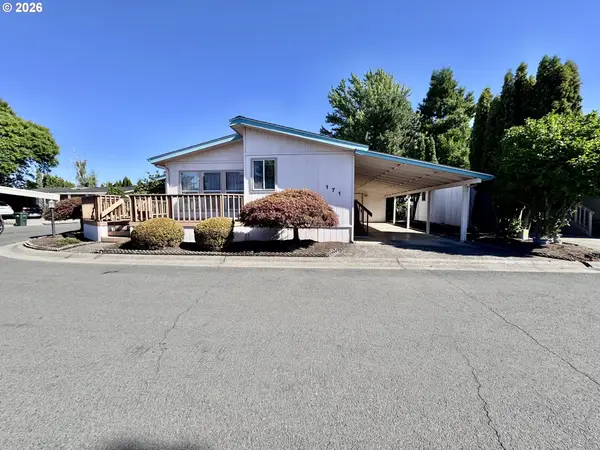 $125,000Active3 beds 2 baths1,712 sq. ft.
1800 Lakewood Ct #171, Eugene, OR 97402
MLS# 494775336Listed by: HYBRID REAL ESTATE - New
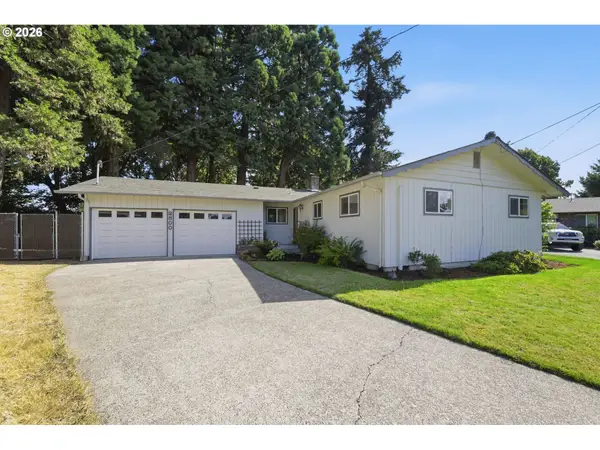 $399,000Active3 beds 2 baths1,184 sq. ft.
2800 Dahlia Ln, Eugene, OR 97404
MLS# 682587582Listed by: JMG - JASON MITCHELL GROUP


Protect your home and budget from life's surprises with an Assurant Home Warranty, backed by a partner that supports you through every step of homeownership. Explore Plans.
© 2023 - 2026 ERA Franchise Systems LLC. All rights reserved. ERA Franchise Systems LLC fully supports the principles of the Fair Housing Act and the Equal Opportunity Act. ERA, ERA Real Estate powered, and their respective logos are registered service marks of ERA Franchise Systems LLC. Each office is independently owned and operated.