
91471 N Coburg Rd, Eugene, OR 97408
Local realty services provided by:Knipe Realty ERA Powered
Listed by: nicole ferrell
Office: triple oaks realty llc.541-636-3666
MLS#:277011761
Source:PORTLAND
Price summary
- Price:$800,000
- Price per sq. ft.:$358.74
About this home
Experience the charm of country living with this beautifully updated 1907 farmhouse set on 9.47 picturesque acres. Rich in history and thoughtfully modernized, this exceptional property blends timeless character with today's comforts while offering endless possibilities for hobby farming, multi-generational living, or a peaceful rural retreat.The 2,230-square-foot home features three bedrooms, two full bathrooms, and a convenient main-floor bedroom. The spacious kitchen is designed for gathering, complete with a large island, dual sinks, a gas range, dishwasher, abundant cabinetry, and generous workspace. The adjoining dining room and inviting living room, centered around a cozy wood stove, create warm and welcoming spaces for family and friends. A laundry room and unfinished cellar add convenience and extra storage.Recent updates include forced-air natural gas heating, central air conditioning, a tankless water heater, and luxury vinyl plank flooring, allowing you to enjoy the home's historic charm with modern efficiency.Outside, the property is equally impressive. A 648 sqft ADU provides outstanding flexibility for guests, extended family, rental income, or a home office. The impressive 24' x 50' barn/dance hall- celebration space is ready for hobbies, or workshop space, while the 36' x 50' pole building/equipment storage building offers abundant room for tractors, RVs, equipment, and recreational toys. A circular driveway provides easy access and welcoming curb appeal.Whether you're looking for a hobby farm, an income-producing opportunity, or simply room to spread out and enjoy the beauty of the countryside, this remarkable 9.47-acre property offers the perfect blend of historic charm, modern updates, and exceptional versatility....
Contact an agent
Home facts
- Year built:1907
- Listing ID #:277011761
- Added:8 day(s) ago
- Updated:September 06, 2026 at 03:40 PM
Rooms and interior
- Bedrooms:3
- Total bathrooms:2
- Full bathrooms:2
- Kitchen Description:Dishwasher, Disposal, Free Standing Gas Range, Island, Range Hood
- Basement Description:Partial Basement, Unfinished
- Living area:2,230 sq. ft.
Heating and cooling
- Cooling:Central Air
- Heating:Forced Air
Structure and exterior
- Roof:Composition
- Year built:1907
- Building area:2,230 sq. ft.
- Lot area:9.47 Acres
- Lot Features:Level, Pasture
- Architectural Style:Craftsman, Farmhouse
- Exterior Features:Outbuilding, Porch, RV Parking, Workshop, Yard
- Foundation Description:Concrete Perimeter
- Levels:2 Stories
Schools
- High school:Sheldon
- Middle school:Cal Young
- Elementary school:Gilham
Utilities
- Water:Well
- Sewer:Septic Tank
Finances and disclosures
- Price:$800,000
- Price per sq. ft.:$358.74
- Tax amount:$4,726 (2025)
Features and amenities
- Amenities:Aluminum Frame Windows, Ceiling Fan, Laminate Flooring, Laundry, Wood Frame Windows
Parking
- Parking description:Driveway, Off Street
 All information provided is deemed reliable but is not guaranteed and should be independently verified. The content relating to real estate for sale on this web site comes in part from the IDX program of the RMLS of Portland Oregon. Real estate listings held by brokerage firms other than Knipe Realty ERA Powered are marked with the RMLS logo and detailed information about these properties includes the names of the listing brokers. Copyright 2026 RMLS, Portland, Oregon. Last updated: September 6, 2026
New listings near 91471 N Coburg Rd
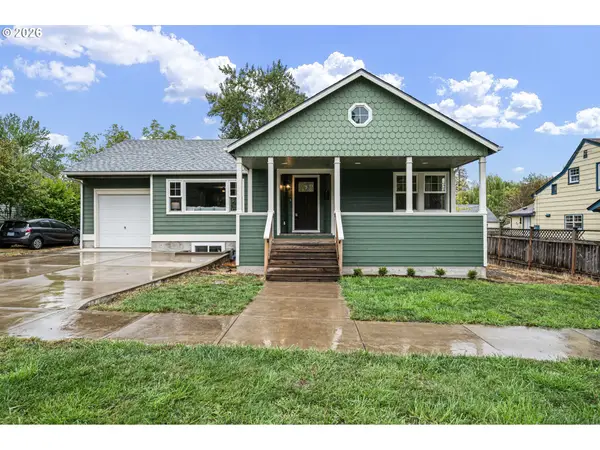 $889,000Active5 beds 3 baths2,806 sq. ft.
1624 Walnut St, Eugene, OR 97403
MLS# 442487264Listed by: HYBRID REAL ESTATE- Open Mon, 1 to 3pmNew
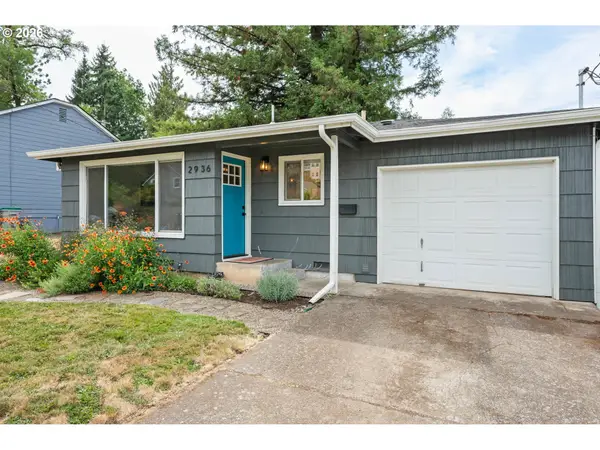 $430,000Active2 beds 1 baths730 sq. ft.
2936 Olive St, Eugene, OR 97405
MLS# 274773701Listed by: HYBRID REAL ESTATE - New
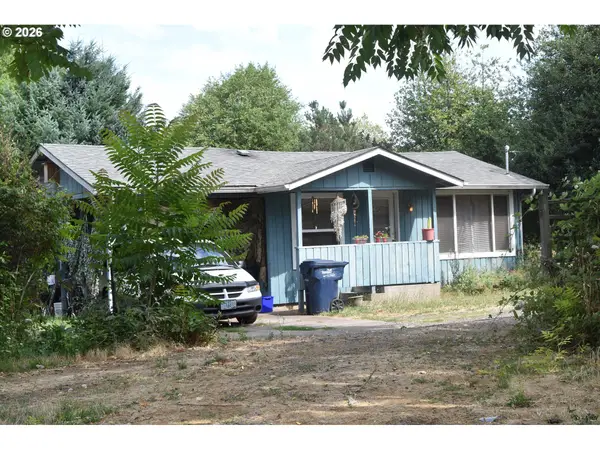 $335,000Active2 beds 1 baths576 sq. ft.
109 Mcclure Ln, Eugene, OR 97404
MLS# 427849902Listed by: SIGNATURE REALTY GROUP - Open Sun, 12 to 2pmNew
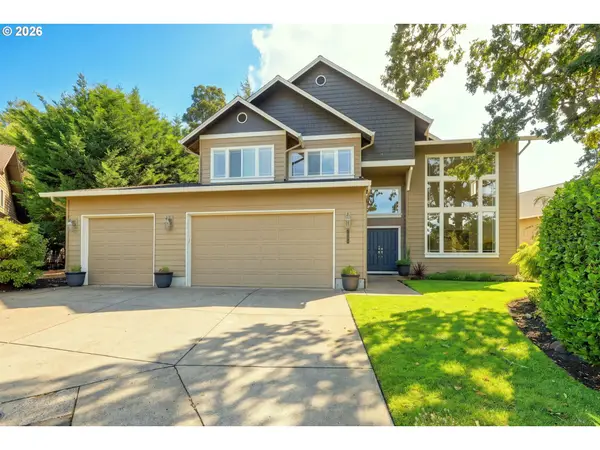 $750,000Active4 beds 3 baths2,856 sq. ft.
3324 Bentley Ave, Eugene, OR 97405
MLS# 115364717Listed by: ICON REAL ESTATE GROUP - New
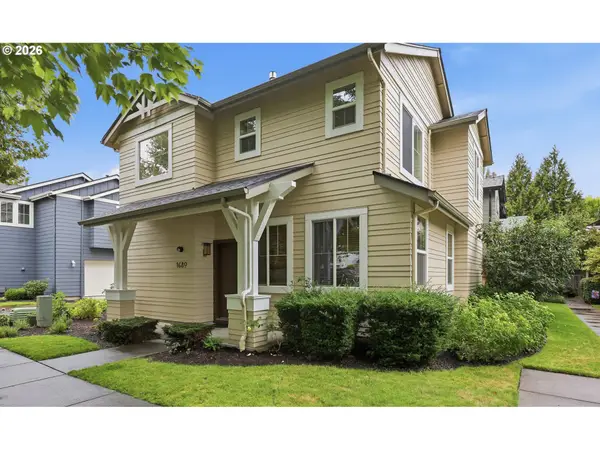 $409,900Active3 beds 3 baths1,519 sq. ft.
1680 Riley Ln, Eugene, OR 97402
MLS# 542161238Listed by: BETTER HOMES AND GARDENS REAL ESTATE EQUINOX - New
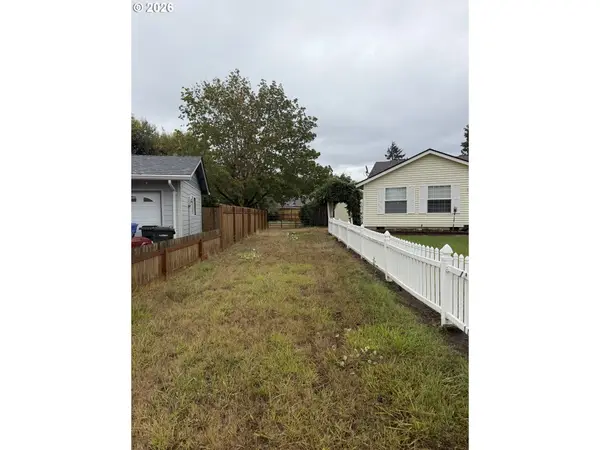 $116,000Active0.27 Acres
Elizabeth St, Eugene, OR 97405
MLS# 561807149Listed by: WINDERMERE RE LANE COUNTY - New
 $54,900Active2 beds 1 baths564 sq. ft.
555 N Danebo Ave #130, Eugene, OR 97402
MLS# 109951751Listed by: HYBRID REAL ESTATE - New
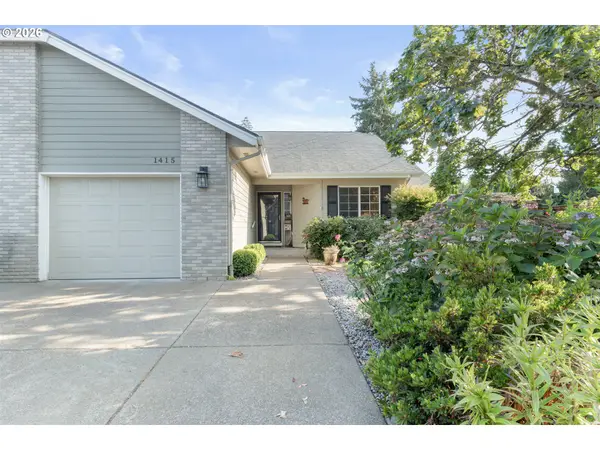 $430,000Active2 beds 2 baths1,274 sq. ft.
1415 Gilham Rd, Eugene, OR 97401
MLS# 584473360Listed by: XP REALTY LLC - New
 $45,000Active2 beds 1 baths924 sq. ft.
4531 Franklin Blvd #A, Eugene, OR 97403
MLS# 163930249Listed by: WORLD WIDE REALTY INC - New
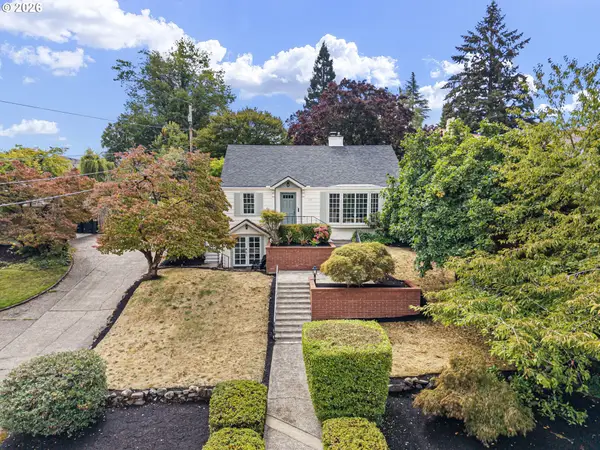 $899,000Active4 beds 3 baths3,006 sq. ft.
158 W 21st Ave, Eugene, OR 97405
MLS# 338503829Listed by: ICON REAL ESTATE GROUP


Protect your home and budget from life's surprises with an Assurant Home Warranty, backed by a partner that supports you through every step of homeownership. Explore Plans.
© 2023 - 2026 ERA Franchise Systems LLC. All rights reserved. ERA Franchise Systems LLC fully supports the principles of the Fair Housing Act and the Equal Opportunity Act. ERA, ERA Real Estate powered, and their respective logos are registered service marks of ERA Franchise Systems LLC. Each office is independently owned and operated.