
2490 Panorama Dr, Eugene, OR 97405
Local realty services provided by:ERA Freeman & Associates, Realtors
Upcoming open houses
- Sun, Aug 2301:00 pm - 03:00 pm
Listed by: brent cole
Office: triple oaks realty llc.541-636-3666
MLS#:607356791
Source:PORTLAND
Price summary
- Price:$750,000
- Price per sq. ft.:$300.96
About this home
Panoramic city and valley views define this custom South Eugene home, originally featured in the Tour of Homes. The open floor plan takes advantage of the setting with abundant natural light, high ceilings and wraparound decks that extend the living space outdoors. The kitchen features quartz surfaces, premium appliances and generous workspace with an easy connection to the main living and dining areas. A flexible floor plan provides options for guest quarters, a home office or multigenerational living. The primary suite includes a spacious bath and extensive walk-in storage. Hardwood floors, central vacuum, an oversized finished garage with EV readiness and low-maintenance landscaping add everyday function. Recent price adjustments create a compelling opportunity for buyers seeking quality construction, space and views in an established South Eugene neighborhood. Back on the market and ready for its next owner. Schedule your private showing.
Contact an agent
Home facts
- Year built:2017
- Listing ID #:607356791
- Added:215 day(s) ago
- Updated:August 21, 2026 at 04:30 PM
Rooms and interior
- Bedrooms:3
- Total bathrooms:3
- Full bathrooms:2
- Half bathrooms:1
- Kitchen Description:Cook Island, Cooktop, Dishwasher, Disposal, Free Standing Refrigerator, Gas Appliances, Pantry, Quartz, Stainless Steel Appliance
- Basement Description:Crawl Space
- Living area:2,492 sq. ft.
Heating and cooling
- Cooling:Central Air
- Heating:Forced Air
Structure and exterior
- Roof:Composition
- Year built:2017
- Building area:2,492 sq. ft.
- Lot area:0.13 Acres
- Lot Features:Corner Lot, Gentle Sloping
- Architectural Style:Custom Style, NW Contemporary
- Exterior Features:Covered Deck, Deck, Fenced, Gas Hookup, Sprinkler
- Foundation Description:Concrete Perimeter
- Levels:3 Stories
Schools
- High school:Churchill
- Middle school:Arts & Tech
- Elementary school:Cesar Chavez
Utilities
- Water:Public Water
- Sewer:Public Sewer
Finances and disclosures
- Price:$750,000
- Price per sq. ft.:$300.96
- Tax amount:$9,020 (2025)
Features and amenities
- Amenities:Aluminum Frame Windows, Ceiling Fan, Double Pane Window(s), Garage Door Opener, Hardwood Floors, High Ceilings, High Speed Internet, Laundry, Vaulted Ceiling, Wood Floors
Parking
- Total parking spaces:2
- Parking description:Driveway, Secured
- Garage spaces:2
 All information provided is deemed reliable but is not guaranteed and should be independently verified. The content relating to real estate for sale on this web site comes in part from the IDX program of the RMLS of Portland Oregon. Real estate listings held by brokerage firms other than ERA Freeman & Associates, Realtors are marked with the RMLS logo and detailed information about these properties includes the names of the listing brokers. Copyright 2026 RMLS, Portland, Oregon. Last updated: August 21, 2026
New listings near 2490 Panorama Dr
- Open Sat, 11am to 1pmNew
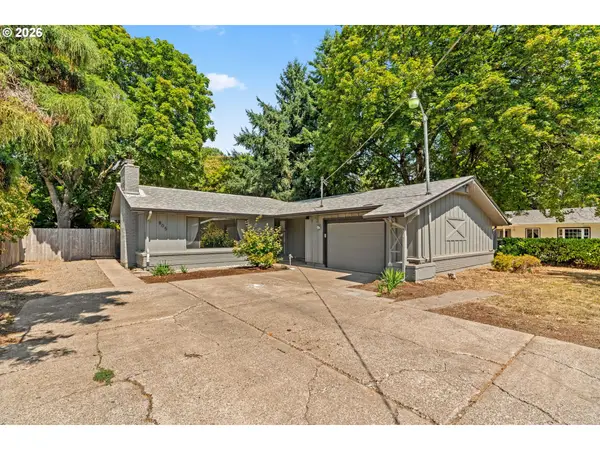 $475,000Active3 beds 2 baths1,885 sq. ft.
805 Kelly Ln, Eugene, OR 97404
MLS# 109571317Listed by: HYBRID REAL ESTATE - Open Sun, 2 to 4pmNew
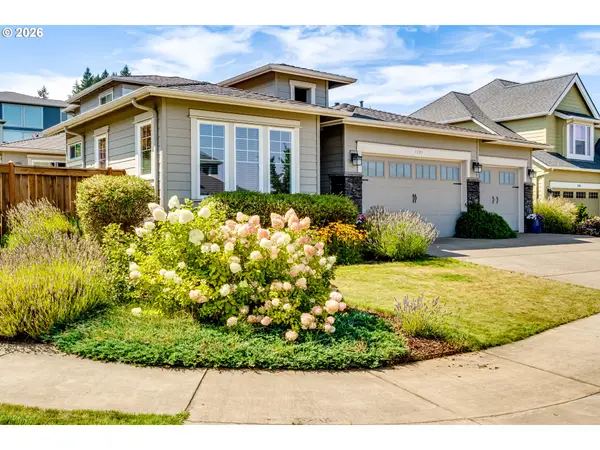 $790,000Active5 beds 3 baths2,494 sq. ft.
3595 Mountain Quail Ln, Eugene, OR 97405
MLS# 663696200Listed by: INEUGENE REAL ESTATE, LLC - New
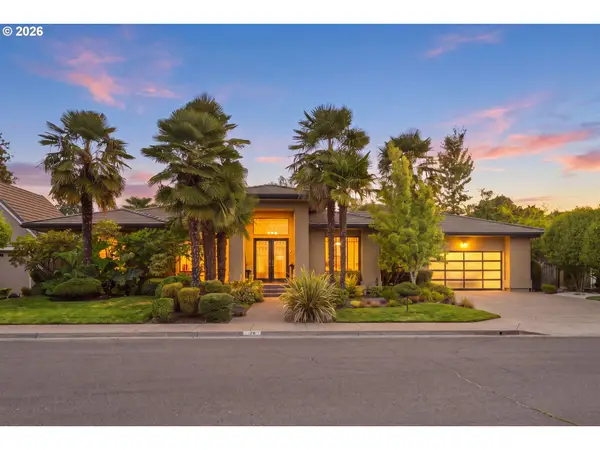 $995,000Active3 beds 3 baths2,412 sq. ft.
3222 Riverplace Dr, Eugene, OR 97401
MLS# 232826459Listed by: GRAND REAL ESTATE - Open Fri, 4:30 to 5:30pmNew
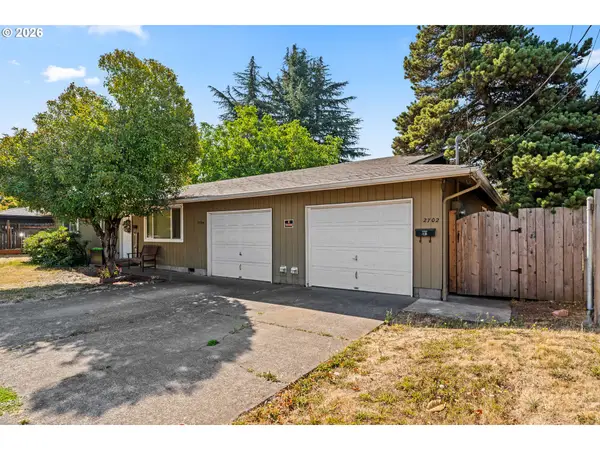 $600,000Active-- beds -- baths2,184 sq. ft.
2702 Tomahawk Ln, Eugene, OR 97401
MLS# 462434753Listed by: HARCOURTS WEST REAL ESTATE - Open Sat, 1 to 3pmNew
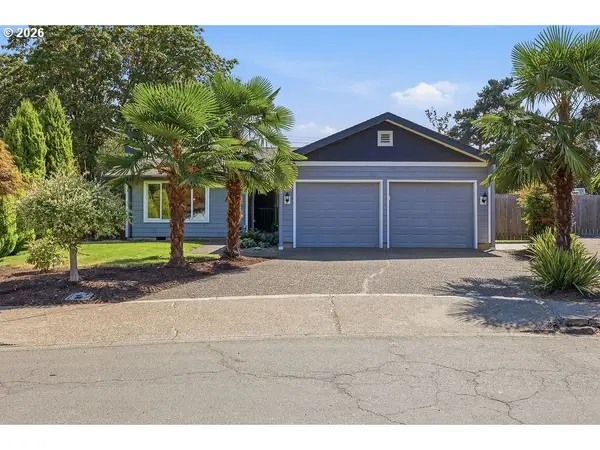 $399,000Active3 beds 2 baths1,328 sq. ft.
2788 Elysium Ave, Eugene, OR 97401
MLS# 108250201Listed by: EXP REALTY LLC - Open Sat, 12 to 2pmNew
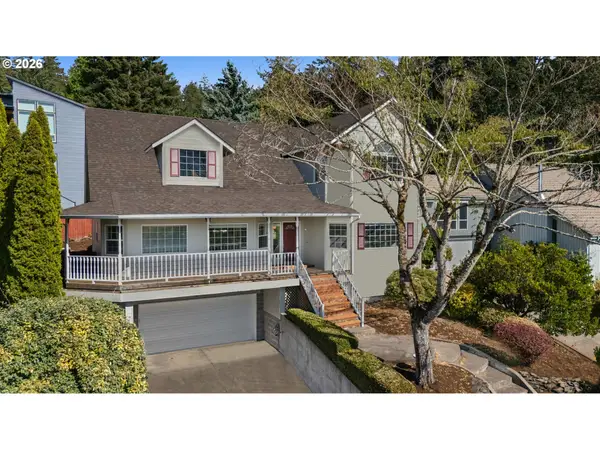 $550,000Active3 beds 3 baths2,657 sq. ft.
2495 Park Forest Dr, Eugene, OR 97405
MLS# 118053880Listed by: KELLER WILLIAMS THE COOLEY REAL ESTATE GROUP - Open Sun, 12 to 1:30pmNew
 $729,000Active4 beds 4 baths2,471 sq. ft.
217 Rockridge Loop, Eugene, OR 97405
MLS# 172732405Listed by: KELLER WILLIAMS THE COOLEY REAL ESTATE GROUP - New
 $149,000Active0.24 Acres
4700 Old Dillard Rd, Eugene, OR 97405
MLS# 502363030Listed by: KELLER WILLIAMS THE COOLEY REAL ESTATE GROUP - Open Sun, 1 to 3pmNew
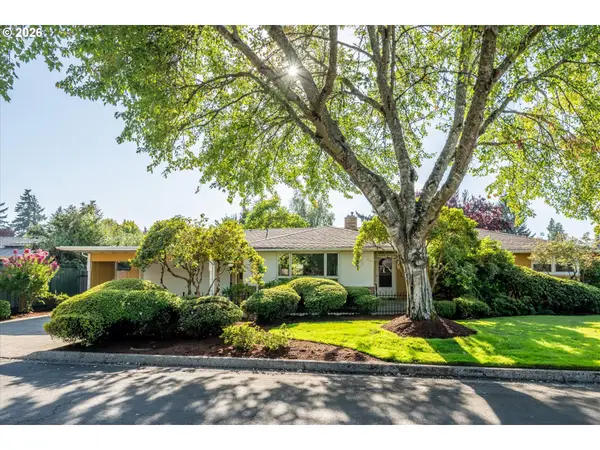 $575,000Active3 beds 2 baths2,251 sq. ft.
334 Van Duyn St, Eugene, OR 97401
MLS# 797072280Listed by: KELLER WILLIAMS REALTY EUGENE AND SPRINGFIELD - New
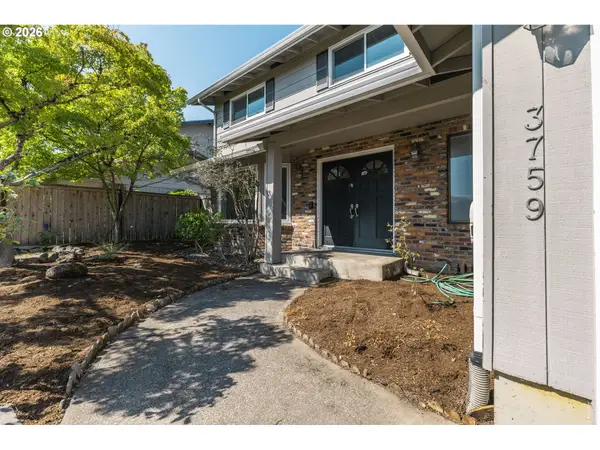 $525,000Active3 beds 3 baths1,882 sq. ft.
3759 Keeler Ave, Eugene, OR 97401
MLS# 692317832Listed by: ALTURA REAL ESTATE


Protect your home and budget from life's surprises with an Assurant Home Warranty, backed by a partner that supports you through every step of homeownership. Explore Plans.
© 2023 - 2026 ERA Franchise Systems LLC. All rights reserved. ERA Franchise Systems LLC fully supports the principles of the Fair Housing Act and the Equal Opportunity Act. ERA, ERA Real Estate powered, and their respective logos are registered service marks of ERA Franchise Systems LLC. Each office is independently owned and operated.