
28198 Briggs Hill Rd, Eugene, OR 97405
Local realty services provided by:ERA Freeman & Associates, Realtors
28198 Briggs Hill Rd,Eugene, OR 97405
$835,000
- 4 Beds
- 3 Baths
- 2,480 sq. ft.
- Single family
- Active
Listed by: jami myers
Office: triple oaks realty llc.541-636-3666
MLS#:257814259
Source:PORTLAND
Price summary
- Price:$835,000
- Price per sq. ft.:$336.69
About this home
New opportunity! This property is available again after the previous buyer's home didn't sell within the contingency period. The home itself was not the reason the transaction ended, and it's now ready for its next owner. Experience exceptional privacy and natural beauty on 12.59 acres with this well-maintained 1979 Mid-Century Modern-inspired split-level home overlooking open pasture, timber, and mountain views. A long, gated driveway leads to a peaceful setting with a circular drive and excellent access to the home, shop, and outbuildings. The upper level features a welcoming living room with a propane fireplace, large windows, and clean architectural lines. The updated kitchen offers granite countertops, custom pull-out cabinetry, and newer stainless steel appliances. Three bedrooms and two bathrooms complete the upper level. Downstairs features a spacious family room with a pellet stove, a fourth bedroom ideal for guests or a home office, a third full bath, and an oversized utility room perfect for hobbies, storage, a game room, or additional living space. Recent improvements include composite decks (approx. 4 years), vinyl double-pane windows and updated bathrooms (approx. 9 years), and a new roof in 2023. Additional features include a generator transfer switch with generator and underground sprinklers in the front and back flower beds. Outbuildings include a 24x35 two-bay barn with water, a 30x24 shop with two bay doors and a 30-amp RV plug, an insulated 11x9 shed, a detached carport, and an RV carport. All outbuildings have metal roofs and power. Enjoy the enclosed outdoor room with a hot tub overlooking the trees, plus a mix of pasture and timber under a forest tax deferral. Timber value has not been assessed but is believed to be significant. Offering room for equipment, recreation, and a variety of land uses, this peaceful retreat is just minutes from town and close to popular wineries....
Contact an agent
Home facts
- Year built:1979
- Listing ID #:257814259
- Added:271 day(s) ago
- Updated:September 06, 2026 at 03:40 PM
Rooms and interior
- Bedrooms:4
- Total bathrooms:3
- Full bathrooms:3
- Kitchen Description:Appliance Garage, Dishwasher, Free Standing Range, Free Standing Refrigerator, Granite, Microwave, Pantry, Plumbed For Icemaker, Stainless Steel Appliance, Water Purifier
- Basement Description:Full Basement
- Living area:2,480 sq. ft.
Heating and cooling
- Cooling:Heat Pump
- Heating:Forced Air, Heat Pump
Structure and exterior
- Roof:Composition
- Year built:1979
- Building area:2,480 sq. ft.
- Lot area:12.59 Acres
- Lot Features:Gentle Sloping, Sloped, Trees
- Architectural Style:Mid Century Modern, Split
- Exterior Features:Barn, Covered Deck, Deck, Dog Run, Fenced, Free Standing Hot Tub, Outbuilding, RV Boat Storage, RV Hookup, RV Parking, Sprinkler, Tool Shed, Workshop, Yard
- Foundation Description:Concrete Perimeter
- Levels:2 Stories
Schools
- High school:Churchill
- Middle school:Kennedy
- Elementary school:Twin Oaks
Utilities
- Water:Well
- Sewer:Standard Septic
Finances and disclosures
- Price:$835,000
- Price per sq. ft.:$336.69
- Tax amount:$3,120 (2025)
Features and amenities
- Laundry features:Washer/Dryer
- Amenities:Ceiling Fan, Double Pane Window(s), Hardwood Floors, Laundry, Tile Floor, Vinyl Floors, Vinyl Frame Windows, Wall To Wall Carpet, Water Softener
Parking
- Total parking spaces:3
- Parking description:Covered, Driveway
- Garage spaces:3
 All information provided is deemed reliable but is not guaranteed and should be independently verified. The content relating to real estate for sale on this web site comes in part from the IDX program of the RMLS of Portland Oregon. Real estate listings held by brokerage firms other than ERA Freeman & Associates, Realtors are marked with the RMLS logo and detailed information about these properties includes the names of the listing brokers. Copyright 2026 RMLS, Portland, Oregon. Last updated: September 6, 2026
New listings near 28198 Briggs Hill Rd
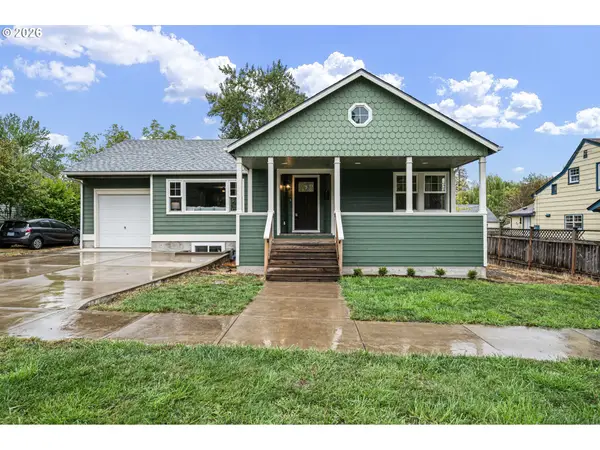 $889,000Active5 beds 3 baths2,806 sq. ft.
1624 Walnut St, Eugene, OR 97403
MLS# 442487264Listed by: HYBRID REAL ESTATE- Open Mon, 1 to 3pmNew
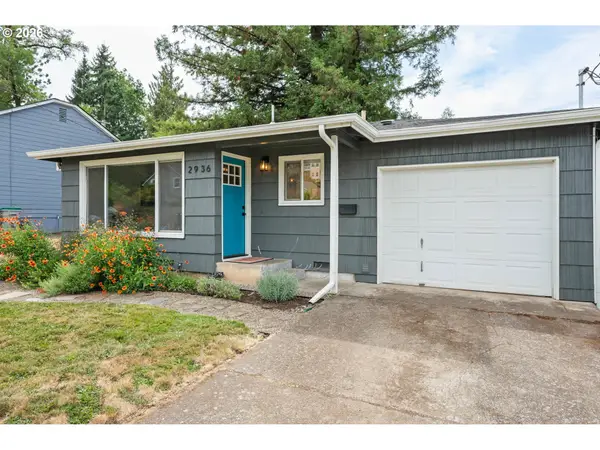 $430,000Active2 beds 1 baths730 sq. ft.
2936 Olive St, Eugene, OR 97405
MLS# 274773701Listed by: HYBRID REAL ESTATE - New
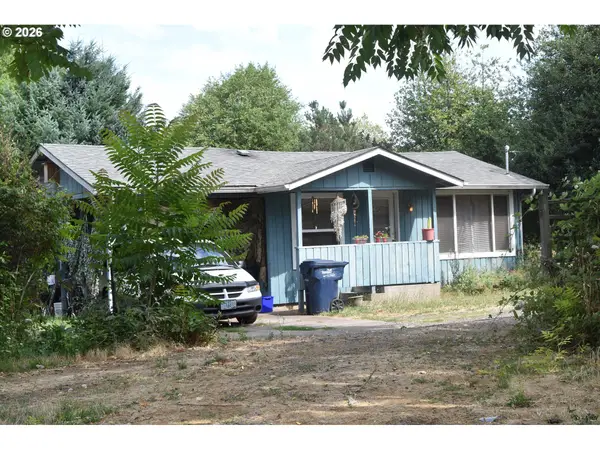 $335,000Active2 beds 1 baths576 sq. ft.
109 Mcclure Ln, Eugene, OR 97404
MLS# 427849902Listed by: SIGNATURE REALTY GROUP - Open Sun, 12 to 2pmNew
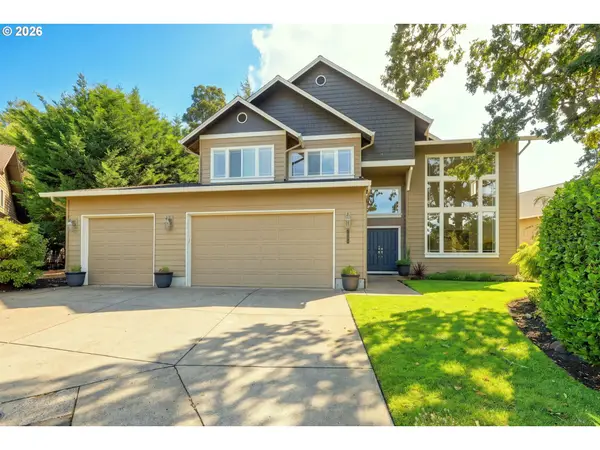 $750,000Active4 beds 3 baths2,856 sq. ft.
3324 Bentley Ave, Eugene, OR 97405
MLS# 115364717Listed by: ICON REAL ESTATE GROUP - New
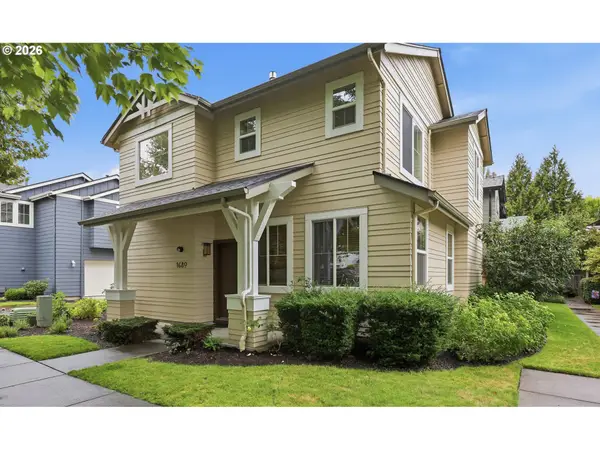 $409,900Active3 beds 3 baths1,519 sq. ft.
1680 Riley Ln, Eugene, OR 97402
MLS# 542161238Listed by: BETTER HOMES AND GARDENS REAL ESTATE EQUINOX - New
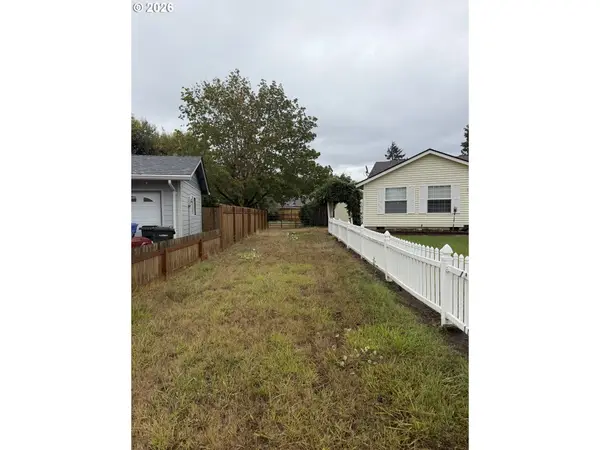 $116,000Active0.27 Acres
Elizabeth St, Eugene, OR 97405
MLS# 561807149Listed by: WINDERMERE RE LANE COUNTY - New
 $54,900Active2 beds 1 baths564 sq. ft.
555 N Danebo Ave #130, Eugene, OR 97402
MLS# 109951751Listed by: HYBRID REAL ESTATE - New
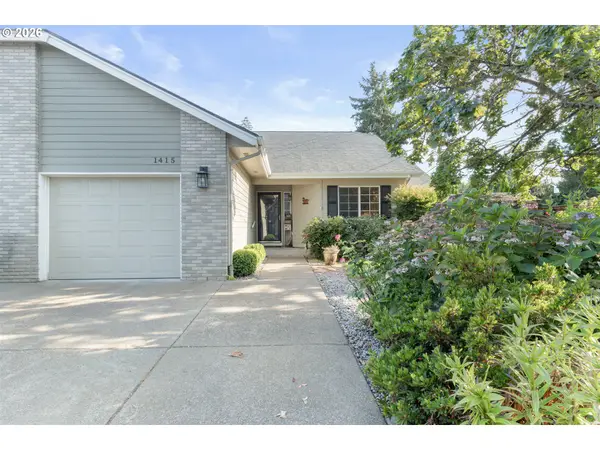 $430,000Active2 beds 2 baths1,274 sq. ft.
1415 Gilham Rd, Eugene, OR 97401
MLS# 584473360Listed by: XP REALTY LLC - New
 $45,000Active2 beds 1 baths924 sq. ft.
4531 Franklin Blvd #A, Eugene, OR 97403
MLS# 163930249Listed by: WORLD WIDE REALTY INC - New
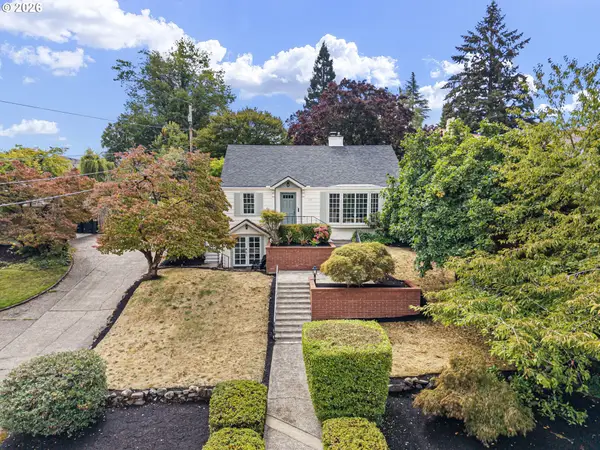 $899,000Active4 beds 3 baths3,006 sq. ft.
158 W 21st Ave, Eugene, OR 97405
MLS# 338503829Listed by: ICON REAL ESTATE GROUP


Protect your home and budget from life's surprises with an Assurant Home Warranty, backed by a partner that supports you through every step of homeownership. Explore Plans.
© 2023 - 2026 ERA Franchise Systems LLC. All rights reserved. ERA Franchise Systems LLC fully supports the principles of the Fair Housing Act and the Equal Opportunity Act. ERA, ERA Real Estate powered, and their respective logos are registered service marks of ERA Franchise Systems LLC. Each office is independently owned and operated.