
2889 Taylor St, Eugene, OR 97405
Local realty services provided by:ERA Freeman & Associates, Realtors
2889 Taylor St,Eugene, OR 97405
$475,000
- 3 Beds
- 3 Baths
- 1,880 sq. ft.
- Single family
- Active
Listed by: beth wirth
Office: ineugene real estate, llc.541-514-4567
MLS#:733458029
Source:PORTLAND
Price summary
- Price:$475,000
- Price per sq. ft.:$252.66
About this home
Situated on a quiet cul-de-sac, this home offers exceptional privacy and a thoughtful separation of living spaces. The lower level features a versatile bonus room, laundry, half bath and office. The main level offers a spacious family room, kitchen, dining area—perfect for everyday living and entertaining.The dining room has sliding glass doors that open to the back deck, which is great for entertaining. The ensuite primary, bathroom and two other bedrooms are on the third level. The home is move-in ready.The oversized garage is a features 10-foot bay doors, tons of storage, and extra depth for vehicles, equipment, or recreational toys.
Contact an agent
Home facts
- Year built:1979
- Listing ID #:733458029
- Added:1 day(s) ago
- Updated:August 27, 2026 at 08:32 PM
Rooms and interior
- Bedrooms:3
- Total bathrooms:3
- Full bathrooms:2
- Half bathrooms:1
- Kitchen Description:Dishwasher, Free Standing Range, Free Standing Refrigerator, Stainless Steel Appliance
- Basement Description:Crawl Space
- Living area:1,880 sq. ft.
Heating and cooling
- Cooling:Central Air, Heat Pump
- Heating:Forced Air
Structure and exterior
- Roof:Composition
- Year built:1979
- Building area:1,880 sq. ft.
- Lot area:0.16 Acres
- Lot Features:Cul De Sac
- Architectural Style:Contemporary, Split
- Exterior Features:Deck, Fenced
- Foundation Description:Slab
- Levels:3 Stories
Schools
- High school:Churchill
- Middle school:Arts & Tech
- Elementary school:Adams
Utilities
- Water:Public Water
- Sewer:Public Sewer
Finances and disclosures
- Price:$475,000
- Price per sq. ft.:$252.66
- Tax amount:$6,052 (2025)
Features and amenities
- Amenities:Double Pane Window(s), Garage Door Opener, Laminate Flooring, Tile Floor, Vinyl Frame Windows, Wall To Wall Carpet
Parking
- Total parking spaces:2
- Parking description:Driveway, On street
- Garage spaces:2
 All information provided is deemed reliable but is not guaranteed and should be independently verified. The content relating to real estate for sale on this web site comes in part from the IDX program of the RMLS of Portland Oregon. Real estate listings held by brokerage firms other than ERA Freeman & Associates, Realtors are marked with the RMLS logo and detailed information about these properties includes the names of the listing brokers. Copyright 2026 RMLS, Portland, Oregon. Last updated: August 27, 2026
New listings near 2889 Taylor St
- New
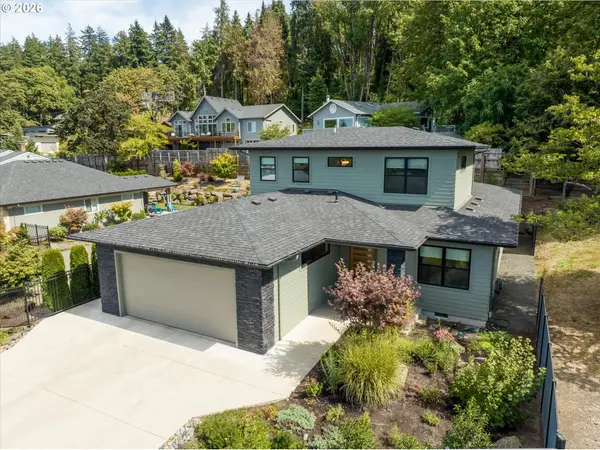 $770,000Active3 beds 3 baths2,446 sq. ft.
1179 Hyde Park Pl, Eugene, OR 97401
MLS# 563946131Listed by: WINDERMERE RE LANE COUNTY - New
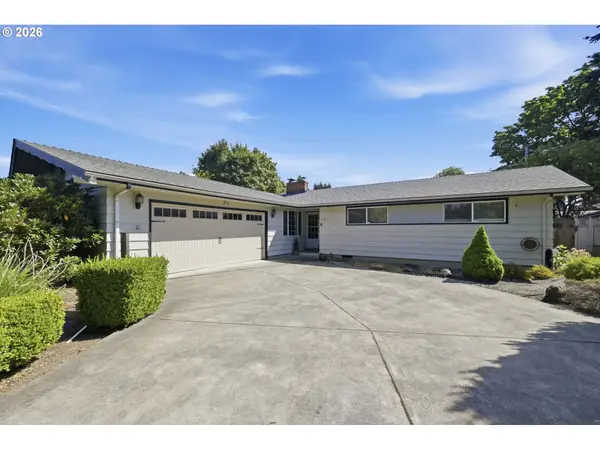 $515,000Active4 beds 3 baths1,588 sq. ft.
1765 Santa Rosa St, Eugene, OR 97404
MLS# 263305889Listed by: HYBRID REAL ESTATE - Open Sat, 12 to 2pmNew
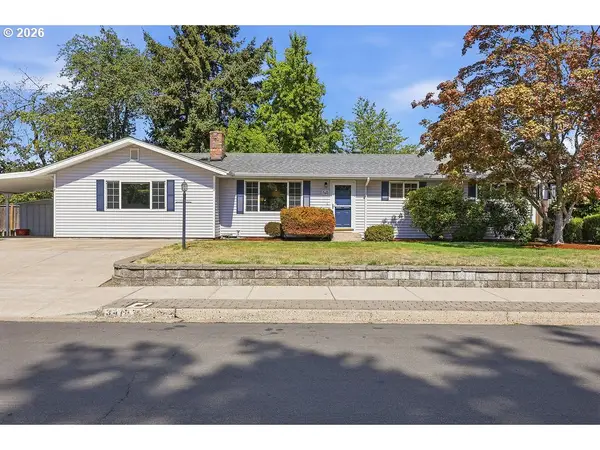 $495,000Active4 beds 2 baths2,049 sq. ft.
3470 Hyacinth St, Eugene, OR 97404
MLS# 623144694Listed by: DC REAL ESTATE INC - New
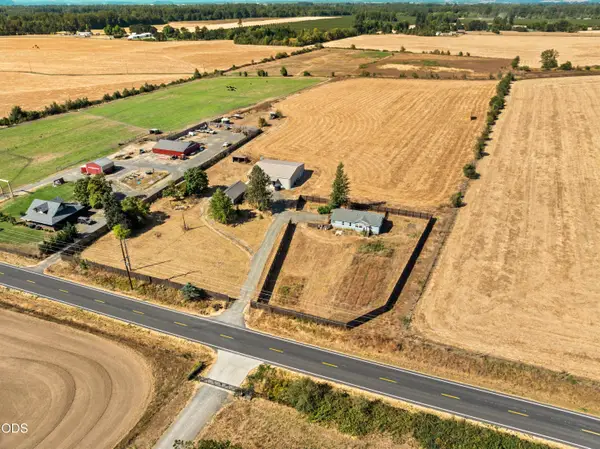 $1,500,000Active3 beds 2 baths1,404 sq. ft.
92372 Powerline Road, Eugene, OR 97408
MLS# 220227743Listed by: KELLER WILLIAMS REALTY SOUTHERN OREGON - New
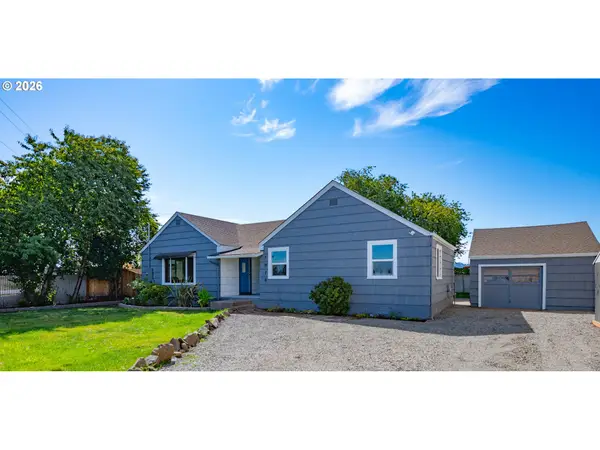 $382,000Active3 beds 1 baths1,168 sq. ft.
1070 Bethel Dr, Eugene, OR 97402
MLS# 421825824Listed by: WINDERMERE RE LANE COUNTY - New
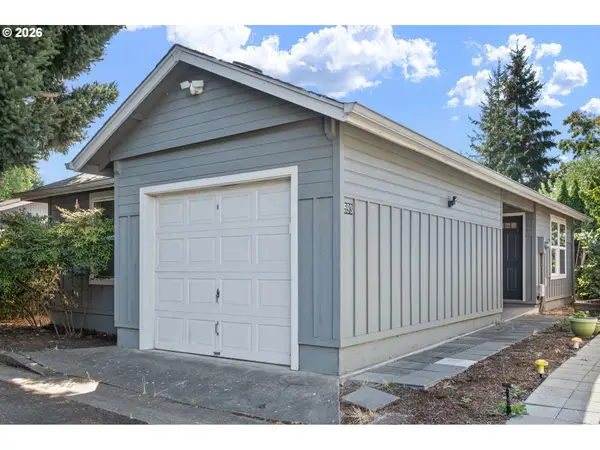 $300,000Active2 beds 1 baths780 sq. ft.
593 Hanover St, Eugene, OR 97402
MLS# 483007393Listed by: HARCOURTS WEST REAL ESTATE - New
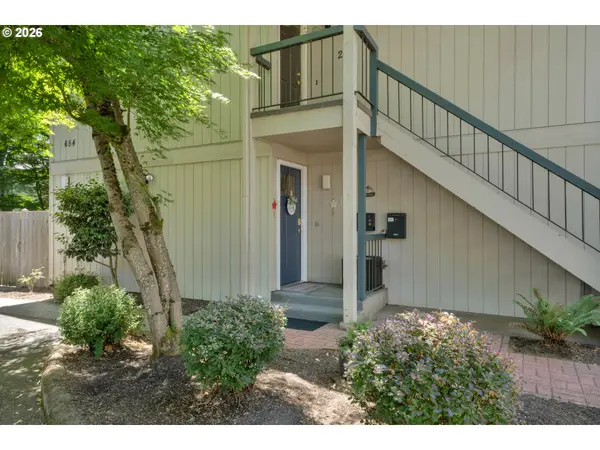 $349,900Active3 beds 2 baths1,504 sq. ft.
654 Cherry Dr #1, Eugene, OR 97401
MLS# 776662041Listed by: RE/MAX INTEGRITY 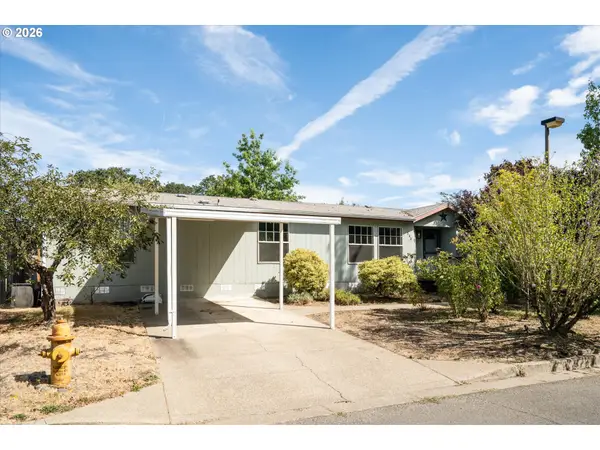 $120,000Active4 beds 2 baths1,782 sq. ft.
2350 N Terry St #143, Eugene, OR 97402
MLS# 182980888Listed by: KELLER WILLIAMS REALTY EUGENE AND SPRINGFIELD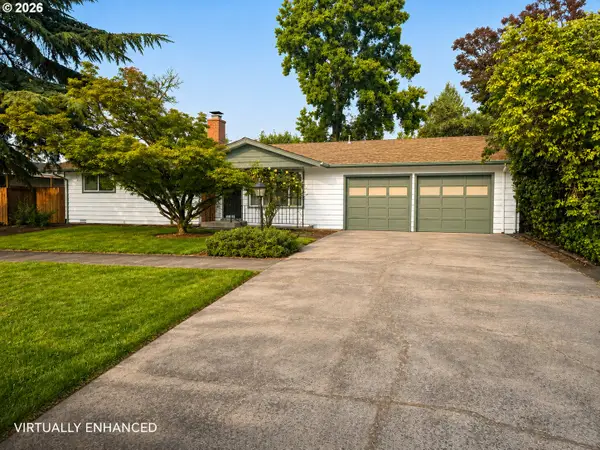 $449,900Active4 beds 2 baths1,279 sq. ft.
2175 Chambers St, Eugene, OR 97405
MLS# 266492285Listed by: ICON REAL ESTATE GROUP


Protect your home and budget from life's surprises with an Assurant Home Warranty, backed by a partner that supports you through every step of homeownership. Explore Plans.
© 2023 - 2026 ERA Franchise Systems LLC. All rights reserved. ERA Franchise Systems LLC fully supports the principles of the Fair Housing Act and the Equal Opportunity Act. ERA, ERA Real Estate powered, and their respective logos are registered service marks of ERA Franchise Systems LLC. Each office is independently owned and operated.