
3220 Crescent Ave #66, Eugene, OR 97408
Local realty services provided by:Knipe Realty ERA Powered
3220 Crescent Ave #66,Eugene, OR 97408
$315,000
- 3 Beds
- 2 Baths
- 1,981 sq. ft.
- Mobile / Manufactured
- Active
Listed by: katie dewitt
Office: exp realty, llc.888-814-9613
MLS#:651848556
Source:PORTLAND
Price summary
- Price:$315,000
- Price per sq. ft.:$159.01
About this home
BACK ON MARKET, BUYER FINANCING FELL THROUGH. This beautifully updated home in the desirable Summer Oaks 55+ gated community went pending within its first week on the market and is now available again through no fault of the home.Located toward the back of the community with less through traffic, this home offers one of Summer Oaks’ most desirable floor plans, featuring an open concept layout, spacious living areas, and a bright, functional feel throughout.Major improvements have already been completed, including a new roof, fresh interior paint, new carpet in the main living spaces, updated LVP flooring, and tile entry flooring. The kitchen has also been refreshed with newly painted cabinetry and a new refrigerator, with the dishwasher and stove already in place. Both bathrooms feature updated plumbing, and the heating and air conditioning system has recently been serviced and maintained.Storage is another standout feature, with a full two car garage, additional garage storage, and a brand new backyard shed offering plenty of space for hobbies, tools, and seasonal items.With extensive updates already completed, a quieter location within the gated community, and the welcoming atmosphere Summer Oaks is known for, this move in ready 55+ home is ready for its next owner. It moved quickly the first time, don’t miss the second opportunity....
Contact an agent
Home facts
- Year built:1997
- Listing ID #:651848556
- Added:101 day(s) ago
- Updated:September 06, 2026 at 03:40 PM
Rooms and interior
- Bedrooms:3
- Total bathrooms:2
- Full bathrooms:2
- Kitchen Description:Cooktop, Dishwasher, Free Standing Refrigerator
- Living area:1,981 sq. ft.
Heating and cooling
- Cooling:Heat Pump
- Heating:Heat Pump
Structure and exterior
- Roof:Composition
- Year built:1997
- Building area:1,981 sq. ft.
- Lot Features:Level
- Architectural Style:1 Story
- Levels:1 Story
Schools
- High school:Sheldon
- Middle school:Cal Young
- Elementary school:Gilham
Utilities
- Water:Public Water
- Sewer:Public Sewer
Finances and disclosures
- Price:$315,000
- Price per sq. ft.:$159.01
- Tax amount:$2,365 (2025)
Features and amenities
- Amenities:Laminate Flooring, Tile Floor, Wall To Wall Carpet
Parking
- Total parking spaces:2
- Parking description:Driveway
- Garage spaces:2
 All information provided is deemed reliable but is not guaranteed and should be independently verified. The content relating to real estate for sale on this web site comes in part from the IDX program of the RMLS of Portland Oregon. Real estate listings held by brokerage firms other than Knipe Realty ERA Powered are marked with the RMLS logo and detailed information about these properties includes the names of the listing brokers. Copyright 2026 RMLS, Portland, Oregon. Last updated: September 6, 2026
New listings near 3220 Crescent Ave #66
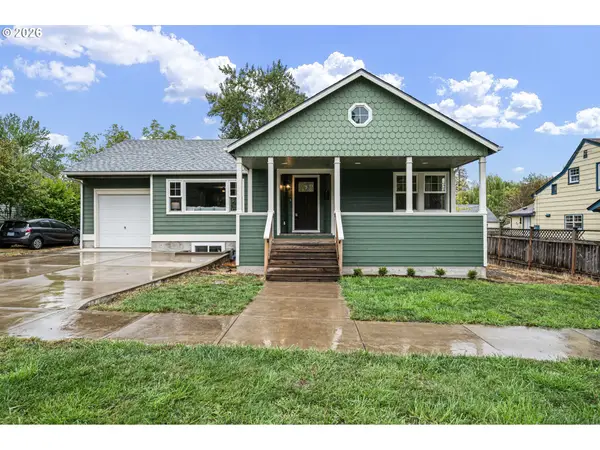 $889,000Active5 beds 3 baths2,806 sq. ft.
1624 Walnut St, Eugene, OR 97403
MLS# 442487264Listed by: HYBRID REAL ESTATE- Open Mon, 1 to 3pmNew
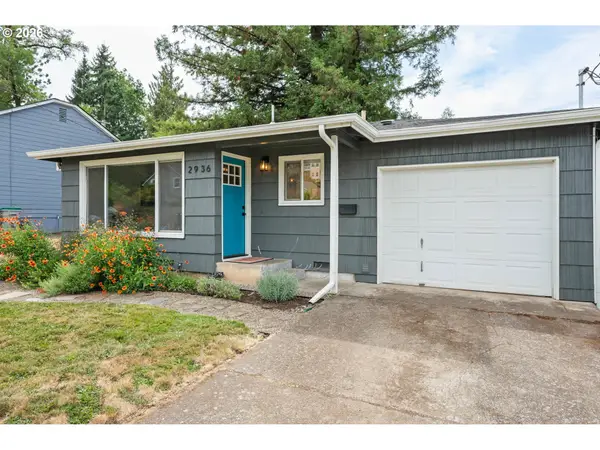 $430,000Active2 beds 1 baths730 sq. ft.
2936 Olive St, Eugene, OR 97405
MLS# 274773701Listed by: HYBRID REAL ESTATE - New
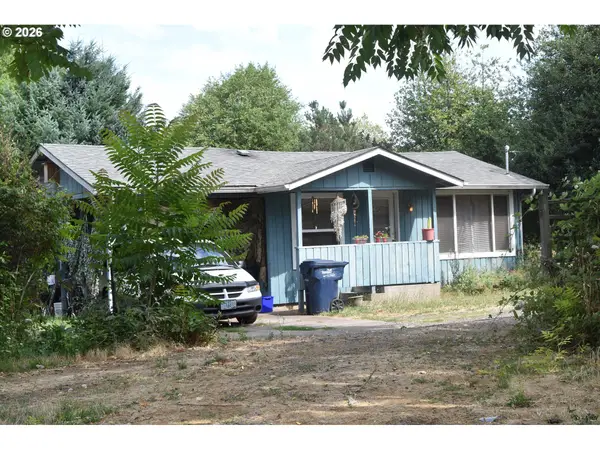 $335,000Active2 beds 1 baths576 sq. ft.
109 Mcclure Ln, Eugene, OR 97404
MLS# 427849902Listed by: SIGNATURE REALTY GROUP - Open Sun, 12 to 2pmNew
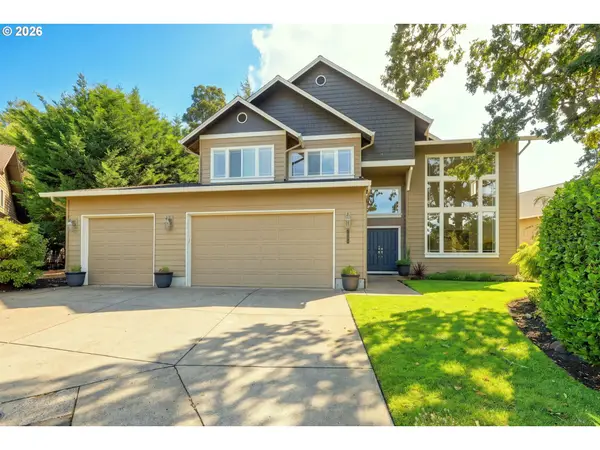 $750,000Active4 beds 3 baths2,856 sq. ft.
3324 Bentley Ave, Eugene, OR 97405
MLS# 115364717Listed by: ICON REAL ESTATE GROUP - New
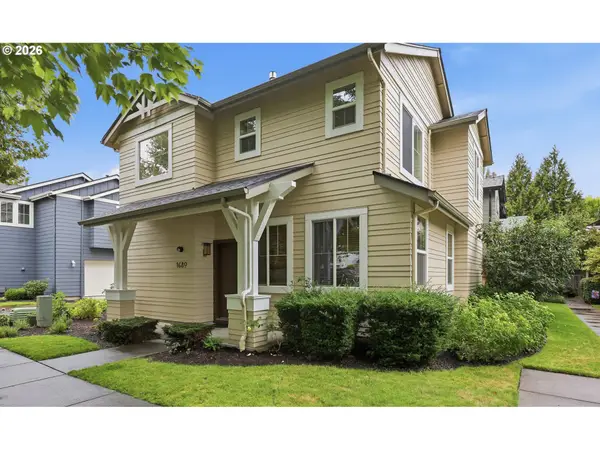 $409,900Active3 beds 3 baths1,519 sq. ft.
1680 Riley Ln, Eugene, OR 97402
MLS# 542161238Listed by: BETTER HOMES AND GARDENS REAL ESTATE EQUINOX - New
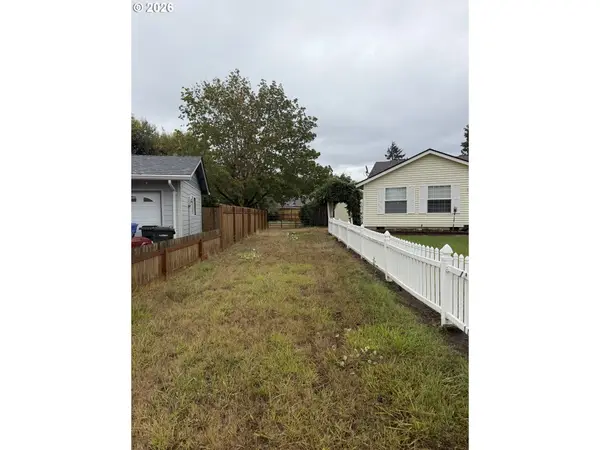 $116,000Active0.27 Acres
Elizabeth St, Eugene, OR 97405
MLS# 561807149Listed by: WINDERMERE RE LANE COUNTY - New
 $54,900Active2 beds 1 baths564 sq. ft.
555 N Danebo Ave #130, Eugene, OR 97402
MLS# 109951751Listed by: HYBRID REAL ESTATE - New
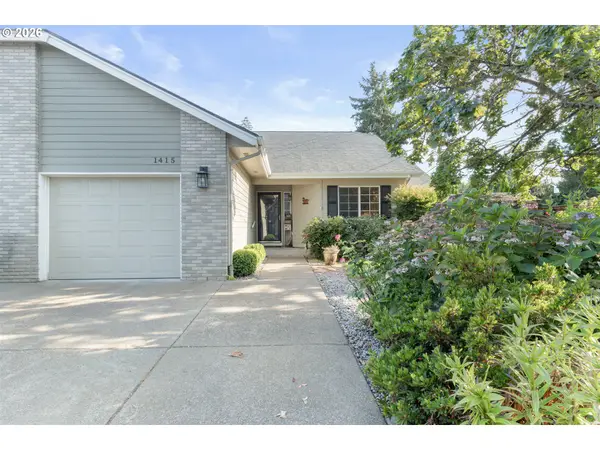 $430,000Active2 beds 2 baths1,274 sq. ft.
1415 Gilham Rd, Eugene, OR 97401
MLS# 584473360Listed by: XP REALTY LLC - New
 $45,000Active2 beds 1 baths924 sq. ft.
4531 Franklin Blvd #A, Eugene, OR 97403
MLS# 163930249Listed by: WORLD WIDE REALTY INC - New
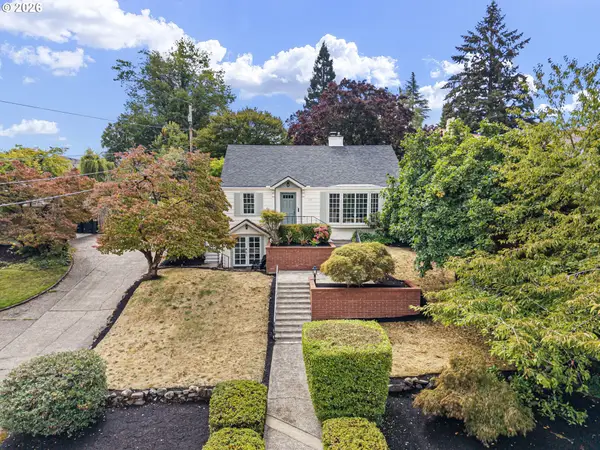 $899,000Active4 beds 3 baths3,006 sq. ft.
158 W 21st Ave, Eugene, OR 97405
MLS# 338503829Listed by: ICON REAL ESTATE GROUP


Protect your home and budget from life's surprises with an Assurant Home Warranty, backed by a partner that supports you through every step of homeownership. Explore Plans.
© 2023 - 2026 ERA Franchise Systems LLC. All rights reserved. ERA Franchise Systems LLC fully supports the principles of the Fair Housing Act and the Equal Opportunity Act. ERA, ERA Real Estate powered, and their respective logos are registered service marks of ERA Franchise Systems LLC. Each office is independently owned and operated.