
3540 Onyx St, Eugene, OR 97405
Local realty services provided by:ERA Freeman & Associates, Realtors
Listed by: jennie dillon
Office: hybrid real estate541-343-0322
MLS#:449649267
Source:PORTLAND
Price summary
- Price:$575,000
- Price per sq. ft.:$360.28
About this home
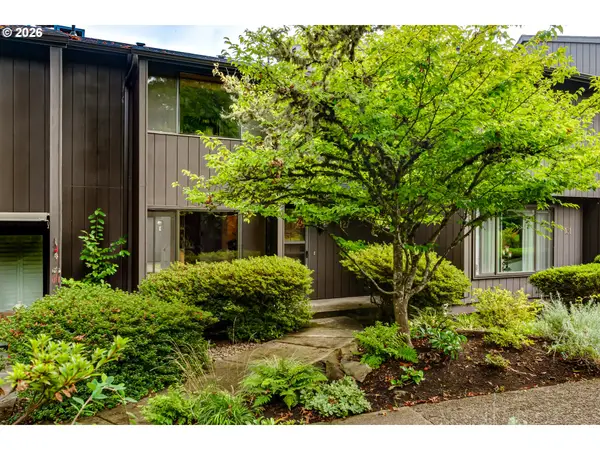
Truly one of a kind, this South Eugene home feels a bit like living in a treehouse. Perched at the end of a peaceful dead-end street and elevated above the neighborhood, trees fill the views from nearly every window, creating a wonderful sense of privacy and quiet while opening to stunning westerly views of the city and Coast Range from the living room and deck. Spend evenings on the deck watching the sunset, catch the moon setting in the morning, or simply settle in and enjoy the changing light and scenery.Designed by a University of Oregon architect, the home is filled with character and thoughtful spaces that connect naturally with its wooded setting. Recent improvements include a brand-new metal roof, several new windows, siding, fresh exterior paint and more-all while preserving the distinctive character of the home. A private sauna offers its own secluded retreat, while the garden tub is another favorite place to unwind, with peaceful views intoThe outdoor spaces are every bit as special. Cultivated as a backyard habitat, the low-maintenance landscape includes more than 40 species of native plants and feels like a little world of its own. Meandering through the property, you'll discover tucked-away places to sit, unwind and enjoy the privacy-perfect for morning coffee, reading or simply listening to the birds. Nurse logs support an assortment of mushrooms throughout the seasons, and a tunnel through the ocean spray leads to the upper portion of the property.A quick connection to the Rexius running trail opens the way to miles of hiking and running, including routes to Mt. Baldy and Spencer Butte with only about the first half-mile on roads. And when you want to stay closer to home, neighborhood favorites including Hideaway Bakery, Provisions and Mazzi's are nearby.Private, peaceful and wonderfully unconventional, this is a home that invites you to slow down, find your favorite corner and enjoy a very special piece of South Eugene....
Contact an agent
Home facts
- Year built:1978
- Listing ID #:449649267
- Added:1 day(s) ago
- Updated:October 02, 2026 at 03:22 AM
Rooms and interior
- Bedrooms:3
- Total bathrooms:2
- Full bathrooms:2
- Bathrooms Description:Soaking Tub
- Kitchen Description:Dishwasher, Disposal, Free Standing Range, Free Standing Refrigerator
- Living area:1,596 sq. ft.
Heating and cooling
- Cooling:Heat Pump
- Heating:Forced Air, Heat Pump
Structure and exterior
- Roof:Metal
- Year built:1978
- Building area:1,596 sq. ft.
- Lot area:0.18 Acres
- Lot Features:Terraced, Trees
- Architectural Style:Contemporary, Custom Style
- Exterior Features:Deck, Fenced, Sauna
- Foundation Description:Concrete Perimeter
- Levels:3 Stories
Schools
- High school:South Eugene
- Middle school:Roosevelt
- Elementary school:Camas Ridge
Utilities
- Water:Public Water
- Sewer:Public Sewer
Finances and disclosures
- Price:$575,000
- Price per sq. ft.:$360.28
- Tax amount:$5,151 (2025)
Features and amenities
- Amenities:Double Pane Window(s), Vinyl Frame Windows, Wall To Wall Carpet, Wood Frame Windows
Parking
- Total parking spaces:1
- Parking description:Carport, Driveway
- Garage spaces:1
 All information provided is deemed reliable but is not guaranteed and should be independently verified. The content relating to real estate for sale on this web site comes in part from the IDX program of the RMLS of Portland Oregon. Real estate listings held by brokerage firms other than ERA Freeman & Associates, Realtors are marked with the RMLS logo and detailed information about these properties includes the names of the listing brokers. Copyright 2026 RMLS, Portland, Oregon. Last updated: October 2, 2026
New listings near 3540 Onyx St
 $199,000Active3 beds 2 baths1,548 sq. ft.
3355 N Delta Hwy #194, Eugene, OR 97408
MLS# 793794418Listed by: KELLER WILLIAMS THE COOLEY REAL ESTATE GROUP- New
 $395,000Active2 beds 1 baths1,118 sq. ft.
3849 Roosevelt Blvd, Eugene, OR 97402
MLS# 388396412Listed by: JENNINGS GROUP INC - New
 $400,000Active4 beds 2 baths1,764 sq. ft.
4470 Royal Ave, Eugene, OR 97402
MLS# 467172591Listed by: EXP REALTY LLC - New
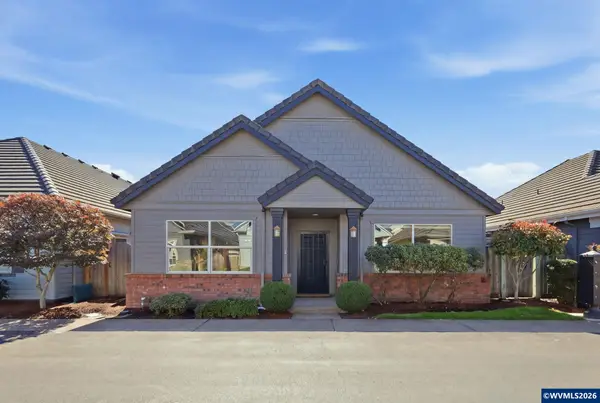 $479,000Active2 beds 2 baths1,324 sq. ft.
2030 Lakeland Wy, Eugene, OR 97408
MLS# 846209Listed by: COLDWELL BANKER PROFESSIONAL GROUP - New
 $485,000Active4 beds 2 baths1,750 sq. ft.
4687 Leona Ct, Eugene, OR 97402
MLS# 430976376Listed by: JOHN L. SCOTT EUGENE - New
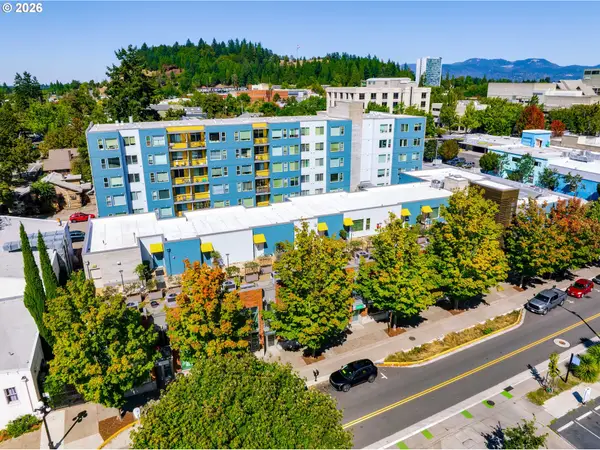 $11,639,000Active-- beds -- baths94,861 sq. ft.
265 W 8th Ave, Eugene, OR 97401
MLS# 515399097Listed by: WINDERMERE RE LANE COUNTY - Open Sat, 1 to 3pmNew
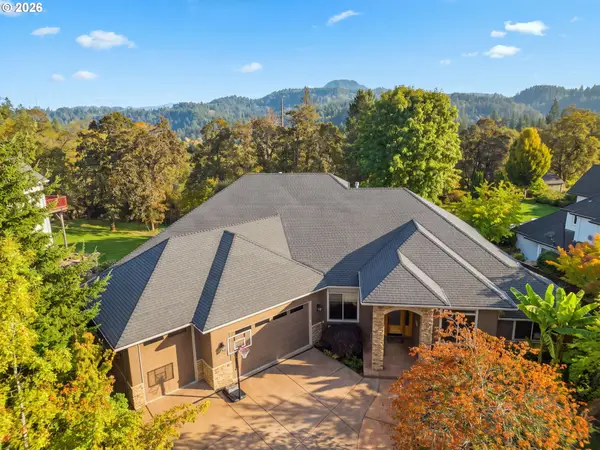 $1,150,000Active4 beds 3 baths3,353 sq. ft.
2834 Blacktail Dr, Eugene, OR 97405
MLS# 517826981Listed by: EUGENE TRACK TOWN REALTORS LLC - New
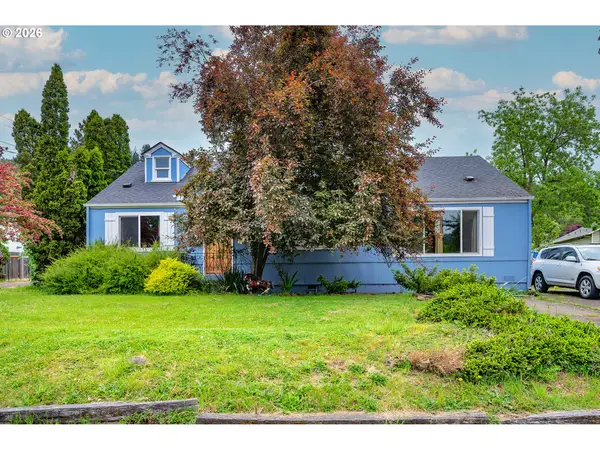 Listed by ERA$530,000Active5 beds 3 baths2,713 sq. ft.
3781 Kincaid St, Eugene, OR 97405
MLS# 407618651Listed by: KNIPE REALTY ERA POWERED - New
 $315,000Active2 beds 2 baths1,340 sq. ft.
127 Westbrook Way, Eugene, OR 97405
MLS# 592799417Listed by: TRIPLE OAKS REALTY LLC


Protect your home and budget from life's surprises with an Assurant Home Warranty, backed by a partner that supports you through every step of homeownership. Explore Plans.
© 2023 - 2026 ERA Franchise Systems LLC. All rights reserved. ERA Franchise Systems LLC fully supports the principles of the Fair Housing Act and the Equal Opportunity Act. ERA, ERA Real Estate powered, and their respective logos are registered service marks of ERA Franchise Systems LLC. Each office is independently owned and operated.