
4097 N Clarey St, Eugene, OR 97402
Local realty services provided by:Knipe Realty ERA Powered
Listed by: ericka fowler541-852-5471
Office: town & country sotheby's international realty541-757-1781
MLS#:845126
Source:OR_WVMLS
4097 N Clarey St,Eugene, OR 97402
$425,000
- 3 Beds
- 2 Baths
- 1,362 sq. ft.
- Single family
- Active
Price summary
- Price:$425,000
- Price per sq. ft.:$312.04
About this home
A comfortable and functional West Eugene home that checks all the boxes: Quiet location minutes from commuting, shopping, and banking. One-level living, fully fenced backyard, and updated heating & cooling (heat pump system). Primary suite w/ a hassle-free step-in shower, light-filled living room with fireplace, and an open concept kitchen-dining area ideal for gathering. The covered back patio provides a welcoming outdoor space, and there is an abundance of potential for gardening and personalization. Make it your first home-or your last!
Contact an agent
Home facts
- Year built:1989
- Listing ID #:845126
- Added:1 day(s) ago
- Updated:August 29, 2026 at 03:03 PM
Rooms and interior
- Bedrooms:3
- Total bathrooms:2
- Full bathrooms:2
- Flooring:Carpet, Laminate, Vinyl
- Dining Description:Combination Dining Area
- Kitchen Description:Dishwasher, Disposal, On Level 1, Range: Electric
- Bedroom Description:Master Bedroom on Level 1
- Living area:1,362 sq. ft.
Heating and cooling
- Heating:Forced Air, Heat Pump
Structure and exterior
- Roof:Composition, Shingle
- Year built:1989
- Building area:1,362 sq. ft.
- Lot area:0.14 Acres
- Architectural Style:1 Story
- Construction Materials:Wood
- Exterior Features:Covered Patio, Fenced Yard, Patio, Underground Sprinklers
Schools
- High school:Willamette
- Middle school:Cascade
- Elementary school:Malabon
Utilities
- Water:City
- Sewer:City Sewer
Finances and disclosures
- Price:$425,000
- Price per sq. ft.:$312.04
- Tax amount:$3,760 (2025)
Features and amenities
- Amenities:Electric Water Heater, Owned Security
Parking
- Parking description:Attached Garage
- Garage spaces:2
 Based on information from Willamette Valley Multiple Listing Service, which neither guarantees nor is in any way responsible for its accuracy. All data is provided AS IS and with all faults. Data maintained by Willamette Valley Multiple Listing Service may not reflect all real estate activity in the market. OR_WVMLS Member Broker: Jeff Knipe
New listings near 4097 N Clarey St
- New
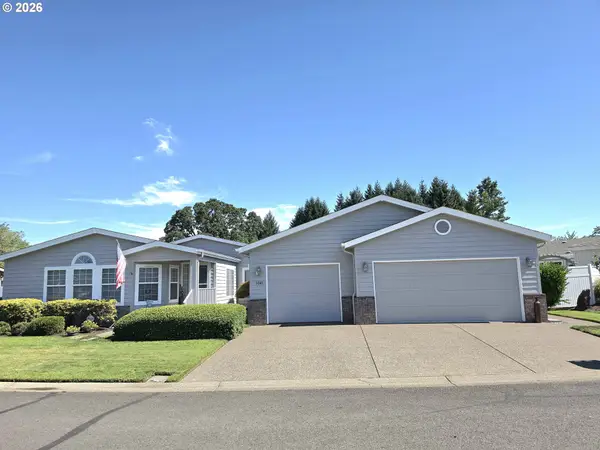 $389,900Active3 beds 2 baths2,330 sq. ft.
1041 Midland Bridge, Eugene, OR 97404
MLS# 519346323Listed by: UNITED REAL ESTATE PROPERTIES - New
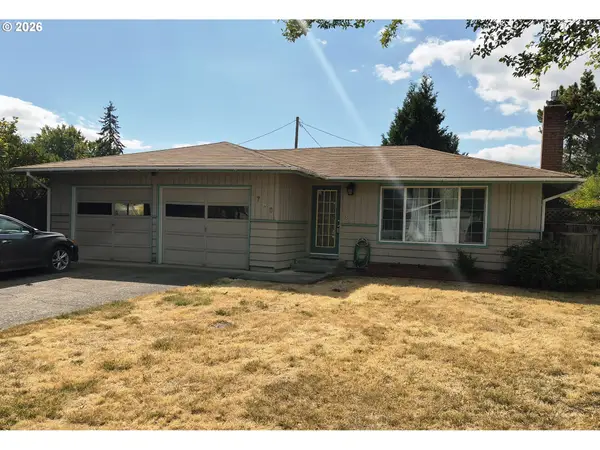 $398,500Active3 beds 2 baths1,230 sq. ft.
1766 Berwin Ln, Eugene, OR 97404
MLS# 473578465Listed by: KELLER WILLIAMS REALTY EUGENE AND SPRINGFIELD - Open Sun, 1 to 4pmNew
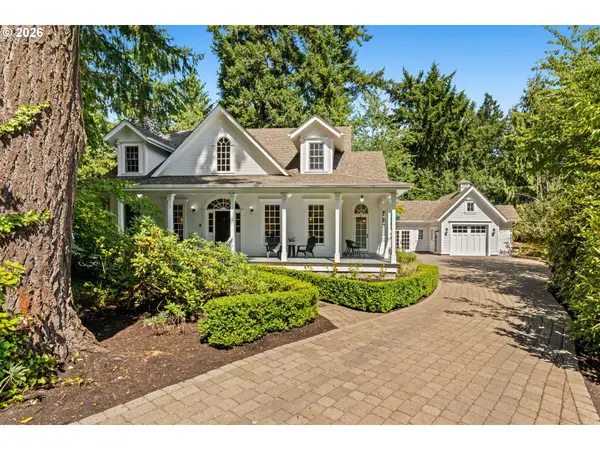 $1,020,000Active3 beds 3 baths2,725 sq. ft.
3535 Agate St, Eugene, OR 97405
MLS# 446335614Listed by: CASCADE HASSON SOTHEBY'S INTERNATIONAL REALTY - New
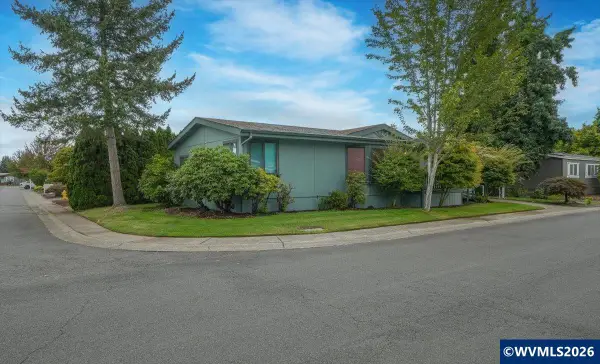 $119,500Active3 beds 1 baths1,318 sq. ft.
1699 N Terry St, Eugene, OR 97402
MLS# 845121Listed by: PREMIERE PROPERTY GROUP, LLC ALBANY - New
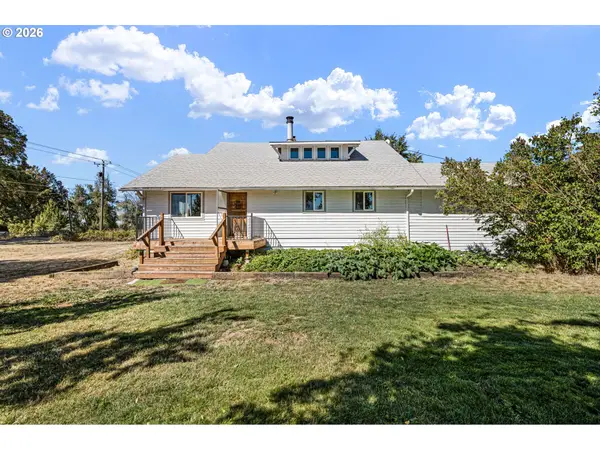 $800,000Active3 beds 2 baths2,230 sq. ft.
91471 N Coburg Rd, Eugene, OR 97408
MLS# 277011761Listed by: TRIPLE OAKS REALTY LLC - Open Sat, 11am to 1pmNew
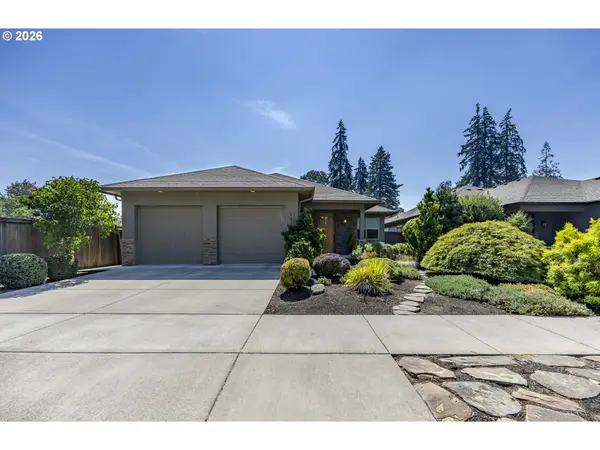 $775,000Active3 beds 2 baths1,900 sq. ft.
1470 Piper Ln, Eugene, OR 97401
MLS# 314554202Listed by: TRIPLE OAKS REALTY LLC - New
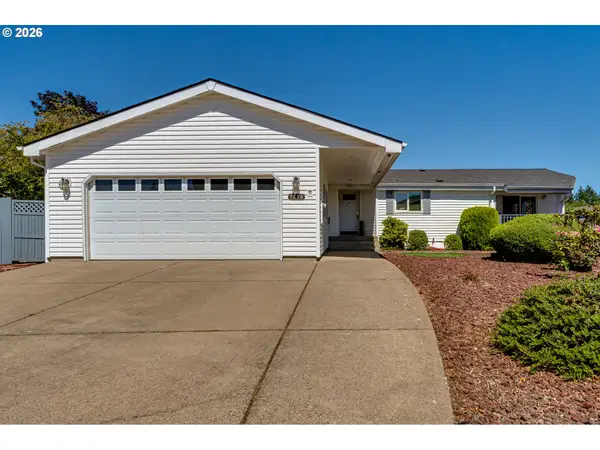 $374,900Active2 beds 2 baths1,563 sq. ft.
1816 Fountain Ct, Eugene, OR 97402
MLS# 707222545Listed by: TRIPLE OAKS REALTY LLC - New
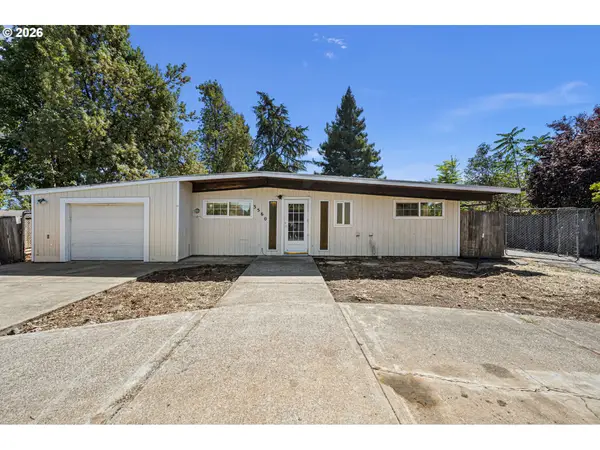 $350,000Active3 beds 3 baths1,560 sq. ft.
3560 Harlow Rd, Eugene, OR 97401
MLS# 265592514Listed by: TRIPLE OAKS REALTY LLC - Open Sat, 12 to 2pmNew
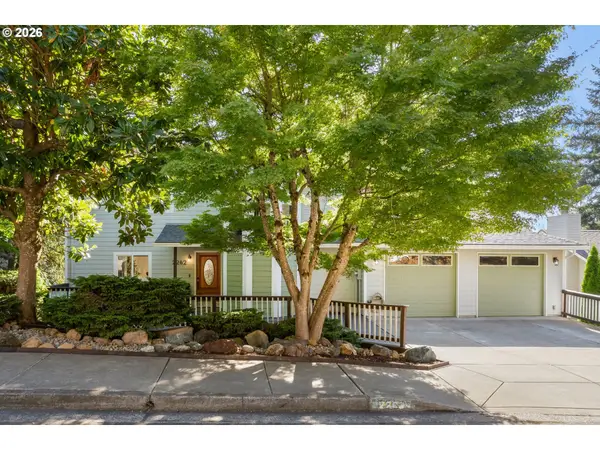 $699,900Active6 beds 4 baths3,579 sq. ft.
2262 Todd St, Eugene, OR 97405
MLS# 359863460Listed by: HYBRID REAL ESTATE - New
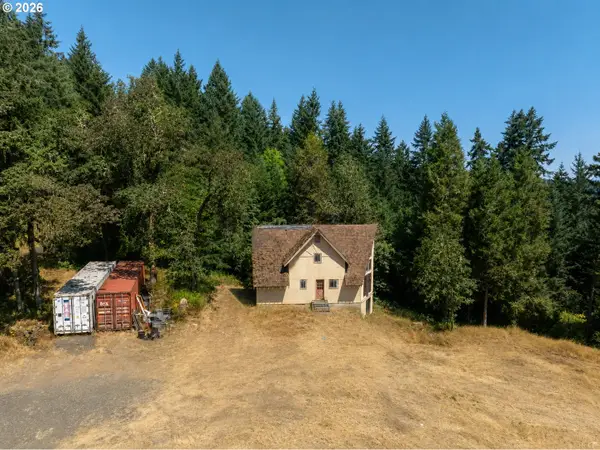 $325,000Active3 beds 1 baths2,244 sq. ft.
85241 Jessie Ln, Eugene, OR 97405
MLS# 470229714Listed by: REAL BROKER


Protect your home and budget from life's surprises with an Assurant Home Warranty, backed by a partner that supports you through every step of homeownership. Explore Plans.
© 2023 - 2026 ERA Franchise Systems LLC. All rights reserved. ERA Franchise Systems LLC fully supports the principles of the Fair Housing Act and the Equal Opportunity Act. ERA, ERA Real Estate powered, and their respective logos are registered service marks of ERA Franchise Systems LLC. Each office is independently owned and operated.