
441 Covey Ln, Eugene, OR 97401
Local realty services provided by:Knipe Realty ERA Powered
Upcoming open houses
- Sun, Sep 2012:00 pm - 01:30 pm
Listed by: betty lou duncan, joshua cooley
Office: keller williams the cooley real estate group541-359-1999
MLS#:227786733
Source:PORTLAND
Price summary
- Price:$499,000
- Price per sq. ft.:$209.49
- Monthly HOA dues:$230
About this home
OREGON DUCK FANS, THIS LOCATION IS HARD TO BEAT! Just a quick 3-minute drive or approximately 15-minute walk to Autzen Stadium, this beautifully renovated 2,382 SF home in the gated Quail Run community puts Duck game days practically at your doorstep. Enjoy a convenient central Eugene location near Alton Baker Park, the dog park, restaurants, grocery stores, shopping and more.Step inside to a light-filled, open design with soaring vaulted ceilings and excellent separation of space. The impressive living room features expansive ceilings, abundant windows, a cozy fireplace and an open loft above. The updated kitchen offers quartz countertops, new stainless steel appliances, generous cabinetry, center island and an easy flow into the dining and living spaces. The spacious main-level primary suite features a walk-in closet and private bath with dual sinks and tiled walk-in shower. A dedicated main-level office with extensive built-in shelving creates an ideal work-from-home, library or flex space.Upstairs, discover two additional bedrooms plus a versatile loft/family room overlooking the living area. One bedroom opens through French doors to its own covered private balcony. Recent improvements include NEW interior paint, NEW carpet, beautifully refinished hardwood floors, NEW light fixtures, NEW appliances, quartz countertops and more! Additional highlights include a separate laundry room, abundant storage and attached 2-car garage. Enjoy updated living, beautifully maintained surroundings and the added privacy of gated Quail Run, all in an exceptionally convenient Eugene location. OPEN HOUSE Sunday, 9/20 @12-1:30PM...
Contact an agent
Home facts
- Year built:2003
- Subdivision & Development:Harlow Neighbors
- Listing ID #:227786733
- Added:1 day(s) ago
- Updated:September 18, 2026 at 04:29 AM
Rooms and interior
- Bedrooms:3
- Total bathrooms:3
- Full bathrooms:2
- Half bathrooms:1
- Kitchen Description:Built In Range, Dishwasher, Disposal, Gas Appliances, Island, Microwave, Pantry, Quartz, Stainless Steel Appliance, Tile
- Basement Description:Crawl Space
- Living area:2,382 sq. ft.
Heating and cooling
- Cooling:Central Air
- Heating:Forced Air, Heat Pump
Structure and exterior
- Roof:Composition
- Year built:2003
- Building area:2,382 sq. ft.
- Lot area:0.07 Acres
- Lot Features:Level
- Architectural Style:2 Story
- Exterior Features:Fenced, Patio
- Levels:2 Stories
Schools
- High school:Sheldon
- Middle school:Monroe
- Elementary school:Bertha Holt
Utilities
- Water:Public Water
- Sewer:Public Sewer
Finances and disclosures
- Price:$499,000
- Price per sq. ft.:$209.49
- Tax amount:$7,385 (2025)
Features and amenities
- Laundry features:Washer/Dryer
- Amenities:Ceiling Fan, Hardwood Floors, High Ceilings, Laundry, Sound System, Tile Floor, Vaulted Ceiling, Wall To Wall Carpet
Parking
- Total parking spaces:2
- Parking description:Driveway
- Garage spaces:2
 All information provided is deemed reliable but is not guaranteed and should be independently verified. The content relating to real estate for sale on this web site comes in part from the IDX program of the RMLS of Portland Oregon. Real estate listings held by brokerage firms other than Knipe Realty ERA Powered are marked with the RMLS logo and detailed information about these properties includes the names of the listing brokers. Copyright 2026 RMLS, Portland, Oregon. Last updated: September 18, 2026
New listings near 441 Covey Ln
- New
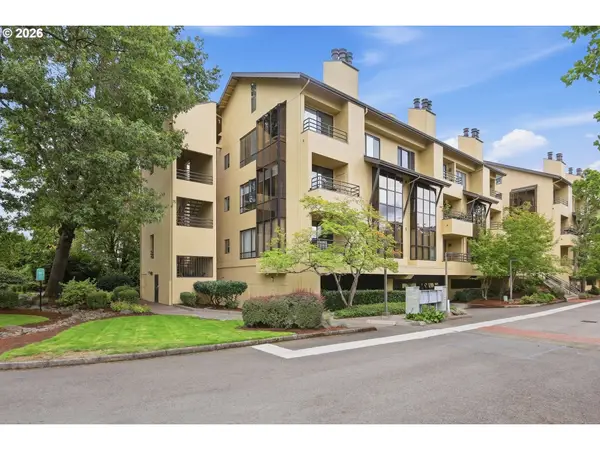 $400,000Active2 beds 2 baths1,409 sq. ft.
690 Wimbledon Ct, Eugene, OR 97401
MLS# 169218252Listed by: BERKSHIRE HATHAWAY HOMESERVICES REAL ESTATE PROFESSIONALS - New
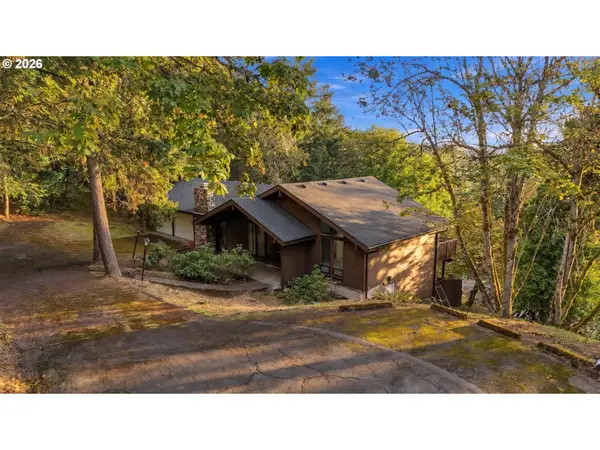 $549,900Active4 beds 3 baths2,304 sq. ft.
551 Brookside Dr, Eugene, OR 97405
MLS# 358148973Listed by: WORKS REAL ESTATE - Open Sat, 4 to 6pmNew
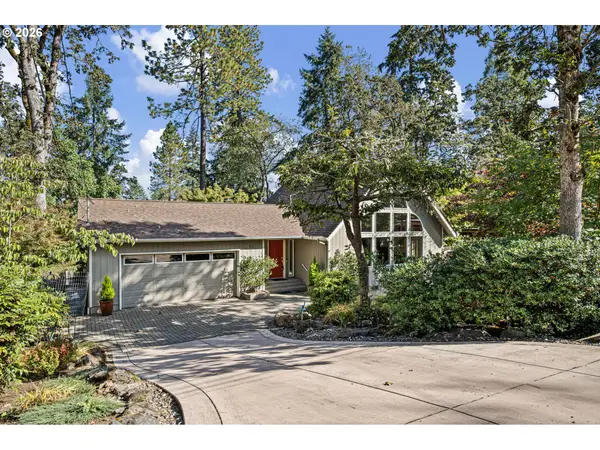 $519,750Active3 beds 2 baths1,272 sq. ft.
85 W 35th Pl, Eugene, OR 97405
MLS# 684870356Listed by: KELLER WILLIAMS REALTY EUGENE AND SPRINGFIELD - Open Sat, 12 to 3pmNew
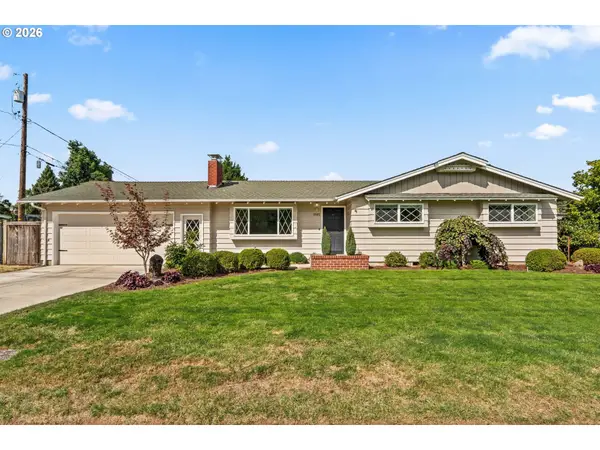 $510,000Active3 beds 2 baths1,583 sq. ft.
1985 Myers Rd, Eugene, OR 97401
MLS# 119224653Listed by: CASCADE HASSON SOTHEBY'S INTERNATIONAL REALTY - Open Sun, 11am to 1pmNew
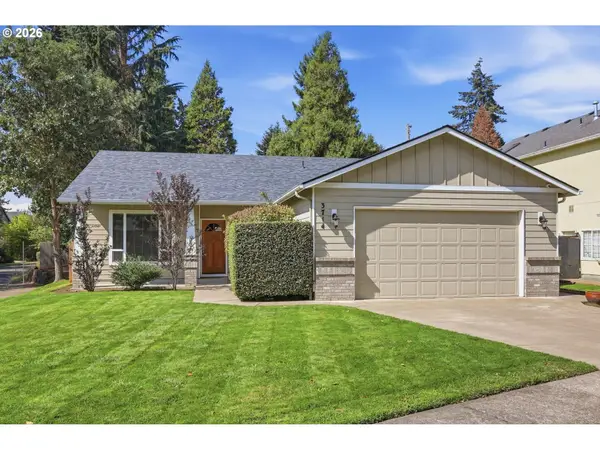 $499,000Active3 beds 2 baths1,625 sq. ft.
3714 Robbie St, Eugene, OR 97404
MLS# 198584221Listed by: KELLER WILLIAMS THE COOLEY REAL ESTATE GROUP - New
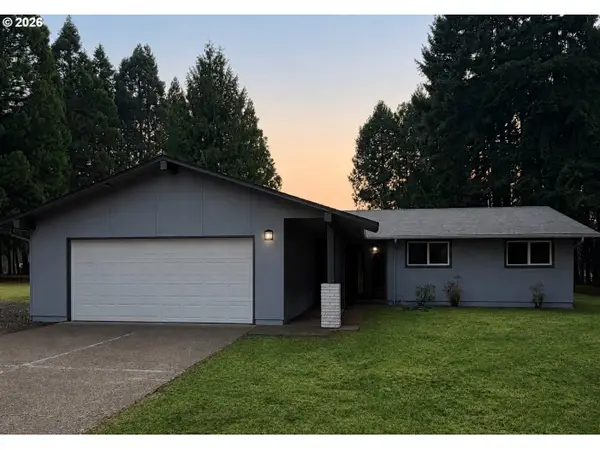 $735,000Active3 beds 2 baths1,338 sq. ft.
28016 Green Oaks Dr, Eugene, OR 97402
MLS# 134136339Listed by: HOMECOIN.COM - Open Sun, 11am to 1pmNew
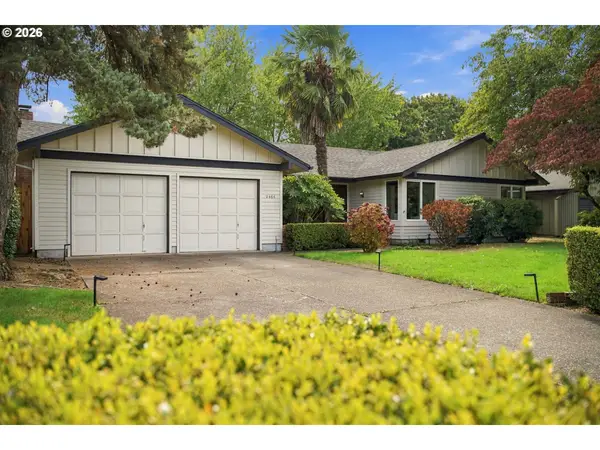 $529,000Active3 beds 2 baths1,536 sq. ft.
2466 Erin Way, Eugene, OR 97408
MLS# 655199713Listed by: TRIPLE OAKS REALTY LLC - New
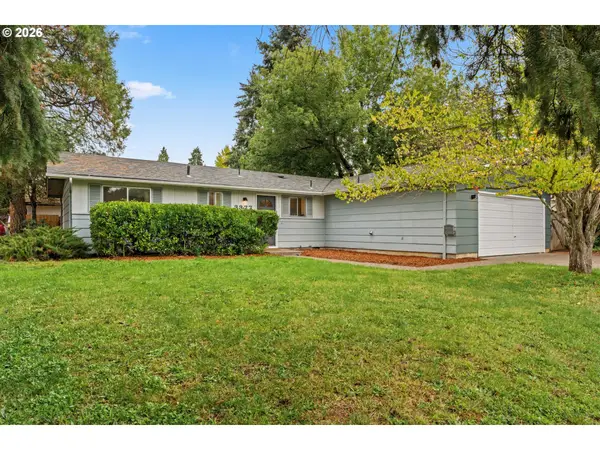 $362,500Active3 beds 1 baths1,012 sq. ft.
3377 W 16th Ave, Eugene, OR 97402
MLS# 660060488Listed by: JOHN L. SCOTT EUGENE - Open Sat, 12 to 3pmNew
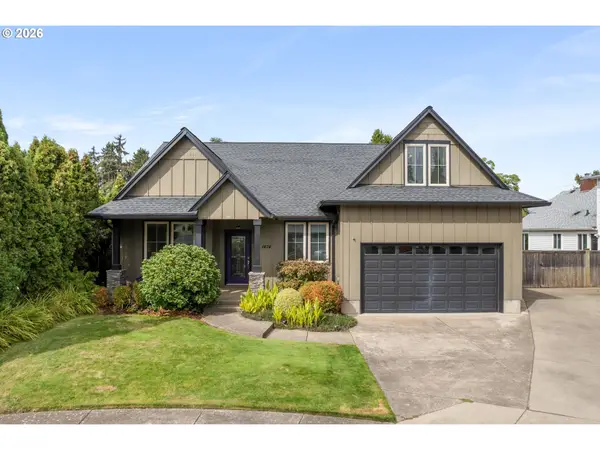 $635,000Active3 beds 3 baths2,558 sq. ft.
1474 Arondo Ct, Eugene, OR 97401
MLS# 456574213Listed by: HYBRID REAL ESTATE


Protect your home and budget from life's surprises with an Assurant Home Warranty, backed by a partner that supports you through every step of homeownership. Explore Plans.
© 2023 - 2026 ERA Franchise Systems LLC. All rights reserved. ERA Franchise Systems LLC fully supports the principles of the Fair Housing Act and the Equal Opportunity Act. ERA, ERA Real Estate powered, and their respective logos are registered service marks of ERA Franchise Systems LLC. Each office is independently owned and operated.