
885 Randall St, Eugene, OR 97401
Local realty services provided by:ERA Freeman & Associates, Realtors
885 Randall St,Eugene, OR 97401
$474,000
- 3 Beds
- 2 Baths
- - sq. ft.
- Single family
- Sold
Listed by: stephanie songchild
Office: hybrid real estate541-343-0322
MLS#:107019836
Source:PORTLAND
Sorry, we are unable to map this address
Price summary
- Price:$474,000
About this home
Set back from the road in a friendly, quiet Ferry Street Bridge neighborhood, this well-maintained and updated one level offering comfortable living and a tranquil park-like backyard is move-in ready! A new roof and Velux skylights (11/25) top the list of recent quality updates including three new wall heaters, plus two ductless heat pumps with AC, stylishly remodeled kitchen, light fixtures, high-quality carpeting, and a beautiful, custom-designed patio and professional landscaping. An inviting open floor plan features a spacious living room with vaulted ceiling, large window looking onto the rose garden, and luxury vinyl plank flooring that flows seamlessly into the bright kitchen and dining areas featuring skylight, large eating island, double pantry, Corian countertops, glass-tile backsplash, and back door leading to the custom patio and private, fully fenced backyard. Spacious primary ensuite with high ceiling, finished two-car garage with large attic storage space, indoor laundry, wooden privacy fence, blueberry bushes, and automatic sprinkler system add to the list of amenities. Conveniently and centrally located just minutes to downtown Eugene, the Oakway Mall, eateries, shops, schools, bike paths, Alton Baker Park, Autzen Stadium, and the U of O, with easy access to River Bend Hospital. Don’t miss this stylishly updated, turn-key opportunity to live in one of the sweetest parts of Eugene....
Contact an agent
Home facts
- Year built:1997
- Subdivision & Development:Harlow Neighbors
- Listing ID #:107019836
- Added:42 day(s) ago
- Updated:August 29, 2026 at 06:24 AM
Rooms and interior
- Bedrooms:3
- Total bathrooms:2
- Full bathrooms:2
- Kitchen Description:Built In Oven, Dishwasher, Disposal, Free Standing Refrigerator, Island, Microwave, Pantry
Heating and cooling
- Heating:Ductless, Mini Split
Structure and exterior
- Roof:Composition
- Year built:1997
- Lot Features:Level
- Architectural Style:1 Story
- Exterior Features:Fenced, Patio, RV Parking, Sprinkler, Yard
- Levels:1 Story
Schools
- High school:Sheldon
- Middle school:Monroe
- Elementary school:Bertha Holt
Utilities
- Water:Public Water
- Sewer:Public Sewer
Finances and disclosures
- Price:$474,000
- Tax amount:$5,068 (2025)
Features and amenities
- Laundry features:Washer/Dryer
- Amenities:Ceiling Fan, Garage Door Opener, High Ceilings, Laundry, Sprinkler, Vaulted Ceiling, Vinyl Frame Windows, Wall To Wall Carpet
Parking
- Total parking spaces:2
- Parking description:Driveway, RV Access Parking
- Garage spaces:2
 All information provided is deemed reliable but is not guaranteed and should be independently verified. The content relating to real estate for sale on this web site comes in part from the IDX program of the RMLS of Portland Oregon. Real estate listings held by brokerage firms other than ERA Freeman & Associates, Realtors are marked with the RMLS logo and detailed information about these properties includes the names of the listing brokers. Copyright 2026 RMLS, Portland, Oregon. Last updated: August 29, 2026
New listings near 885 Randall St
- New
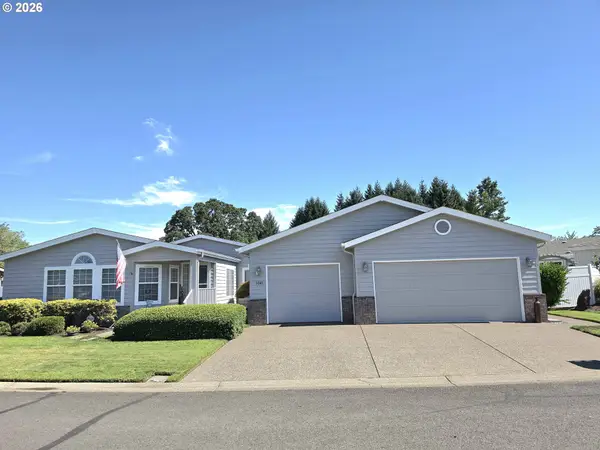 $389,900Active3 beds 2 baths2,330 sq. ft.
1041 Midland Bridge, Eugene, OR 97404
MLS# 519346323Listed by: UNITED REAL ESTATE PROPERTIES - New
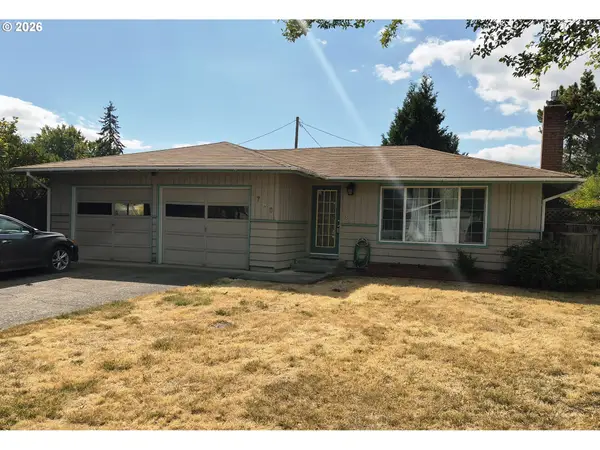 $398,500Active3 beds 2 baths1,230 sq. ft.
1766 Berwin Ln, Eugene, OR 97404
MLS# 473578465Listed by: KELLER WILLIAMS REALTY EUGENE AND SPRINGFIELD - Open Sun, 1 to 4pmNew
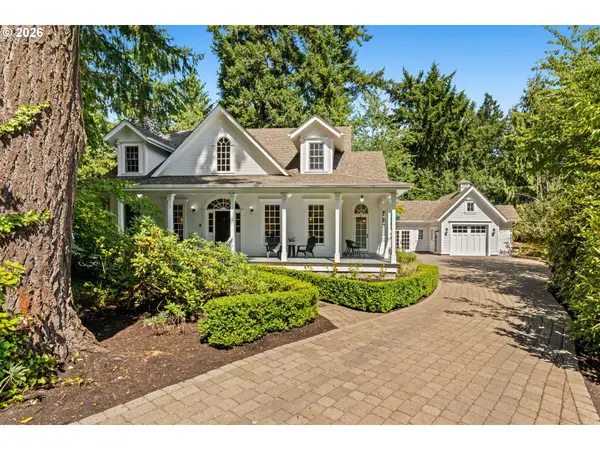 $1,020,000Active3 beds 3 baths2,725 sq. ft.
3535 Agate St, Eugene, OR 97405
MLS# 446335614Listed by: CASCADE HASSON SOTHEBY'S INTERNATIONAL REALTY - New
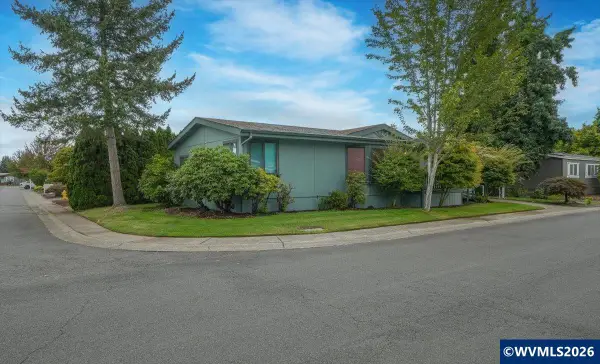 $119,500Active3 beds 1 baths1,318 sq. ft.
1699 N Terry St, Eugene, OR 97402
MLS# 845121Listed by: PREMIERE PROPERTY GROUP, LLC ALBANY - New
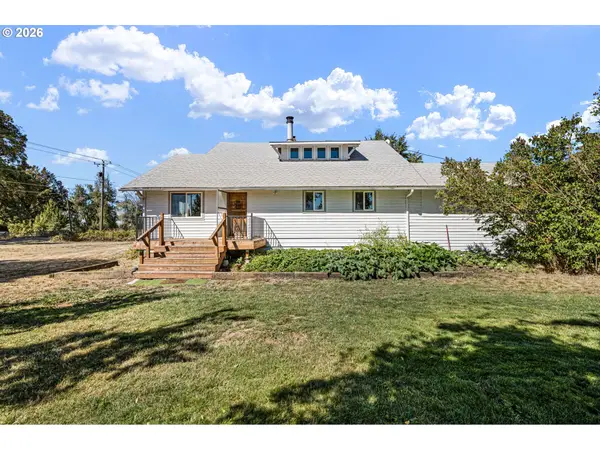 $800,000Active3 beds 2 baths2,230 sq. ft.
91471 N Coburg Rd, Eugene, OR 97408
MLS# 277011761Listed by: TRIPLE OAKS REALTY LLC - Open Sat, 11am to 1pmNew
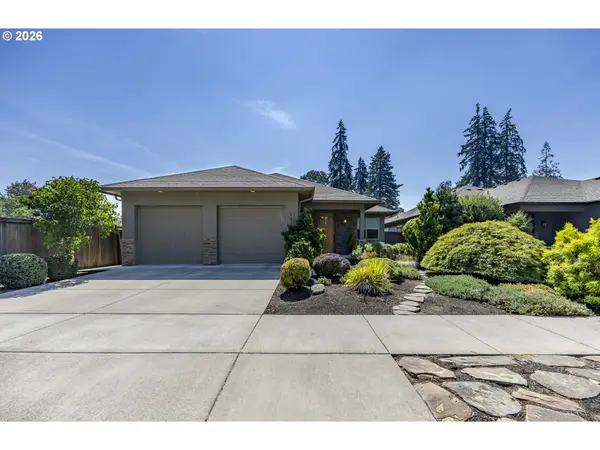 $775,000Active3 beds 2 baths1,900 sq. ft.
1470 Piper Ln, Eugene, OR 97401
MLS# 314554202Listed by: TRIPLE OAKS REALTY LLC - New
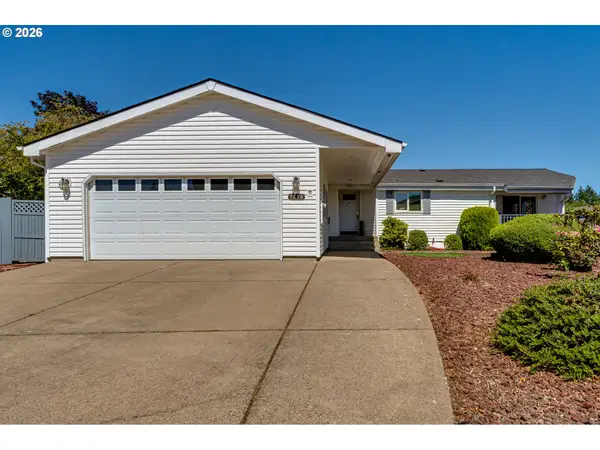 $374,900Active2 beds 2 baths1,563 sq. ft.
1816 Fountain Ct, Eugene, OR 97402
MLS# 707222545Listed by: TRIPLE OAKS REALTY LLC - New
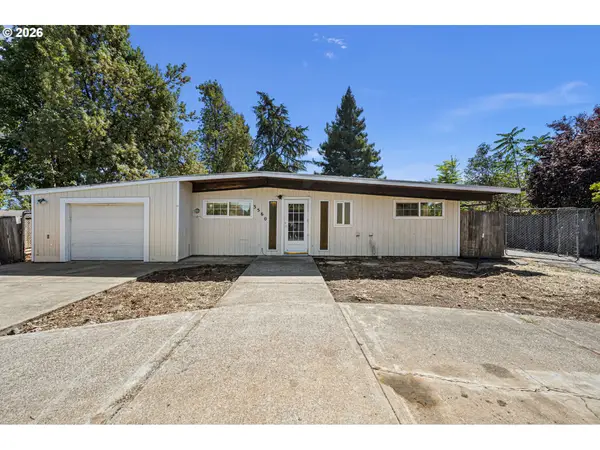 $350,000Active3 beds 3 baths1,560 sq. ft.
3560 Harlow Rd, Eugene, OR 97401
MLS# 265592514Listed by: TRIPLE OAKS REALTY LLC - Open Sat, 12 to 2pmNew
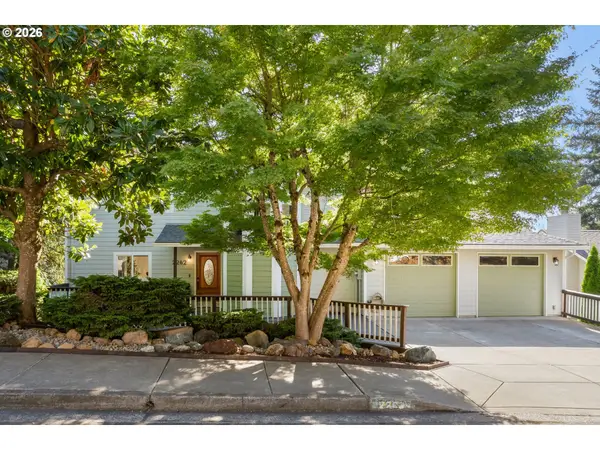 $699,900Active6 beds 4 baths3,579 sq. ft.
2262 Todd St, Eugene, OR 97405
MLS# 359863460Listed by: HYBRID REAL ESTATE - New
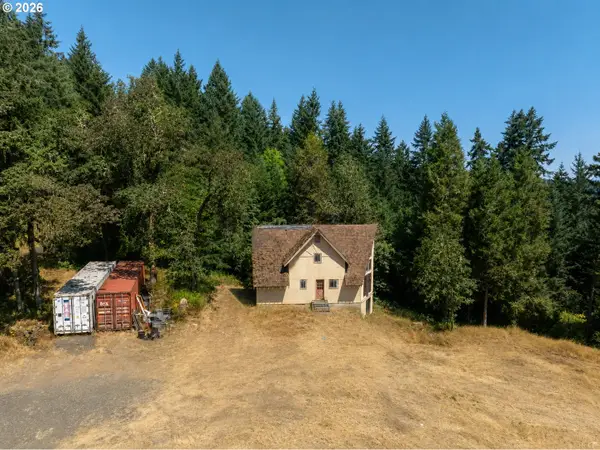 $325,000Active3 beds 1 baths2,244 sq. ft.
85241 Jessie Ln, Eugene, OR 97405
MLS# 470229714Listed by: REAL BROKER


Protect your home and budget from life's surprises with an Assurant Home Warranty, backed by a partner that supports you through every step of homeownership. Explore Plans.
© 2023 - 2026 ERA Franchise Systems LLC. All rights reserved. ERA Franchise Systems LLC fully supports the principles of the Fair Housing Act and the Equal Opportunity Act. ERA, ERA Real Estate powered, and their respective logos are registered service marks of ERA Franchise Systems LLC. Each office is independently owned and operated.