
961 Tiara St, Eugene, OR 97405
Local realty services provided by:ERA Freeman & Associates, Realtors
961 Tiara St,Eugene, OR 97405
$840,000
- 5 Beds
- 2 Baths
- - sq. ft.
- Single family
- Sold
Listed by: greg messick
Office: realtynet, llc.503-300-6330
MLS#:524875779
Source:PORTLAND
Sorry, we are unable to map this address
Price summary
- Price:$840,000
About this home
Beautiful brown-shingle Craftsman home (1957 Sq Ft) with attached ADU apartment (600 Sq Ft) and shop/garage (650 Sq Ft), located on large private lot with extensive flower and food gardens. Lovingly built and detailed by an artist-and-craftsman couple, blending Energy Star construction (1998) with handmade character throughout — stained glass windows, custom tilework, hardwood floors, vintage re-purposed cabinetry, and old-growth clear fir trim milled from 70-year-old Albany High School bleacher boards are just some of the features. The mostly flat and secluded 9,148 sq. ft. lot sits on a quiet, walkable cul-de-sac in the Friendly Street neighborhood. The lot is filled with organic flower and food gardens, a koi pond with waterfall, and a food forest of plum, peach, and pear trees, grapes, blueberries, and strawberries. The open floor plan main house has 4 bedrooms, 2 baths, bonus office and sunroom, along with large covered front and rear porches. No step wheelchair accessible entry is ideal for aging in place. There is an attached finished shop or 1 car garage with two bonus rooms for utility storage, artist studio, etc. It is wired with 220 and 110 volt circuits, has tall ceilings and lots of overhead storage. An attached and private covered carport completes the main living quarters. The separate, attached 600 Sq Ft ADU studio apartment is permitted and is located over the garage. It can be rented or easily modified to connect to main house if desired. It has its own private covered deck and garden space....
Contact an agent
Home facts
- Year built:1998
- Listing ID #:524875779
- Added:41 day(s) ago
- Updated:August 27, 2026 at 06:25 AM
Rooms and interior
- Bedrooms:5
- Total bathrooms:2
- Full bathrooms:2
- Bathrooms Description:Soaking Tub
- Kitchen Description:Dishwasher, Disposal, Free Standing Range, Free Standing Refrigerator, Pantry
- Basement Description:Crawl Space
Heating and cooling
- Cooling:Window Unit
- Heating:Mini Split
Structure and exterior
- Roof:Composition
- Year built:1998
- Lot Features:Cul De Sac, Level, Private, Secluded, Trees
- Architectural Style:2 Story, Craftsman
- Exterior Features:Covered Deck, Deck, Fenced, Garden, Guest Quarters, Patio, Porch, Raised Beds, Sprinkler, Water Feature, Workshop, Yard
- Foundation Description:Block
- Levels:2 Stories
Schools
- High school:Churchill
- Middle school:Roosevelt
- Elementary school:Adams
Utilities
- Water:Public Water
- Sewer:Public Sewer
Finances and disclosures
- Price:$840,000
- Tax amount:$8,062
Features and amenities
- Laundry features:Washer/Dryer
- Amenities:Ceiling Fan, Double Pane Window(s), Hardwood Floors, Vaulted Ceiling, Vinyl Frame Windows
Parking
- Total parking spaces:1
- Parking description:Carport, Driveway
- Garage spaces:1
 All information provided is deemed reliable but is not guaranteed and should be independently verified. The content relating to real estate for sale on this web site comes in part from the IDX program of the RMLS of Portland Oregon. Real estate listings held by brokerage firms other than ERA Freeman & Associates, Realtors are marked with the RMLS logo and detailed information about these properties includes the names of the listing brokers. Copyright 2026 RMLS, Portland, Oregon. Last updated: August 27, 2026
New listings near 961 Tiara St
- New
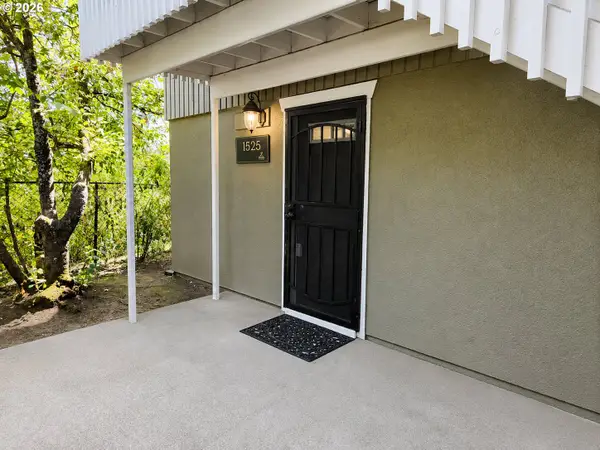 $215,000Active2 beds 1 baths581 sq. ft.
1525 Garfield Pl, Eugene, OR 97402
MLS# 496664344Listed by: JOHN L. SCOTT EUGENE - Open Sat, 11am to 1pmNew
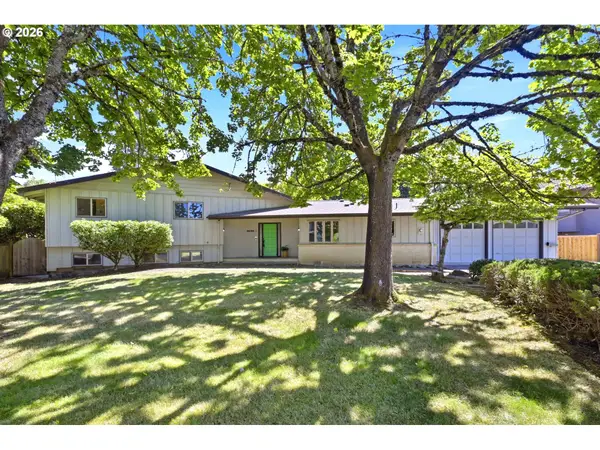 $725,000Active3 beds 4 baths2,822 sq. ft.
3585 Walton Ln, Eugene, OR 97408
MLS# 622089855Listed by: BERKSHIRE HATHAWAY HOMESERVICES REAL ESTATE PROFESSIONALS - New
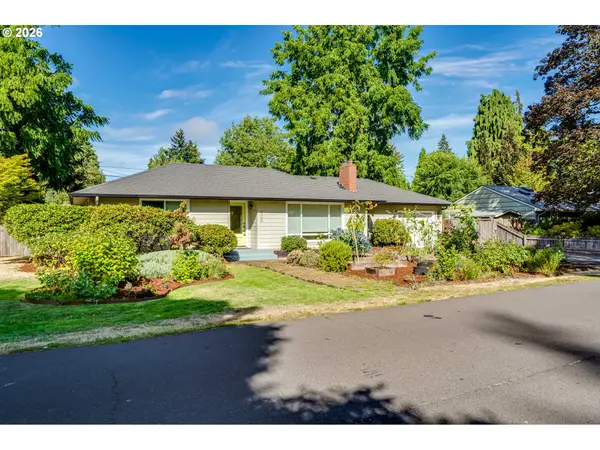 $450,000Active2 beds 2 baths1,141 sq. ft.
806 Randall St, Eugene, OR 97401
MLS# 345527365Listed by: GOLDEN REALTY - Open Thu, 5 to 7pmNew
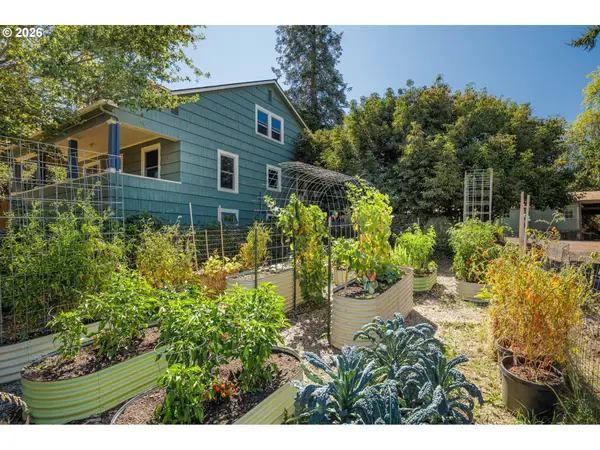 $600,000Active5 beds 3 baths2,930 sq. ft.
3190 W 18th Ave, Eugene, OR 97402
MLS# 662064366Listed by: REAL BROKER - New
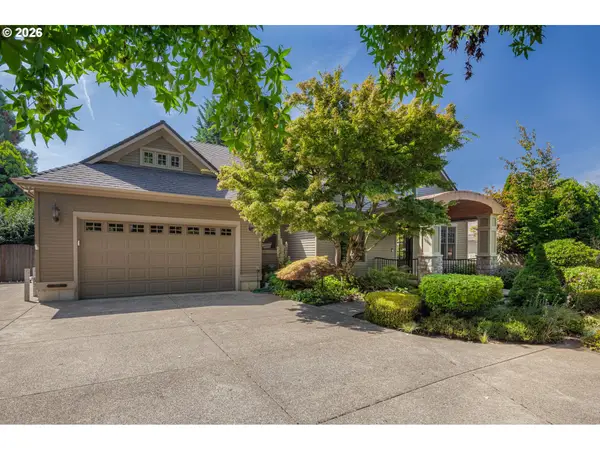 $795,000Active4 beds 3 baths2,277 sq. ft.
1270 Brickley Rd, Eugene, OR 97401
MLS# 265997431Listed by: HOME REALTY GROUP - Open Sat, 11am to 1pmNew
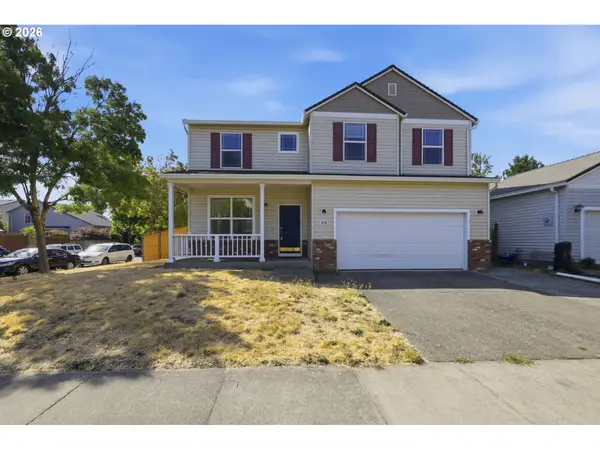 $499,000Active5 beds 3 baths2,309 sq. ft.
3906 Century Dr, Eugene, OR 97402
MLS# 273755166Listed by: REDFIN - New
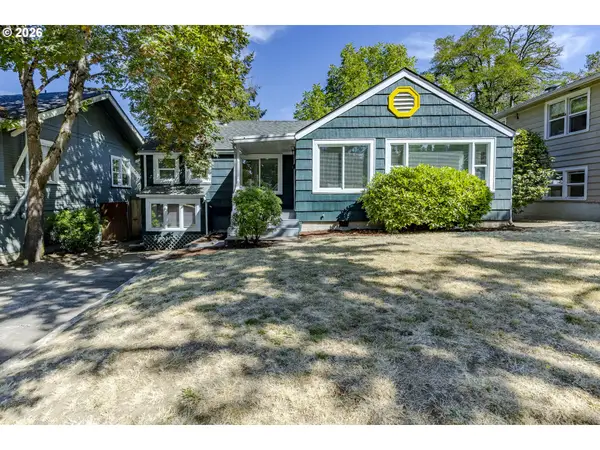 $610,000Active3 beds 2 baths1,554 sq. ft.
1629 E 24th Ave, Eugene, OR 97403
MLS# 349518488Listed by: TRIPLE OAKS REALTY LLC - New
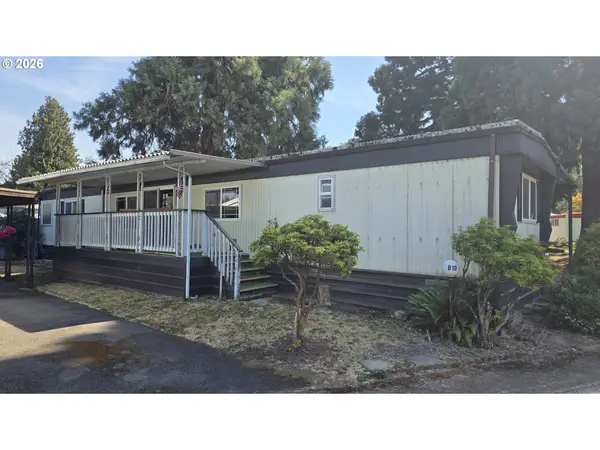 $65,000Active2 beds 2 baths938 sq. ft.
1625 Henderson Ave #B10, Eugene, OR 97403
MLS# 510052457Listed by: RE/MAX INTEGRITY - New
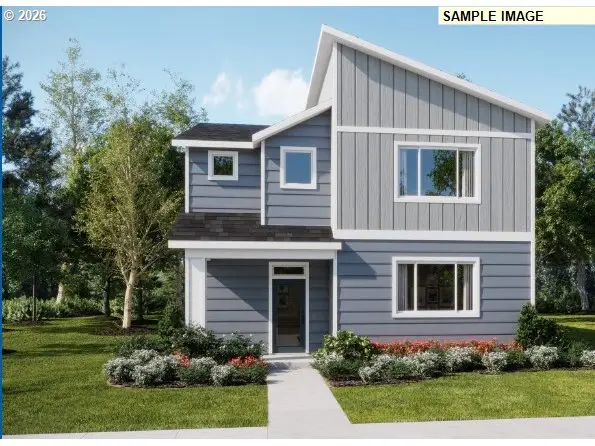 $516,400Active3 beds 3 baths2,293 sq. ft.
909 Legacy St, Eugene, OR 97402
MLS# 158924604Listed by: LENNAR SALES CORP - New
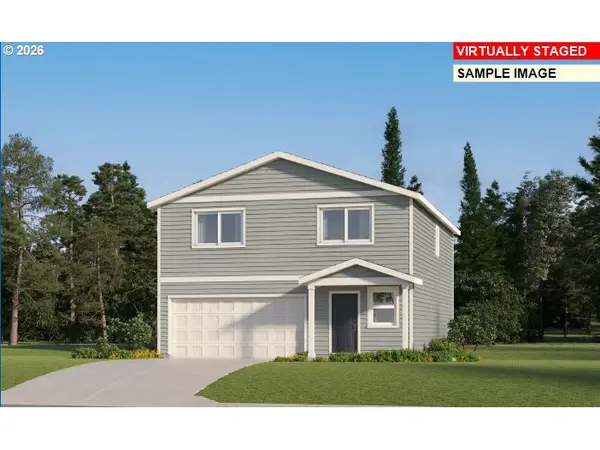 $464,400Active4 beds 3 baths2,033 sq. ft.
5736 Durst St, Eugene, OR 97402
MLS# 192124748Listed by: LENNAR SALES CORP


Protect your home and budget from life's surprises with an Assurant Home Warranty, backed by a partner that supports you through every step of homeownership. Explore Plans.
© 2023 - 2026 ERA Franchise Systems LLC. All rights reserved. ERA Franchise Systems LLC fully supports the principles of the Fair Housing Act and the Equal Opportunity Act. ERA, ERA Real Estate powered, and their respective logos are registered service marks of ERA Franchise Systems LLC. Each office is independently owned and operated.