
2031 NE Josephine Dr, Hillsboro, OR 97124
Local realty services provided by:ERA Freeman & Associates, Realtors
2031 NE Josephine Dr,Hillsboro, OR 97124
$574,900
- 3 Beds
- 2 Baths
- 1,710 sq. ft.
- Single family
- Active
Listed by: mary danneman, julie craig
Office: more realty503-353-6673
MLS#:390773945
Source:PORTLAND
Price summary
- Price:$574,900
- Price per sq. ft.:$336.2
- Monthly HOA dues:$90
About this home
Beautiful Ranch-style home in Jackson School Neighborhood backing on to greenbelt walking path and within walking distance of both pools. Surrounded by trees and flowering shrubs this home features high vaults in the right rooms and plenty of windows to enjoy your private feeling yard. This home is move-in ready!
Contact an agent
Home facts
- Year built:1984
- Subdivision & Development:JACKSON SCHOOL NEIGHBORHOOD
- Listing ID #:390773945
- Added:1 day(s) ago
- Updated:October 08, 2026 at 12:48 AM
Rooms and interior
- Bedrooms:3
- Total bathrooms:2
- Full bathrooms:2
- Kitchen Description:Built In Range, Dishwasher, Disposal, Down Draft, Microwave, Plumbed For Icemaker, Tile
- Basement Description:Crawl Space
- Living area:1,710 sq. ft.
Heating and cooling
- Cooling:Central Air
- Heating:Forced Air
Structure and exterior
- Roof:Composition
- Year built:1984
- Building area:1,710 sq. ft.
- Lot area:0.2 Acres
- Lot Features:Cul De Sac, Green Belt, Level, Trees
- Architectural Style:1 Story, Ranch
- Exterior Features:Deck, Fenced, Porch, Raised Beds, Yard
- Foundation Description:Concrete Perimeter
- Levels:1 Story
Schools
- High school:Glencoe
- Middle school:Evergreen
- Elementary school:Jackson
Utilities
- Water:Public Water
- Sewer:Public Sewer
Finances and disclosures
- Price:$574,900
- Price per sq. ft.:$336.2
- Tax amount:$4,439 (2025)
Features and amenities
- Amenities:Double Pane Window(s), High Ceilings, Laundry, Vaulted Ceiling, Vinyl Floors, Wall To Wall Carpet
- Pool features:Pool
Parking
- Total parking spaces:2
- Garage spaces:2
 All information provided is deemed reliable but is not guaranteed and should be independently verified. The content relating to real estate for sale on this web site comes in part from the IDX program of the RMLS of Portland Oregon. Real estate listings held by brokerage firms other than ERA Freeman & Associates, Realtors are marked with the RMLS logo and detailed information about these properties includes the names of the listing brokers. Copyright 2026 RMLS, Portland, Oregon. Last updated: October 8, 2026
New listings near 2031 NE Josephine Dr
- New
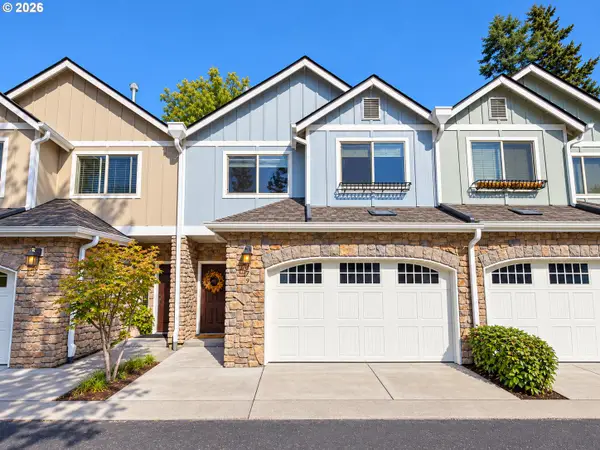 $355,000Active3 beds 3 baths1,877 sq. ft.
1979 NE 48th Way #7C, Hillsboro, OR 97124
MLS# 431986928Listed by: MORE REALTY - Open Sun, 1 to 3pmNew
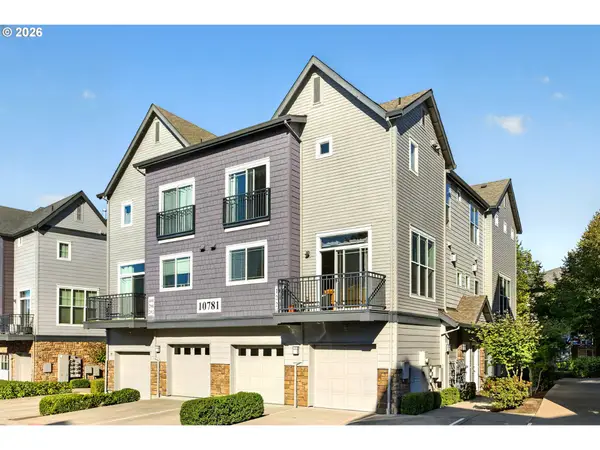 $319,000Active3 beds 3 baths1,566 sq. ft.
10781 NE Red Wing Way #204, Hillsboro, OR 97006
MLS# 532295223Listed by: OPT - Open Fri, 8am to 7pmNew
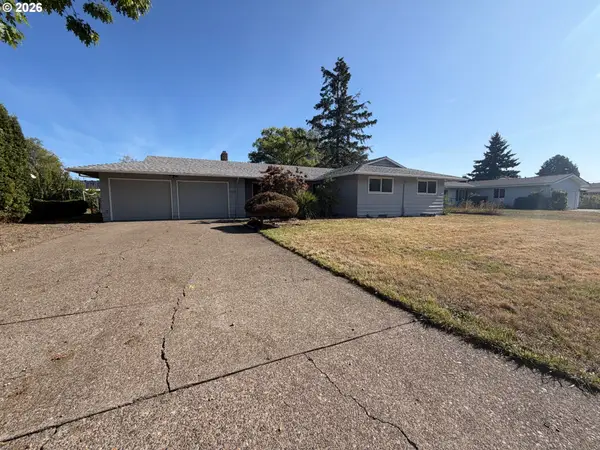 $487,000Active3 beds 2 baths1,293 sq. ft.
1573 NE Barberry Dr, Hillsboro, OR 97124
MLS# 665731342Listed by: OPENDOOR BROKERAGE LLC - New
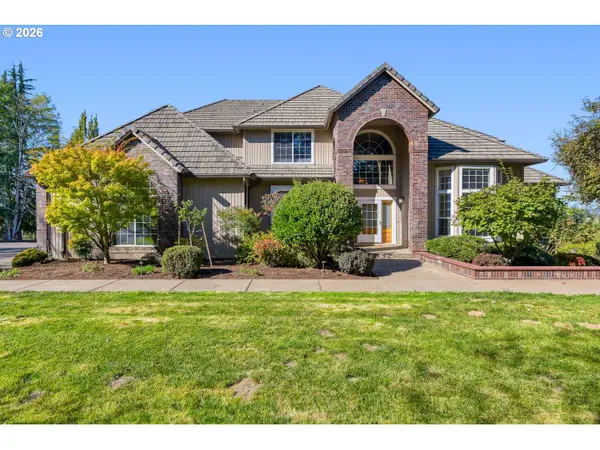 $1,980,000Active6 beds 5 baths5,466 sq. ft.
12311 NW Jackson Quarry Rd, Hillsboro, OR 97124
MLS# 300834902Listed by: THE AGENCY PORTLAND - New
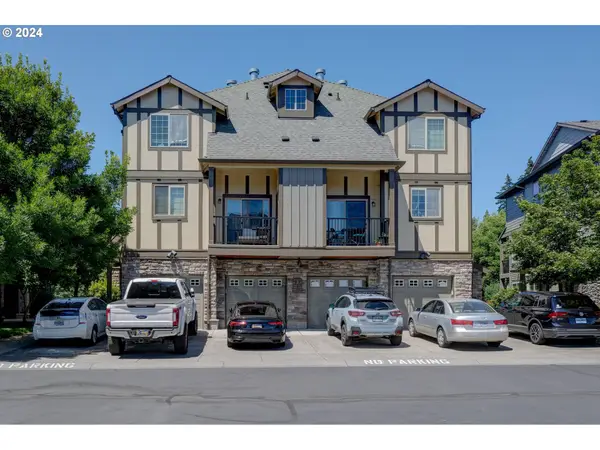 $349,900Active2 beds 3 baths1,715 sq. ft.
7915 NE Rockne Way, Hillsboro, OR 97006
MLS# 697010769Listed by: PARTAIN PROPERTIES, LLC - New
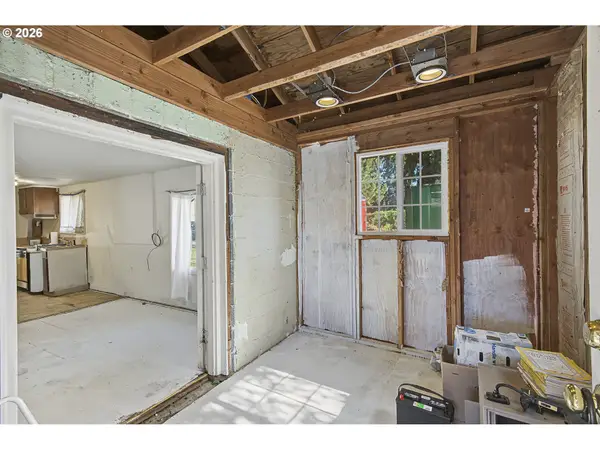 $299,000Active2 beds 1 baths820 sq. ft.
7287 SE Johnson St, Hillsboro, OR 97123
MLS# 155918000Listed by: DEMING'S REALTY LLC - New
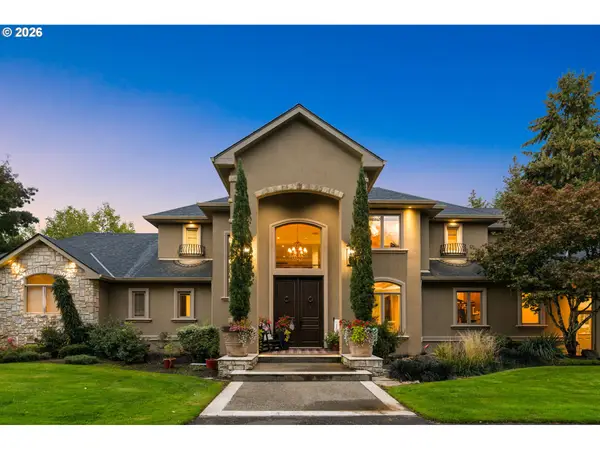 $3,325,000Active5 beds 7 baths8,415 sq. ft.
34160 SW Peaks View Dr, Hillsboro, OR 97123
MLS# 579576403Listed by: INNOVATE REAL ESTATE LLC - Open Fri, 2 to 4pmNew
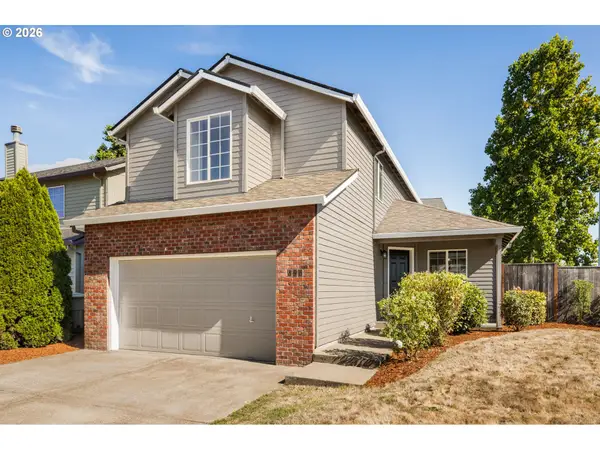 $485,000Active3 beds 3 baths1,608 sq. ft.
896 SE 74th Ave, Hillsboro, OR 97123
MLS# 141937937Listed by: KELLER WILLIAMS SUNSET CORRIDOR - New
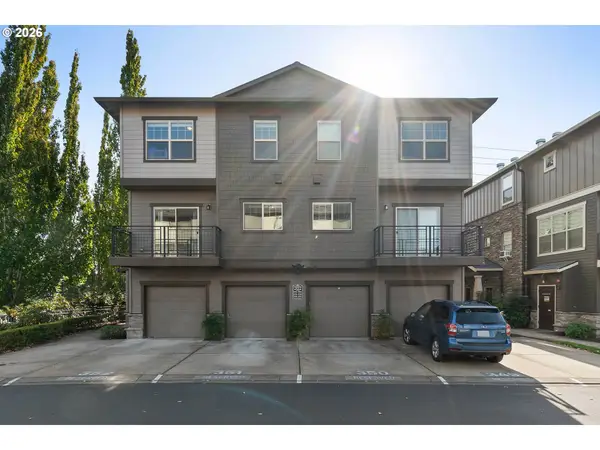 $318,900Active2 beds 3 baths1,249 sq. ft.
8900 NE Brentford Way, Beaverton, OR 97006
MLS# 120999503Listed by: MORE REALTY


Protect your home and budget from life's surprises with an Assurant Home Warranty, backed by a partner that supports you through every step of homeownership. Explore Plans.
© 2023 - 2026 ERA Franchise Systems LLC. All rights reserved. ERA Franchise Systems LLC fully supports the principles of the Fair Housing Act and the Equal Opportunity Act. ERA, ERA Real Estate powered, and their respective logos are registered service marks of ERA Franchise Systems LLC. Each office is independently owned and operated.