
1751 Yukon Avenue, Medford, OR 97504
Local realty services provided by:Duke Warner Realty ERA Powered
1751 Yukon Avenue,Medford, OR 97504
$425,000
- 3 Beds
- 2 Baths
- 1,833 sq. ft.
- Single family
- Active
Listed by: rutledge property group, adam d rutledge
Office: exp realty, llc.
MLS#:220227336
Source:OR_SOMLS
Price summary
- Price:$425,000
- Price per sq. ft.:$231.86
About this home
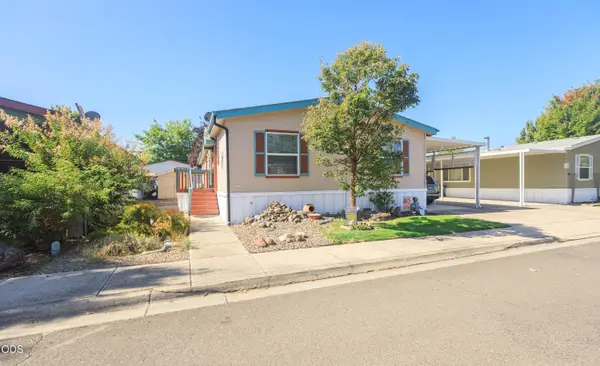
Newly renovated ranch-style home in desirable East Medford! This light and bright 3-bedroom, 2-bathroom gem spans 1,833 sq ft with two spacious living areas and a formal dining room. Beautiful fresh hardwood floors lead you into an updated kitchen equipped with new cabinets, sleek countertops, and stainless steel appliances--and yes, all appliances stay, including the washer and dryer! Upgrades include new double-pane windows and interior doors throughout. Energy efficiency shines with a newer roof, solar panels, and a generator-ready setup. Outside, enjoy low-maintenance living with synthetic turf in the front and a fully refreshed, barked backyard ready for your personal touch. Complete with a 2-car garage featuring extra attic storage on a 0.19-acre lot. Turn-key, energy-smart, and move-in ready!
Contact an agent
Home facts
- Year built:1967
- Subdivision & Development:Northmont Subdivision Unit No 1
- Listing ID #:220227336
- Added:47 day(s) ago
- Updated:October 07, 2026 at 12:07 AM
Rooms and interior
- Bedrooms:3
- Total bathrooms:2
- Full bathrooms:2
- Flooring:Hardwood, Laminate, Vinyl
- Bathrooms Description:Fiberglass Stall Shower, Shower/Tub Combo
- Kitchen Description:Dishwasher, Oven, Range, Range Hood, Refrigerator
- Bedroom Description:Primary Downstairs
- Living area:1,833 sq. ft.
Heating and cooling
- Cooling:Central Air
- Heating:Forced Air, Natural Gas, Wood
- Central air:Yes
Structure and exterior
- Roof:Composition
- Year built:1967
- Building area:1,833 sq. ft.
- Lot area:0.19 Acres
- Lot Features:Drip System, Fenced, Level, Sprinkler Timer(s), Xeriscape Landscape
- Architectural Style:Craftsman, Ranch
- Construction Materials:Concrete, Frame
- Foundation Description:Concrete Perimeter, Slab, Stemwall
- Levels:1 Story
Schools
- High school:North Medford High
- Middle school:McLoughlin Middle
- Elementary school:Wilson Elem
Utilities
- Water:Public
- Sewer:Public Sewer
Finances and disclosures
- Price:$425,000
- Price per sq. ft.:$231.86
- Tax amount:$3,249 (2025)
Features and amenities
- Appliances:Dishwasher, Oven, Range, Range Hood, Refrigerator, Washer, Water Heater
Parking
- Parking description:Attached, Concrete, Driveway, Garage Door Opener
- Garage:Yes
- Garage spaces:2
New listings near 1751 Yukon Avenue
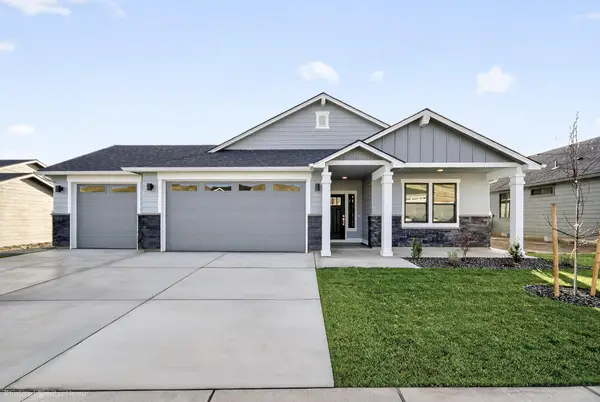 $554,355Pending3 beds 2 baths1,800 sq. ft.
3052 Sky Lakes Drive #49, Medford, OR 97504
MLS# 220229646Listed by: NEW HOME STAR OREGON, LLC- New
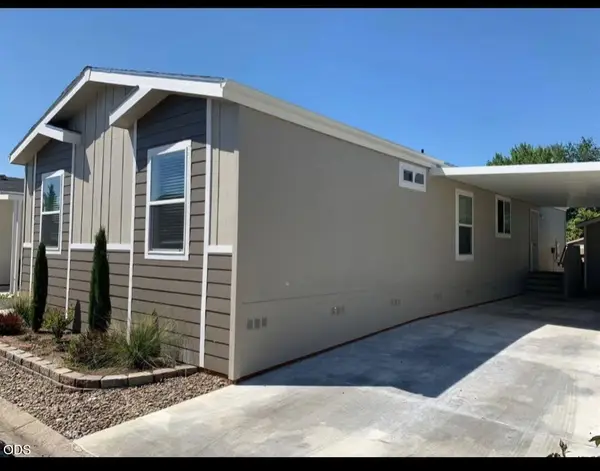 $189,000Active4 beds 2 baths1,440 sq. ft.
3555 S Pacific Highway #SPC 227, Medford, OR 97501
MLS# 220229619Listed by: REAL BROKER - New
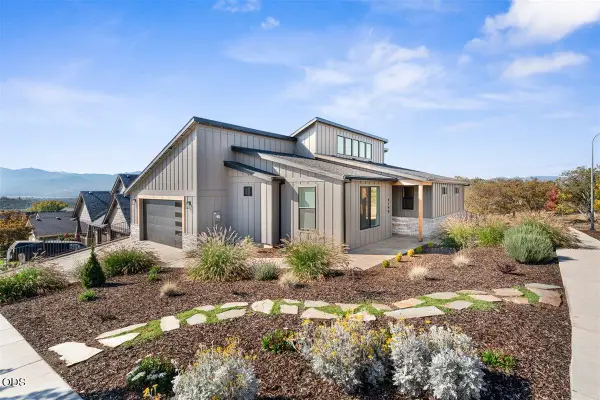 $775,000Active3 beds 3 baths2,198 sq. ft.
4190 Falcon Ridge Terrace, Medford, OR 97504
MLS# 220229627Listed by: EXP REALTY, LLC - Open Sun, 1 to 3pmNew
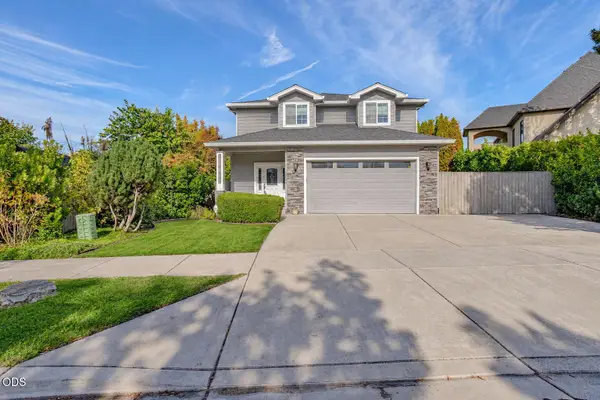 $524,900Active3 beds 3 baths2,063 sq. ft.
3631 Creek View Drive, Medford, OR 97504
MLS# 220229475Listed by: RE/MAX PLATINUM - New
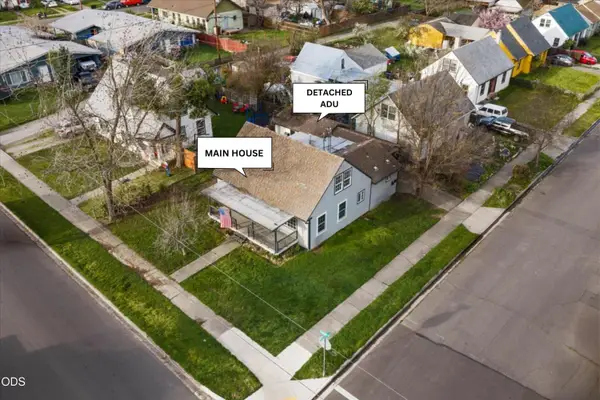 $384,500Active5 beds 3 baths1,584 sq. ft.
415 Summit Avenue, Medford, OR 97501
MLS# 220229608Listed by: EXP REALTY, LLC - New
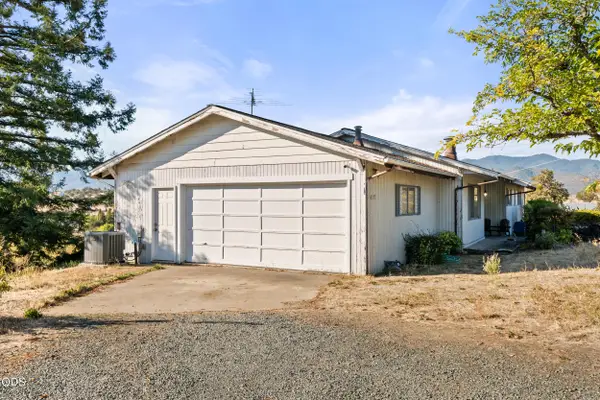 $525,000Active3 beds 3 baths1,706 sq. ft.
4177 Payne Road, Medford, OR 97504
MLS# 220229572Listed by: HOME QUEST REALTY - New
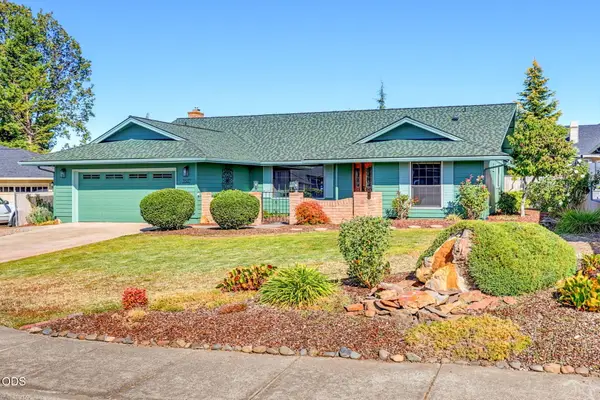 $495,000Active3 beds 3 baths2,104 sq. ft.
3527 Brannon Drive, Medford, OR 97504
MLS# 220229576Listed by: CASCADE HASSON SOTHEBY'S INTERNATIONAL REALTY - New
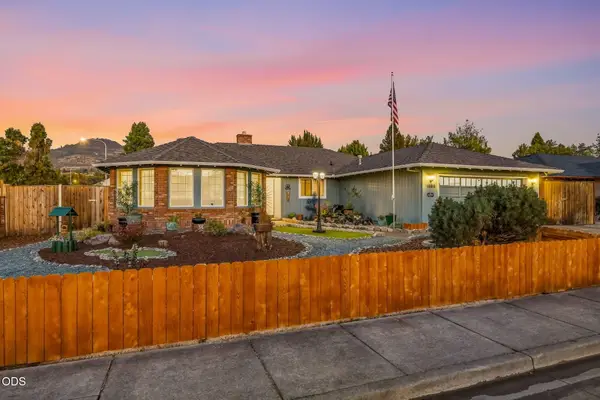 $539,000Active3 beds 2 baths2,262 sq. ft.
1896 Canyon Avenue, Medford, OR 97504
MLS# 220229580Listed by: GATEWAY REAL ESTATE - New
 $170,000Active3 beds 2 baths1,620 sq. ft.
10 E South Stage Road #SPC 505, Medford, OR 97501
MLS# 220229581Listed by: WINDERMERE VAN VLEET & ASSOCIATES - New
 $850,000Active3 beds 4 baths3,264 sq. ft.
5311 Pioneer Road, Medford, OR 97501
MLS# 220229271Listed by: JOHN L. SCOTT MEDFORD


Protect your home and budget from life's surprises with an Assurant Home Warranty, backed by a partner that supports you through every step of homeownership. Explore Plans.
© 2023 - 2026 ERA Franchise Systems LLC. All rights reserved. ERA Franchise Systems LLC fully supports the principles of the Fair Housing Act and the Equal Opportunity Act. ERA, ERA Real Estate powered, and their respective logos are registered service marks of ERA Franchise Systems LLC. Each office is independently owned and operated.