
3527 Brannon Drive, Medford, OR 97504
Local realty services provided by:Duke Warner Realty ERA Powered
3527 Brannon Drive,Medford, OR 97504
$495,000
- 3 Beds
- 3 Baths
- 2,104 sq. ft.
- Single family
- Active
Listed by: hunter blackwell, ryan lamanna
Office: cascade hasson sotheby's international realty
MLS#:220229576
Source:OR_SOMLS
Price summary
- Price:$495,000
- Price per sq. ft.:$235.27
About this home
Picture-frame views of Mt. Ashland set the scene for this single-level 3-bedroom, 2.5-bath home, where hardwood floors and multiple living and dining spaces create a warm, versatile interior. The kitchen features granite counters, stainless appliances, breakfast bar, tile floors and a pass-through to adjoining spaces. A second living area centers around a brick hearth with gas fireplace and wood mantle. Wired for sound throughout, the system extends to the skylit covered back patio porch--an inviting outdoor space overlooking the fenced, beautifully established grounds. Mature greenery, raised garden beds, a storage shed and side yard add character and function. The primary suite opens to the patio and offers dual sinks and linen storage. A dedicated laundry/mud room, 2-car garage with built-in storage and EV hookup add convenience, all minutes from Rogue Regional Medical Center, schools, shopping and Centennial Golf Club.
Contact an agent
Home facts
- Year built:1987
- Subdivision & Development:Brannon Heights Subdivision
- Listing ID #:220229576
- Added:1 day(s) ago
- Updated:October 06, 2026 at 12:09 AM
Rooms and interior
- Bedrooms:3
- Total bathrooms:3
- Full bathrooms:2
- Half bathrooms:1
- Flooring:Carpet, Hardwood, Laminate, Tile
- Bathrooms Description:Shower/Tub Combo, Soaking Tub, Tile Shower
- Kitchen Description:Dishwasher, Microwave, Oven, Range, Range Hood, Refrigerator
- Living area:2,104 sq. ft.
Heating and cooling
- Cooling:Central Air, Heat Pump
- Heating:Forced Air, Natural Gas
- Central air:Yes
Structure and exterior
- Roof:Composition
- Year built:1987
- Building area:2,104 sq. ft.
- Lot area:0.21 Acres
- Lot Features:Drip System, Fenced, Garden, Landscaped, Level, Sprinkler Timer(s), Sprinklers In Front, Sprinklers In Rear
- Architectural Style:Ranch
- Construction Materials:Frame
- Foundation Description:Concrete Perimeter
- Levels:1 Story
Schools
- High school:South Medford High
- Middle school:Oakdale Middle
- Elementary school:Hoover Elem
Utilities
- Water:Public
- Sewer:Public Sewer
Finances and disclosures
- Price:$495,000
- Price per sq. ft.:$235.27
- Tax amount:$4,287 (2025)
Features and amenities
- Appliances:Dishwasher, Microwave, Oven, Range, Range Hood, Refrigerator, Washer, Water Heater
Parking
- Parking description:Asphalt, Attached, Driveway, Electric Vehicle Charging Station(s)
- Garage:Yes
- Garage spaces:2
New listings near 3527 Brannon Drive
- New
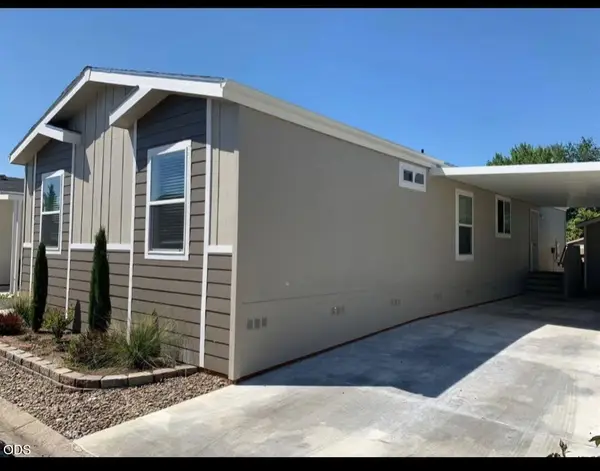 $189,000Active4 beds 2 baths1,440 sq. ft.
3555 S Pacific Highway #SPC 227, Medford, OR 97501
MLS# 220229619Listed by: REAL BROKER - New
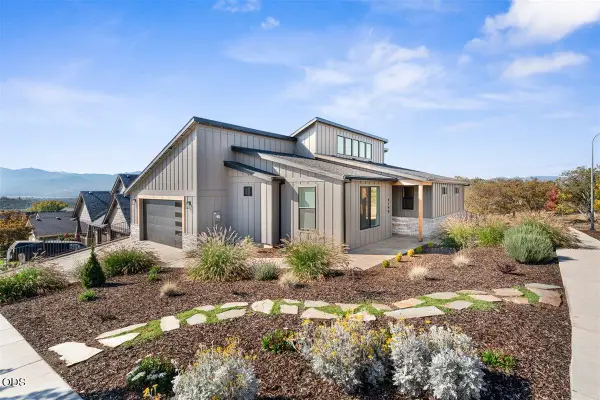 $775,000Active3 beds 3 baths2,198 sq. ft.
4190 Falcon Ridge Terrace, Medford, OR 97504
MLS# 220229627Listed by: EXP REALTY, LLC - Open Sun, 1 to 3pmNew
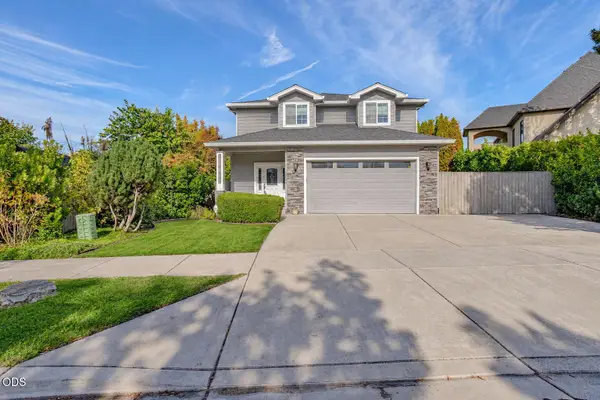 $524,900Active3 beds 3 baths2,063 sq. ft.
3631 Creek View Drive, Medford, OR 97504
MLS# 220229475Listed by: RE/MAX PLATINUM - New
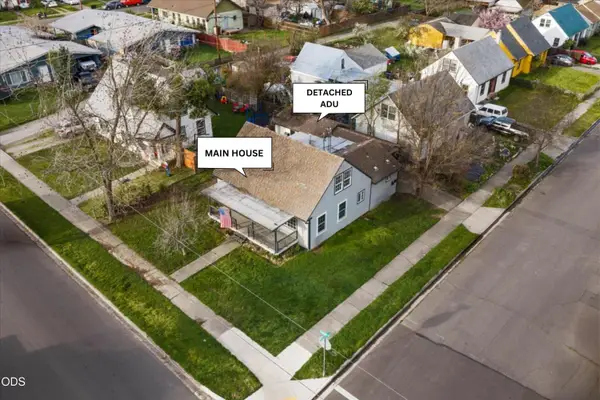 $384,500Active5 beds 3 baths1,584 sq. ft.
415 Summit Avenue, Medford, OR 97501
MLS# 220229608Listed by: EXP REALTY, LLC - New
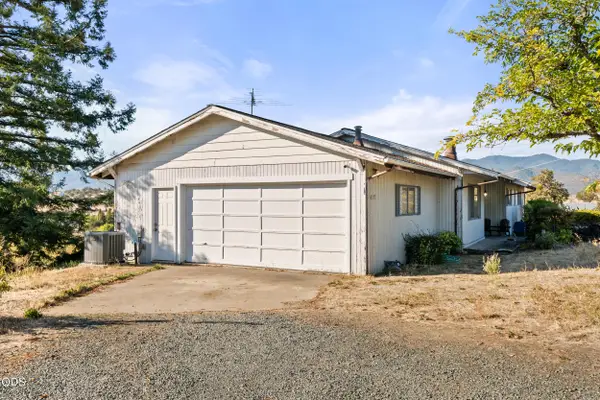 $525,000Active3 beds 3 baths1,706 sq. ft.
4177 Payne Road, Medford, OR 97504
MLS# 220229572Listed by: HOME QUEST REALTY - New
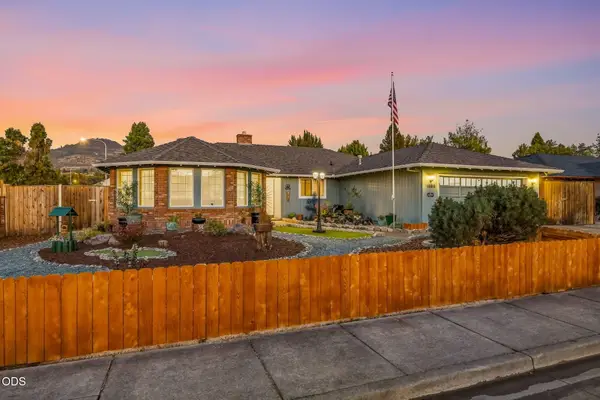 $539,000Active3 beds 2 baths2,262 sq. ft.
1896 Canyon Avenue, Medford, OR 97504
MLS# 220229580Listed by: GATEWAY REAL ESTATE - New
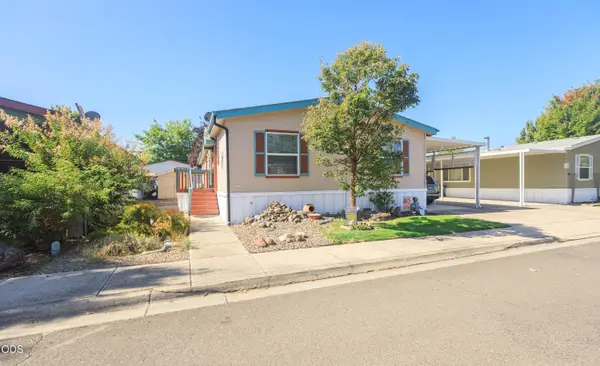 $170,000Active3 beds 2 baths1,620 sq. ft.
10 E South Stage Road #SPC 505, Medford, OR 97501
MLS# 220229581Listed by: WINDERMERE VAN VLEET & ASSOCIATES - New
 $850,000Active3 beds 4 baths3,264 sq. ft.
5311 Pioneer Road, Medford, OR 97501
MLS# 220229271Listed by: JOHN L. SCOTT MEDFORD - New
 $150,000Active2 beds 1 baths826 sq. ft.
2139 N Keene Way Drive #5, Medford, OR 97504
MLS# 220229555Listed by: SARAH SHERMAN REAL ESTATE


Protect your home and budget from life's surprises with an Assurant Home Warranty, backed by a partner that supports you through every step of homeownership. Explore Plans.
© 2023 - 2026 ERA Franchise Systems LLC. All rights reserved. ERA Franchise Systems LLC fully supports the principles of the Fair Housing Act and the Equal Opportunity Act. ERA, ERA Real Estate powered, and their respective logos are registered service marks of ERA Franchise Systems LLC. Each office is independently owned and operated.