
2315 Asher Drive, Medford, OR 97504
Local realty services provided by:Duke Warner Realty ERA Powered
2315 Asher Drive,Medford, OR 97504
$515,000
- 3 Beds
- 2 Baths
- - sq. ft.
- Single family
- Sold
Listed by: cindy williams, sara devries
Office: john l. scott medford
MLS#:220227378
Source:OR_SOMLS
Sorry, we are unable to map this address
Price summary
- Price:$515,000
About this home
This single level, 3-bed, 2-bath residence features beautiful new landscaping, new fencing, RV parking, 2 car garage plus a detached workshop/garage. Inside, light-filled spaces seamlessly connect a spacious living room with a charming bay window to the formal dining area. The kitchen shines with granite countertops, stainless steel appliances, and hardwood flooring that flow through to the breakfast nook and into a comfortable family room complete with a wood-burning fireplace. Unwind in the generous primary suite with double vanity, and a separate tile shower or step outside to relax on the private covered patio. This home is ideally situated just minutes from North Medford High School and Cedar Hill Park!
Contact an agent
Home facts
- Year built:1990
- Subdivision & Development:Lawnview Subdivision Unit III
- Listing ID #:220227378
- Added:46 day(s) ago
- Updated:October 06, 2026 at 08:02 PM
Rooms and interior
- Bedrooms:3
- Total bathrooms:2
- Full bathrooms:2
- Flooring:Carpet, Hardwood, Vinyl
- Bathrooms Description:Shower/Tub Combo, Tile Shower
- Kitchen Description:Cooktop, Dishwasher, Microwave, Oven, Range Hood, Refrigerator
Heating and cooling
- Cooling:Heat Pump
- Heating:Electric, Heat Pump
Structure and exterior
- Roof:Composition
- Year built:1990
- Lot Features:Fenced, Landscaped, Level, Sprinkler Timer(s), Sprinklers In Front, Sprinklers In Rear
- Architectural Style:Traditional
- Construction Materials:Frame
- Foundation Description:Concrete Perimeter
- Levels:1 Story
Schools
- High school:North Medford High
- Middle school:Hedrick Middle
- Elementary school:Lone Pine Elem
Utilities
- Water:Public
- Sewer:Public Sewer
Finances and disclosures
- Price:$515,000
- Tax amount:$4,771 (2025)
Features and amenities
- Appliances:Cooktop, Dishwasher, Microwave, Oven, Range Hood, Refrigerator, Washer, Water Heater
Parking
- Parking description:Concrete, Driveway, Garage Door Opener, RV Access/Parking
- Garage:Yes
New listings near 2315 Asher Drive
- New
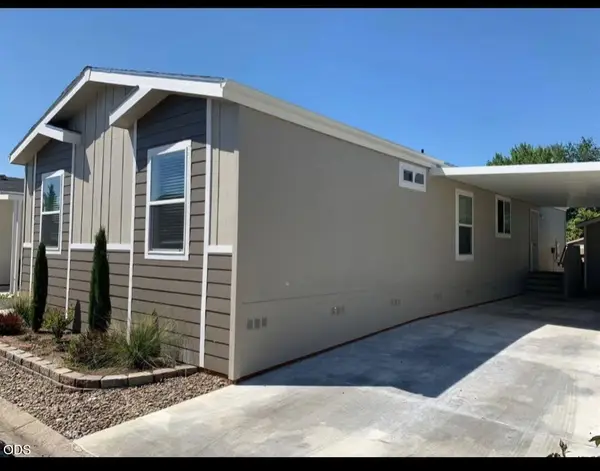 $189,000Active4 beds 2 baths1,440 sq. ft.
3555 S Pacific Highway #SPC 227, Medford, OR 97501
MLS# 220229619Listed by: REAL BROKER - New
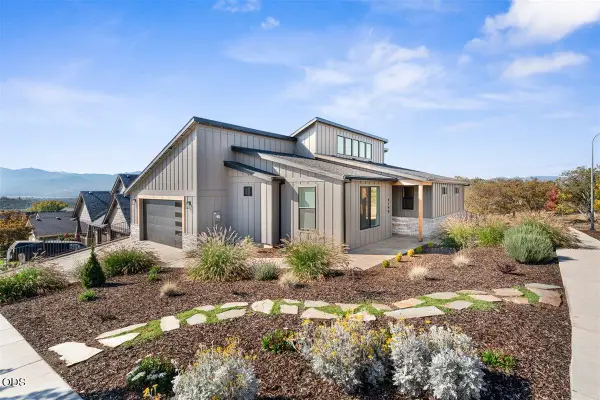 $775,000Active3 beds 3 baths2,198 sq. ft.
4190 Falcon Ridge Terrace, Medford, OR 97504
MLS# 220229627Listed by: EXP REALTY, LLC - Open Sun, 1 to 3pmNew
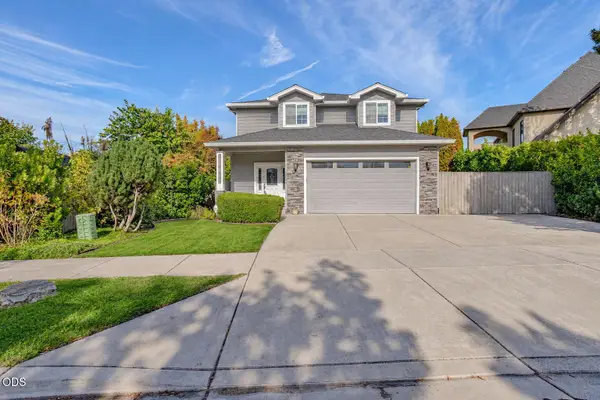 $524,900Active3 beds 3 baths2,063 sq. ft.
3631 Creek View Drive, Medford, OR 97504
MLS# 220229475Listed by: RE/MAX PLATINUM - New
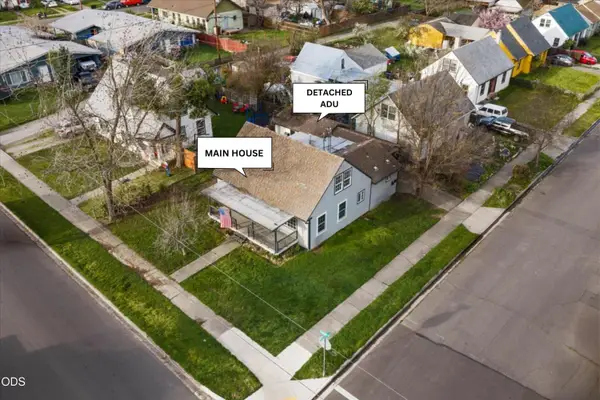 $384,500Active5 beds 3 baths1,584 sq. ft.
415 Summit Avenue, Medford, OR 97501
MLS# 220229608Listed by: EXP REALTY, LLC - New
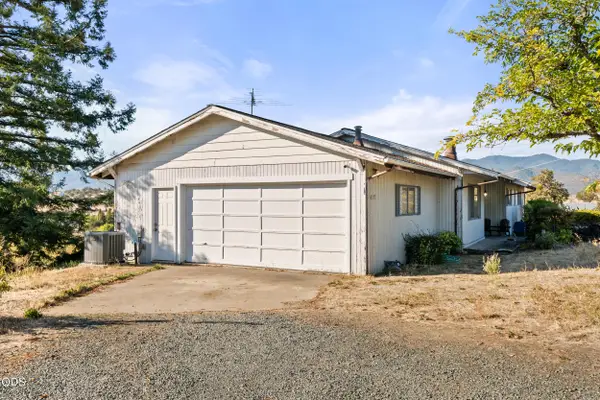 $525,000Active3 beds 3 baths1,706 sq. ft.
4177 Payne Road, Medford, OR 97504
MLS# 220229572Listed by: HOME QUEST REALTY - New
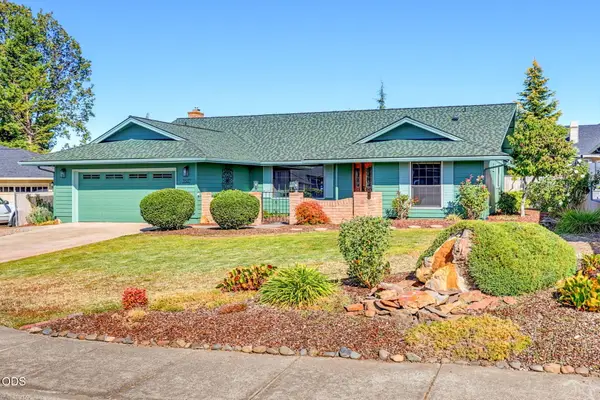 $495,000Active3 beds 3 baths2,104 sq. ft.
3527 Brannon Drive, Medford, OR 97504
MLS# 220229576Listed by: CASCADE HASSON SOTHEBY'S INTERNATIONAL REALTY - New
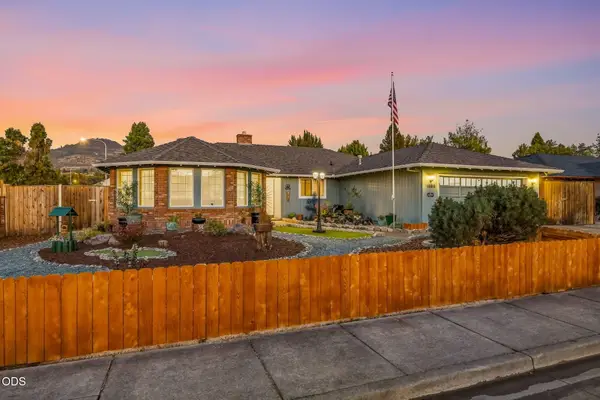 $539,000Active3 beds 2 baths2,262 sq. ft.
1896 Canyon Avenue, Medford, OR 97504
MLS# 220229580Listed by: GATEWAY REAL ESTATE - New
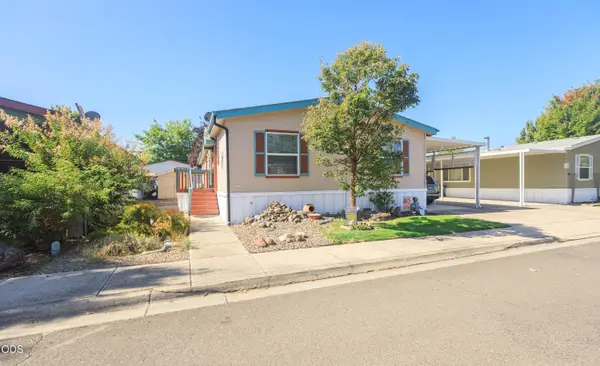 $170,000Active3 beds 2 baths1,620 sq. ft.
10 E South Stage Road #SPC 505, Medford, OR 97501
MLS# 220229581Listed by: WINDERMERE VAN VLEET & ASSOCIATES - New
 $850,000Active3 beds 4 baths3,264 sq. ft.
5311 Pioneer Road, Medford, OR 97501
MLS# 220229271Listed by: JOHN L. SCOTT MEDFORD - New
 $150,000Active2 beds 1 baths826 sq. ft.
2139 N Keene Way Drive #5, Medford, OR 97504
MLS# 220229555Listed by: SARAH SHERMAN REAL ESTATE


Protect your home and budget from life's surprises with an Assurant Home Warranty, backed by a partner that supports you through every step of homeownership. Explore Plans.
© 2023 - 2026 ERA Franchise Systems LLC. All rights reserved. ERA Franchise Systems LLC fully supports the principles of the Fair Housing Act and the Equal Opportunity Act. ERA, ERA Real Estate powered, and their respective logos are registered service marks of ERA Franchise Systems LLC. Each office is independently owned and operated.