
2385 Table Rock Road #SPC 90, Medford, OR 97501
Local realty services provided by:Duke Warner Realty ERA Powered
2385 Table Rock Road #SPC 90,Medford, OR 97501
$32,000
- 3 Beds
- 2 Baths
- 1,296 sq. ft.
- Mobile / Manufactured
- Active
Listed by: lisa geer
Office: exp realty, llc.
MLS#:220230311
Source:OR_SOMLS
Price summary
- Price:$32,000
- Price per sq. ft.:$24.69
About this home
Space, style and convenience come together in this inviting 1,296 sq. ft. double-wide home tucked away on a cul-de-sac! Offering 3 bedrooms, 2 bathrooms and a desirable split floor plan, this home blends comfort with everyday functionality. The spacious living room features charming built-in bookshelves, while the kitchen offers a breakfast bar & casual dining area. A versatile bonus space invites endless possibilities--create an elegant formal dining room, inspiring home office or cozy den! Retreat to the private primary suite with ensuite bath, thoughtfully separated from two additional bedrooms & a generous guest bath. Additional highlights include vinyl windows throughout, a ramped entrance, covered carport and storage shed. Enjoy the convenience of nearby shopping, dining, & public transportation. A welcoming place to call home with the flexibility to make it uniquely yours!
Contact an agent
Home facts
- Year built:1977
- Subdivision & Development:N/A
- Listing ID #:220230311
- Added:1 day(s) ago
- Updated:October 23, 2026 at 07:03 PM
Rooms and interior
- Bedrooms:3
- Total bathrooms:2
- Full bathrooms:2
- Flooring:Carpet, Laminate, Vinyl
- Bathrooms Description:Shower/Tub Combo
- Kitchen Description:Cooktop, Oven, Range
- Living area:1,296 sq. ft.
Heating and cooling
- Cooling:Heat Pump
- Heating:Heat Pump
Structure and exterior
- Roof:Metal
- Year built:1977
- Building area:1,296 sq. ft.
- Foundation Description:Block
- Levels:1 Story
Schools
- High school:Check with District
- Middle school:Check with District
- Elementary school:Check with District
Utilities
- Water:Public
- Sewer:Public Sewer
Finances and disclosures
- Price:$32,000
- Price per sq. ft.:$24.69
Features and amenities
- Appliances:Cooktop, Oven, Range, Water Heater
Parking
- Parking description:Asphalt, Attached Carport, Concrete, Tandem
New listings near 2385 Table Rock Road #SPC 90
- New
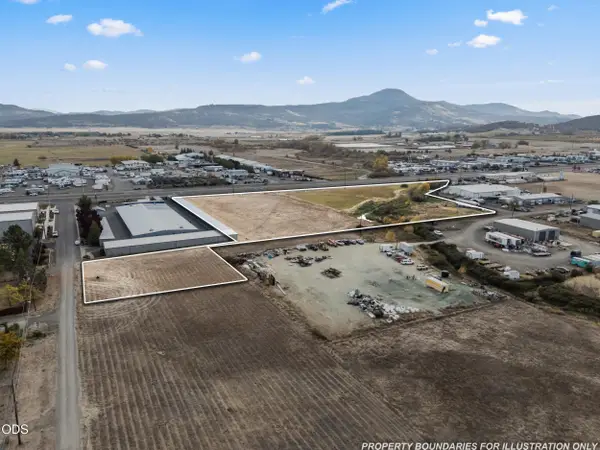 $109,000Active0.52 Acres
0 Dillon Way, Medford, OR 97504
MLS# 220230370Listed by: COLDWELL BANKER COMMERCIAL PROFESSIONAL GROUP - New
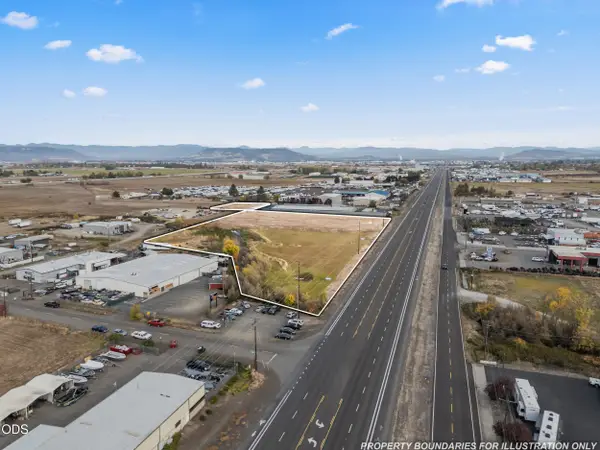 $729,000Active4.87 Acres
0 E Justice Road, Medford, OR 97502
MLS# 220230371Listed by: COLDWELL BANKER COMMERCIAL PROFESSIONAL GROUP - New
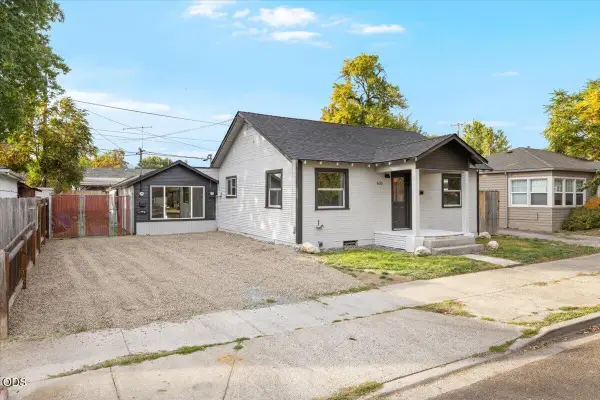 $355,000Active-- beds -- baths1,472 sq. ft.
635 Pennsylvania Avenue, Medford, OR 97501
MLS# 220230375Listed by: JOHN L. SCOTT MEDFORD - New
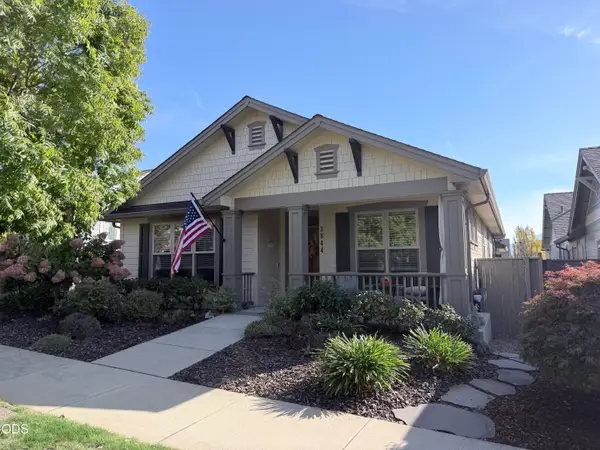 $545,000Active3 beds 2 baths1,576 sq. ft.
3844 Windgate Street, Medford, OR 97504
MLS# 220230195Listed by: CASCADE HASSON SOTHEBY'S INTERNATIONAL REALTY - Open Sat, 10am to 12pmNew
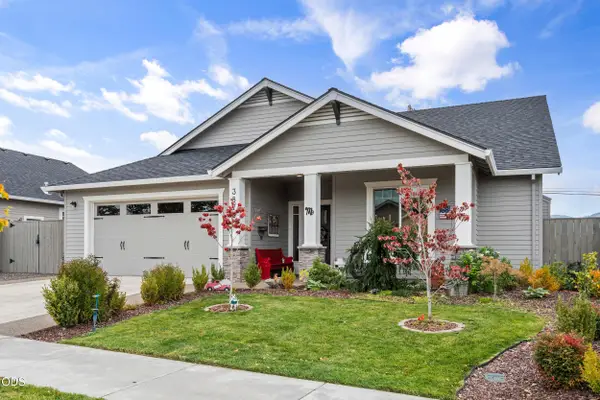 $589,000Active3 beds 2 baths1,890 sq. ft.
3878 Arena Drive, Medford, OR 97504
MLS# 220230174Listed by: KELLER WILLIAMS REALTY CENTRAL OREGON - New
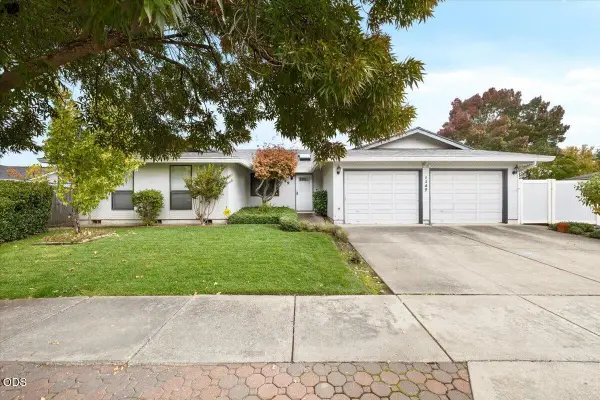 $495,000Active3 beds 3 baths2,454 sq. ft.
1249 La Loma Drive, Medford, OR 97504
MLS# 220230295Listed by: EXP REALTY, LLC - New
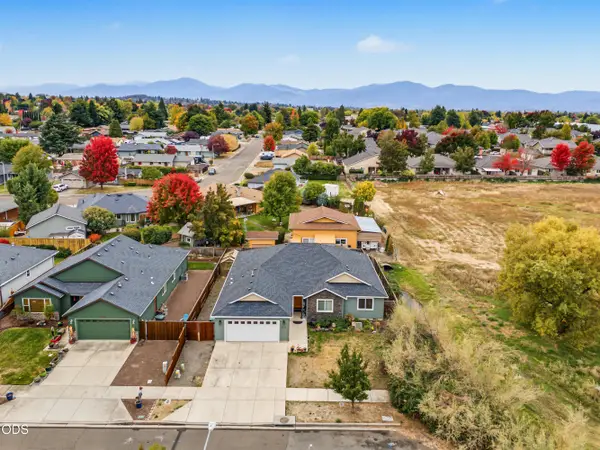 $499,000Active4 beds 2 baths1,834 sq. ft.
3232 Ford Drive, Medford, OR 97504
MLS# 220230297Listed by: EVIMERO REALTY SOUTHERN OREGON LLC 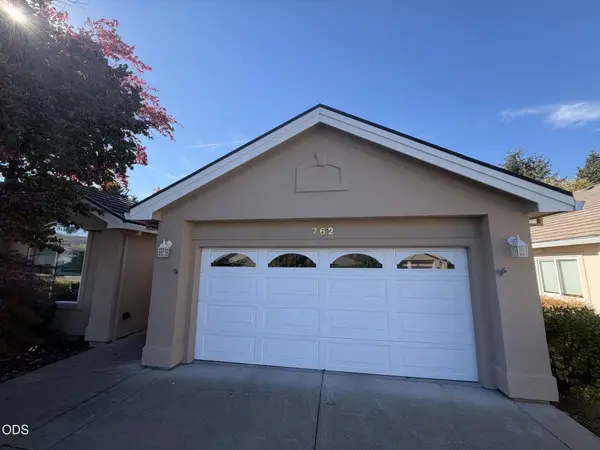 $430,000Pending3 beds 2 baths1,687 sq. ft.
762 Fernwood Drive, Medford, OR 97504
MLS# 220230281Listed by: JOHN L. SCOTT MEDFORD- New
 $550,000Active4 beds 2 baths1,770 sq. ft.
2535 Deschutes Drive, Medford, OR 97504
MLS# 220230276Listed by: RE/MAX PLATINUM


Protect your home and budget from life's surprises with an Assurant Home Warranty, backed by a partner that supports you through every step of homeownership. Explore Plans.
© 2023 - 2026 ERA Franchise Systems LLC. All rights reserved. ERA Franchise Systems LLC fully supports the principles of the Fair Housing Act and the Equal Opportunity Act. ERA, ERA Real Estate powered, and their respective logos are registered service marks of ERA Franchise Systems LLC. Each office is independently owned and operated.