
3472 Blue Blossom Drive, Medford, OR 97504
Local realty services provided by:Duke Warner Realty ERA Powered
3472 Blue Blossom Drive,Medford, OR 97504
$565,000
- 3 Beds
- 2 Baths
- 1,754 sq. ft.
- Single family
- Active
Upcoming open houses
- Sat, Sep 1911:00 am - 01:00 pm
Listed by: the moncus group, ruth moncus
Office: exp realty, llc.
MLS#:220228617
Source:OR_SOMLS
Price summary
- Price:$565,000
- Price per sq. ft.:$322.12
About this home
Discover Your Dream Home in East Medford! First Time Custom Home on Market. Welcome to this stunning single-story residence located in the highly sought-after East Medford area, near Centennial Golf Course . This beautiful home features three spacious bedrooms and two bathrooms, along with a dedicated office space, perfect for remote work or study. The open floor plan, accentuated by vaulted ceilings, skylights and elegant built-ins, creates a bright and inviting atmosphere. The kitchen boasts high-end stainless steel appliances that make cooking a pleasure. Accessibility is a priority, with thoughtfully designed doors and hallways that accommodate ADA requirements. Step outside to your breathtaking Gardener's Paradise, meticulously landscaped and complete with a serene water feature, ideal for relaxation and outdoor gatherings. And finally, fully paid Solar Panels ensuring lower energy bills. Don't miss the opportunity to make this exceptional home yours!
Contact an agent
Home facts
- Year built:1996
- Subdivision & Development:N/A
- Listing ID #:220228617
- Added:1 day(s) ago
- Updated:September 17, 2026 at 10:33 AM
Rooms and interior
- Bedrooms:3
- Total bathrooms:2
- Full bathrooms:2
- Flooring:Carpet, Laminate
- Bathrooms Description:Double Vanity, Shower/Tub Combo, Tile Shower
- Kitchen Description:Cooktop, Dishwasher, Microwave, Range, Range Hood, Refrigerator
- Living area:1,754 sq. ft.
Heating and cooling
- Cooling:Central Air
- Heating:Forced Air
- Central air:Yes
Structure and exterior
- Roof:Composition
- Year built:1996
- Building area:1,754 sq. ft.
- Lot area:0.29 Acres
- Lot Features:Drip System, Landscaped, Level, Sprinkler Timer(s), Sprinklers In Front, Water Feature
- Architectural Style:Traditional
- Construction Materials:Frame
- Foundation Description:Concrete Perimeter
- Levels:1 Story
Schools
- High school:Phoenix High
- Middle school:Talent Middle
- Elementary school:Orchard Hill Elem
Utilities
- Water:Public
- Sewer:Public Sewer
Finances and disclosures
- Price:$565,000
- Price per sq. ft.:$322.12
- Tax amount:$4,371 (2025)
Features and amenities
- Appliances:Cooktop, Dishwasher, Microwave, Range, Range Hood, Refrigerator, Water Heater
Parking
- Parking description:Attached, Driveway, Garage Door Opener
- Garage:Yes
- Garage spaces:2
New listings near 3472 Blue Blossom Drive
- New
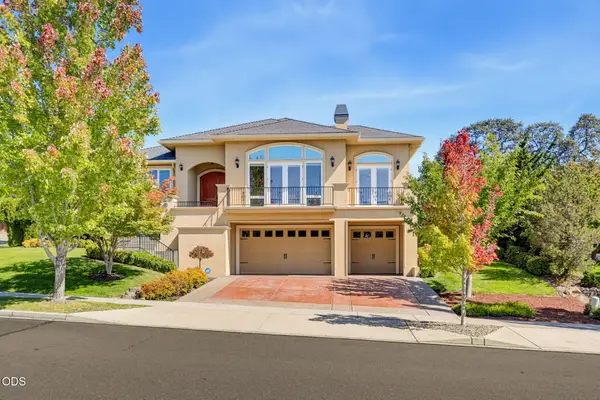 $784,900Active4 beds 3 baths2,621 sq. ft.
401 Stanford Avenue, Medford, OR 97504
MLS# 220228558Listed by: JOHN L. SCOTT MEDFORD - New
 $549,000Active4 beds 2 baths2,212 sq. ft.
2836 Pennington Drive, Medford, OR 97504
MLS# 220228743Listed by: WINDERMERE VAN VLEET & ASSOC. - New
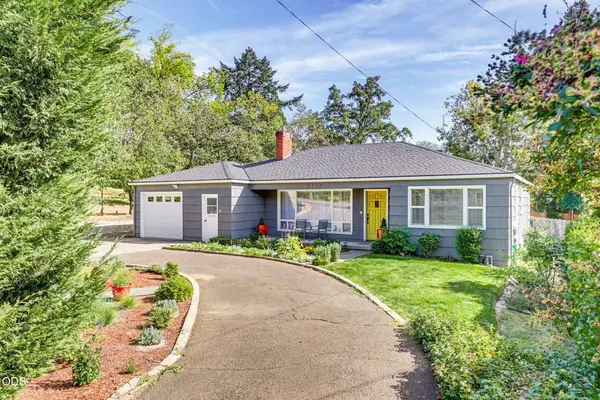 $399,000Active3 beds 2 baths1,321 sq. ft.
2418 Hillcrest Road, Medford, OR 97504
MLS# 220228773Listed by: FULL CIRCLE REAL ESTATE - New
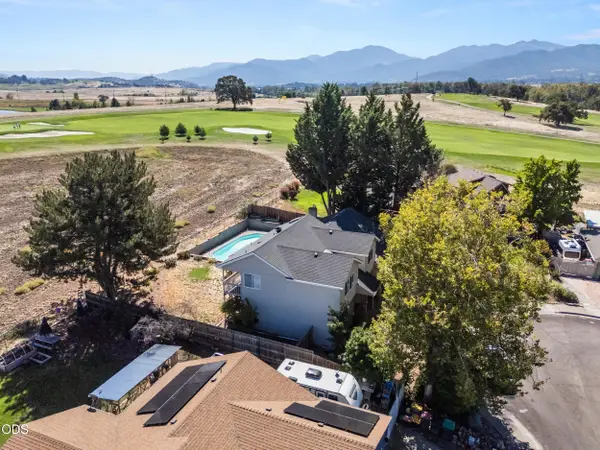 $475,000Active4 beds 3 baths2,661 sq. ft.
1499 La Loma Drive, Medford, OR 97504
MLS# 220228763Listed by: RE/MAX INTEGRITY - New
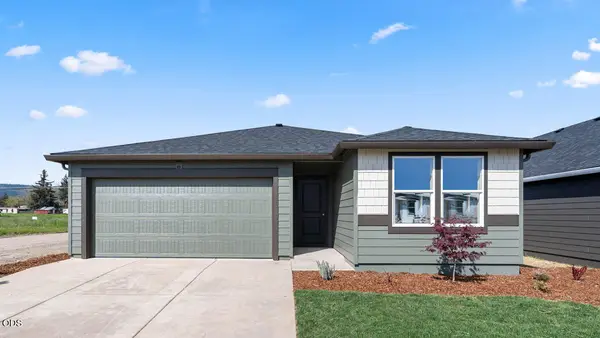 $444,995Active3 beds 2 baths1,630 sq. ft.
2651 Addysen Park Way, Medford, OR 97501
MLS# 220228760Listed by: D.R. HORTON, INC.-PORTLAND - New
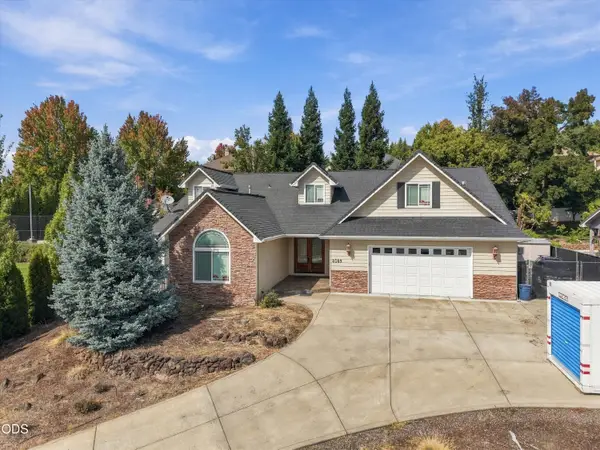 $825,000Active6 beds 3 baths3,599 sq. ft.
4059 Cherry Lane, Medford, OR 97504
MLS# 220228733Listed by: REAL BROKER - New
 $94,900Active3 beds 2 baths1,152 sq. ft.
3555 S Pacific #SPC 145, Medford, OR 97501
MLS# 220228730Listed by: HOME QUEST REALTY - New
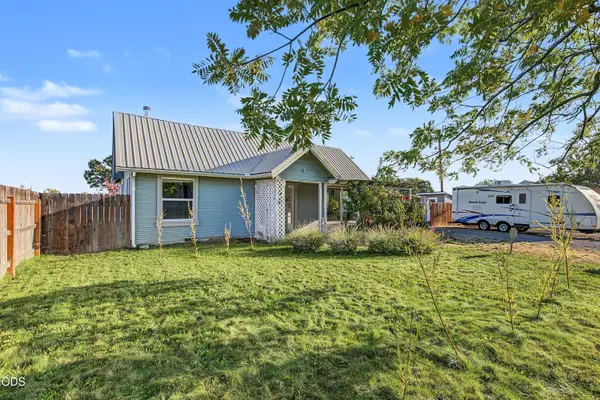 $335,000Active3 beds 1 baths1,064 sq. ft.
247 Berrydale Avenue, Medford, OR 97501
MLS# 220228712Listed by: EXP REALTY, LLC - New
 $195,000Active3 beds 2 baths1,108 sq. ft.
1800 Crater Lake Avenue #29, Medford, OR 97504
MLS# 220228713Listed by: EXP REALTY, LLC


Protect your home and budget from life's surprises with an Assurant Home Warranty, backed by a partner that supports you through every step of homeownership. Explore Plans.
© 2023 - 2026 ERA Franchise Systems LLC. All rights reserved. ERA Franchise Systems LLC fully supports the principles of the Fair Housing Act and the Equal Opportunity Act. ERA, ERA Real Estate powered, and their respective logos are registered service marks of ERA Franchise Systems LLC. Each office is independently owned and operated.