
3505 Michael Park Drive, Medford, OR 97504
Local realty services provided by:Duke Warner Realty ERA Powered
3505 Michael Park Drive,Medford, OR 97504
$399,000
- 3 Beds
- 2 Baths
- 1,628 sq. ft.
- Single family
- Active
Listed by: barbara pulver
Office: pulver and leever real estate
MLS#:220228835
Source:OR_SOMLS
Price summary
- Price:$399,000
- Price per sq. ft.:$245.09
About this home
Move-in ready 3, 2 single story home is ideally located in a great neighborhood close to shopping, medical, golf, parks & scenic walks. A freshly painted exterior & new Milgard windows welcome you as the front porch leads you inside to a cozy living room perfect for relaxing or entertaining. Vinyl plank flooring throughout flows into a spacious Great Room where the kitchen takes center stage with an island, adjoining dining area & plenty of room for family & friends to gather & visit while you cook. Down the hall you'll find a private primary suite offering a comfortable retreat complete with an ensuite bath. 2 additional bedrooms & a bath provide flexibility for family, guests, a home office or whatever fits your lifestyle. An interior laundry area adds everyday convenience before you head out to the 2-car garage or the covered bkyd patio to relax, garden or take in the views. There is so much more to discover in this wonderful home so schedule your tour and come see it for yourself!
Contact an agent
Home facts
- Year built:1989
- Subdivision & Development:Michael Park Subdivision
- Listing ID #:220228835
- Added:1 day(s) ago
- Updated:September 18, 2026 at 12:09 AM
Rooms and interior
- Bedrooms:3
- Total bathrooms:2
- Full bathrooms:2
- Flooring:Simulated Wood, Vinyl
- Bathrooms Description:Shower/Tub Combo
- Kitchen Description:Dishwasher, Microwave, Oven, Range, Refrigerator
- Bedroom Description:Primary Downstairs
- Living area:1,628 sq. ft.
Heating and cooling
- Cooling:Central Air
- Heating:Forced Air, Natural Gas
- Central air:Yes
Structure and exterior
- Roof:Composition
- Year built:1989
- Building area:1,628 sq. ft.
- Lot area:0.17 Acres
- Lot Features:Fenced, Garden, Landscaped, Level, Sprinkler Timer(s), Sprinklers In Front, Sprinklers In Rear
- Architectural Style:Contemporary, Ranch
- Construction Materials:Frame
- Exterior Features:RV Dump
- Foundation Description:Concrete Perimeter
- Levels:1 Story
Schools
- High school:South Medford High
- Middle school:Oakdale Middle
- Elementary school:Hoover Elem
Utilities
- Water:Public
- Sewer:Public Sewer
Finances and disclosures
- Price:$399,000
- Price per sq. ft.:$245.09
- Tax amount:$3,240 (2025)
Features and amenities
- Appliances:Dishwasher, Microwave, Oven, Range, Refrigerator, Water Heater
Parking
- Parking description:Attached, Concrete, Driveway, Garage Door Opener, On Street
- Garage:Yes
- Garage spaces:2
New listings near 3505 Michael Park Drive
- New
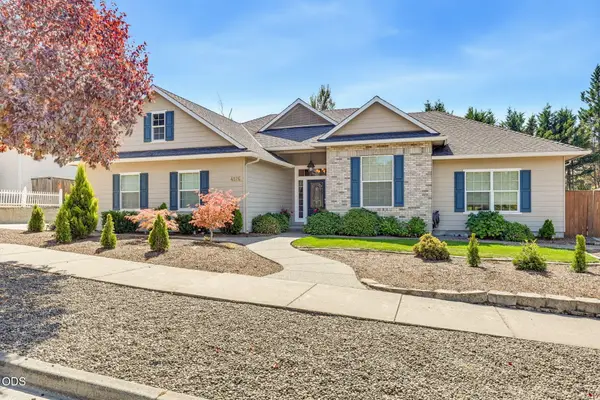 $520,000Active3 beds 2 baths1,779 sq. ft.
4126 Hemlock Drive, Medford, OR 97504
MLS# 220228841Listed by: WINDERMERE VAN VLEET JACKSONVILLE - New
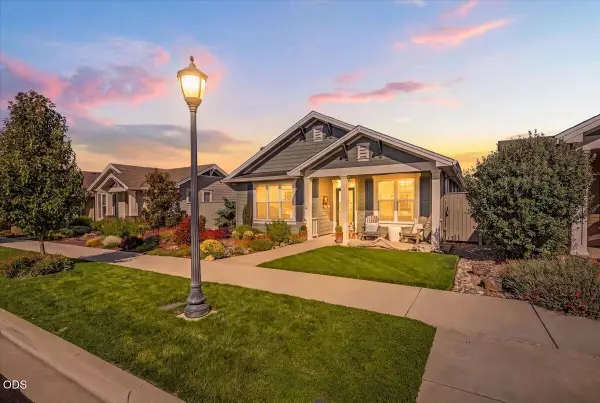 $545,000Active3 beds 2 baths1,576 sq. ft.
3881 Shamrock Drive, Medford, OR 97504
MLS# 220228827Listed by: JOHN L. SCOTT MEDFORD - New
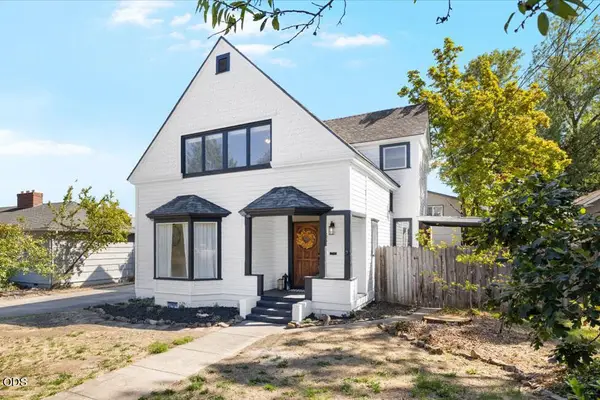 $375,000Active4 beds 2 baths1,622 sq. ft.
425 S Oakdale Avenue, Medford, OR 97501
MLS# 220228829Listed by: GATEWAY REAL ESTATE - New
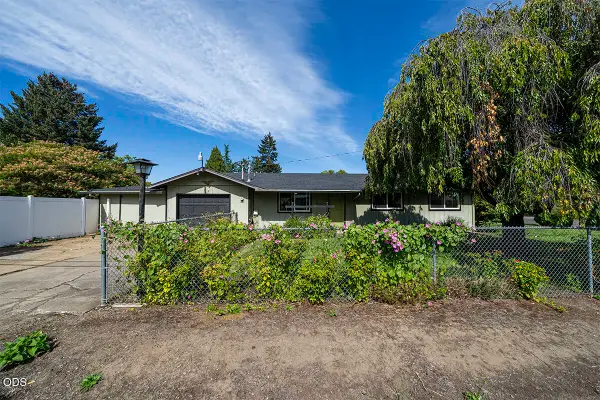 $350,000Active3 beds 2 baths1,056 sq. ft.
2554 Stearns Way, Medford, OR 97501
MLS# 220228830Listed by: JOHN L. SCOTT ASHLAND - New
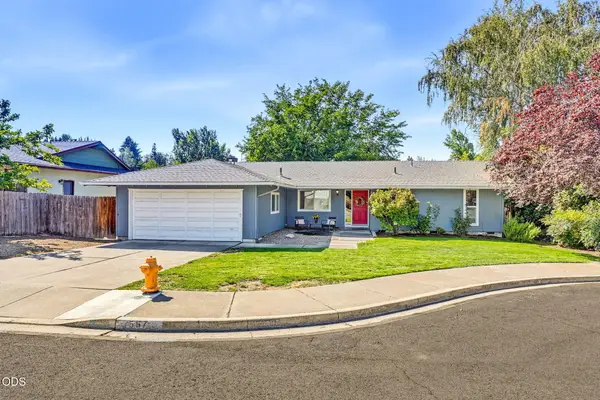 $409,000Active3 beds 2 baths1,582 sq. ft.
567 N Stoneham Circle, Medford, OR 97504
MLS# 220228807Listed by: JOHN L. SCOTT ASHLAND - Open Sat, 3 to 5pmNew
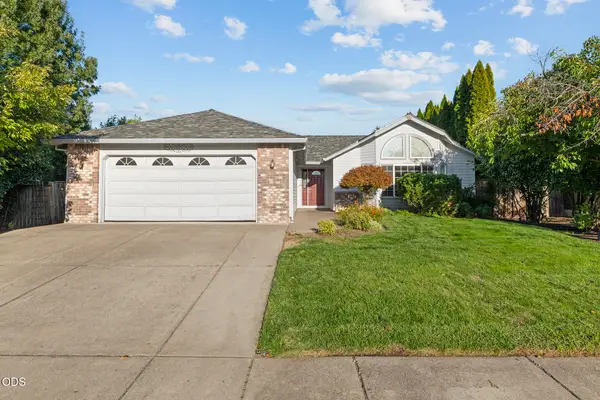 $489,900Active3 beds 2 baths1,748 sq. ft.
1443 Yellowstone Avenue, Medford, OR 97504
MLS# 220228804Listed by: EXP REALTY, LLC - New
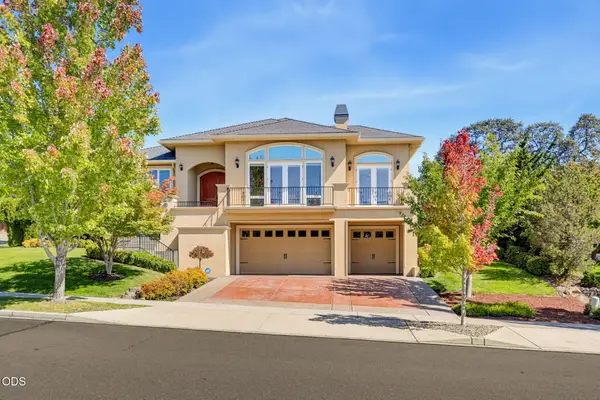 $784,900Active4 beds 3 baths2,621 sq. ft.
401 Stanford Avenue, Medford, OR 97504
MLS# 220228558Listed by: JOHN L. SCOTT MEDFORD - Open Sat, 11am to 1pmNew
 $549,000Active4 beds 2 baths2,212 sq. ft.
2836 Pennington Drive, Medford, OR 97504
MLS# 220228743Listed by: WINDERMERE VAN VLEET & ASSOC. - Open Sat, 11am to 1pmNew
 $565,000Active3 beds 2 baths1,754 sq. ft.
3472 Blue Blossom Drive, Medford, OR 97504
MLS# 220228617Listed by: EXP REALTY, LLC


Protect your home and budget from life's surprises with an Assurant Home Warranty, backed by a partner that supports you through every step of homeownership. Explore Plans.
© 2023 - 2026 ERA Franchise Systems LLC. All rights reserved. ERA Franchise Systems LLC fully supports the principles of the Fair Housing Act and the Equal Opportunity Act. ERA, ERA Real Estate powered, and their respective logos are registered service marks of ERA Franchise Systems LLC. Each office is independently owned and operated.