
3710 Carlin Drive, Medford, OR 97504
Local realty services provided by:Duke Warner Realty ERA Powered
3710 Carlin Drive,Medford, OR 97504
$524,808
- 3 Beds
- 2 Baths
- 1,560 sq. ft.
- Single family
- Active
Upcoming open houses
- Sat, Aug 1503:00 pm - 05:00 pm
Listed by: douglas e morse
Office: john l. scott medford
MLS#:220226835
Source:OR_SOMLS
Price summary
- Price:$524,808
- Price per sq. ft.:$336.42
About this home
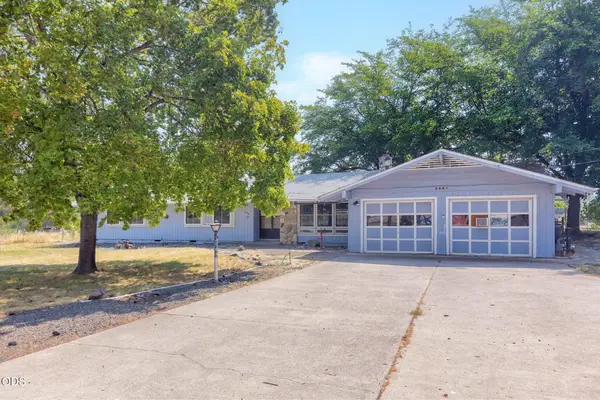
Built in 2025. Beautiful high-quality finishes and a touch of sophistication w/new amenities just added $30,000+ to the home. Beautiful white cabinets, amazing island kitchen, sleek granite counters, pot filler, stainless steel appliances, gas cooktop, new 4 door refrigerator & lg pantry. New washer & dryer in laundry room. New tile shower in primary suite w/double sinks, water closet & walk-in closet, large covered patio + a 2nd large cement patio added & new great landscaping. Fully fenced backyard w/timed sprinklers front and back. 2 inch blinds throughout. RV parking on the side with a good size storage shed, cement walkways & water feature in front yard w/covered front porch. The heart of the home is the kitchen open to great room w/vaulted ceilings, gas log fireplace w/fan & ceiling fan. Laminate floors throughout except for the bathrooms & laundry rm that are tile floors w/granite counters. Home is a perfect blend of modern design & timeless comfort w/this beautiful crafted home
Contact an agent
Home facts
- Year built:2025
- Subdivision & Development:N/A
- Listing ID #:220226835
- Added:1 day(s) ago
- Updated:August 12, 2026 at 03:05 PM
Rooms and interior
- Bedrooms:3
- Total bathrooms:2
- Full bathrooms:2
- Flooring:Laminate, Tile
- Bathrooms Description:Double Vanity, Enclosed Toilet(s), Shower/Tub Combo
- Kitchen Description:Dishwasher, Microwave, Oven, Range, Refrigerator
- Bedroom Description:Primary Downstairs
- Living area:1,560 sq. ft.
Heating and cooling
- Cooling:Ductless, ENERGY STAR Qualified Equipment
- Heating:Ductless, ENERGY STAR Qualified Equipment, Electric, Natural Gas
Structure and exterior
- Roof:Composition
- Year built:2025
- Building area:1,560 sq. ft.
- Lot area:0.13 Acres
- Lot Features:Drip System, Fenced, Garden, Landscaped, Level, Sprinkler Timer(s), Sprinklers In Front, Sprinklers In Rear, Water Feature
- Architectural Style:Craftsman, Northwest
- Construction Materials:Frame
- Foundation Description:Concrete Perimeter
- Levels:1 Story
Schools
- High school:North Medford High
- Middle school:Hedrick Middle
- Elementary school:Abraham Lincoln Elem
Utilities
- Water:Public
- Sewer:Public Sewer
Finances and disclosures
- Price:$524,808
- Price per sq. ft.:$336.42
- Tax amount:$430 (2025)
Features and amenities
- Appliances:Dishwasher, Microwave, Oven, Range, Refrigerator, Washer, Water Heater
Parking
- Parking description:Attached, Concrete, Driveway, Garage Door Opener, RV Access/Parking
- Garage:Yes
- Garage spaces:2
New listings near 3710 Carlin Drive
- New
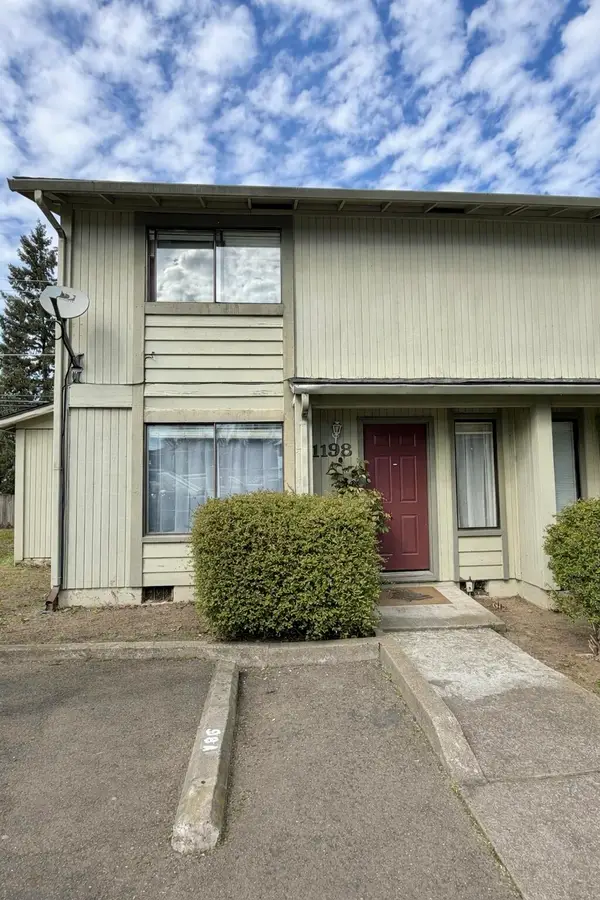 $175,000Active2 beds 2 baths960 sq. ft.
1198 Morrow Road #A, Medford, OR 97504
MLS# 220226831Listed by: RE/MAX PLATINUM - Open Sat, 12 to 2pmNew
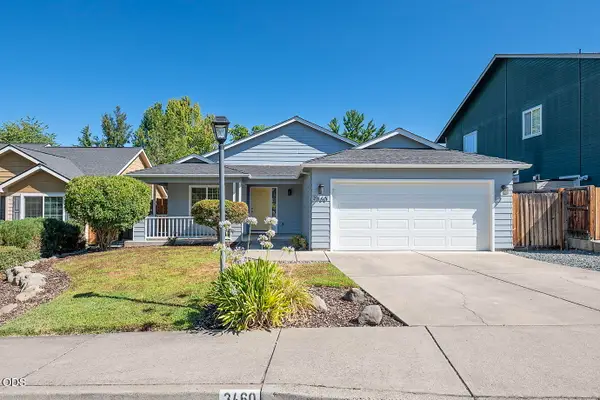 $440,000Active3 beds 2 baths1,578 sq. ft.
3460 Poppywoods Drive, Medford, OR 97504
MLS# 220226876Listed by: COLDWELL BANKER PROFESSIONAL GROUP - New
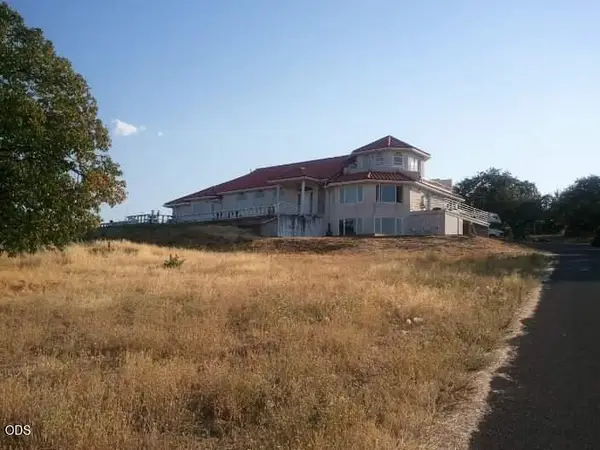 $975,000Active4 beds 4 baths3,657 sq. ft.
4790 Payne, Medford, OR 97504
MLS# 220226880Listed by: COLDWELL BANKER PROFESSIONAL GROUP - New
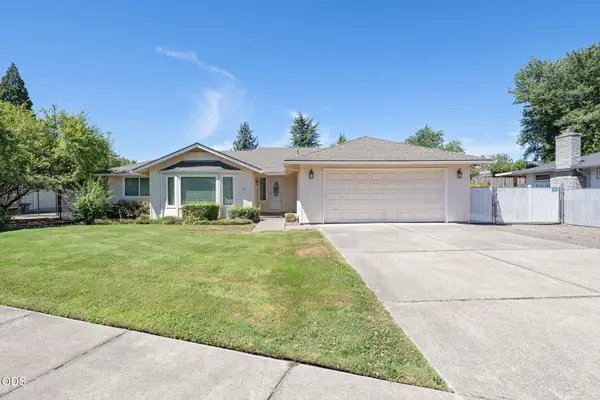 $467,500Active3 beds 2 baths2,120 sq. ft.
570 Maaike Drive, Medford, OR 97504
MLS# 220226497Listed by: RE/MAX PLATINUM 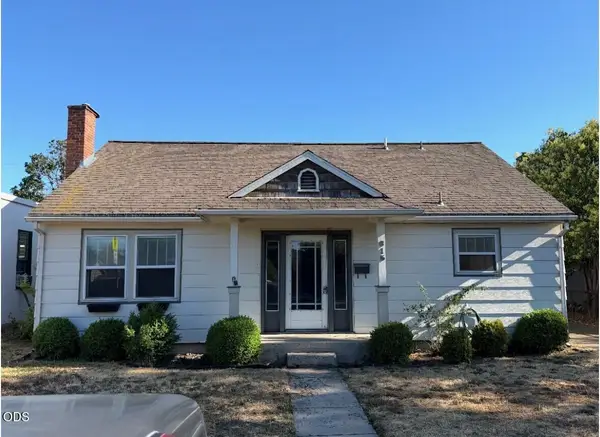 $239,000Pending2 beds 1 baths1,008 sq. ft.
615 W 2nd Street, Medford, OR 97501
MLS# 220226851Listed by: JOHN L. SCOTT MEDFORD- New
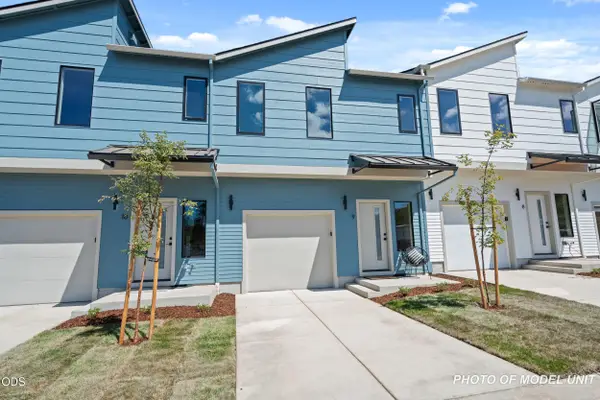 $290,000Active3 beds 3 baths1,300 sq. ft.
2032 Sunset Drive #7, Medford, OR 97501
MLS# 220226842Listed by: EXP REALTY, LLC - New
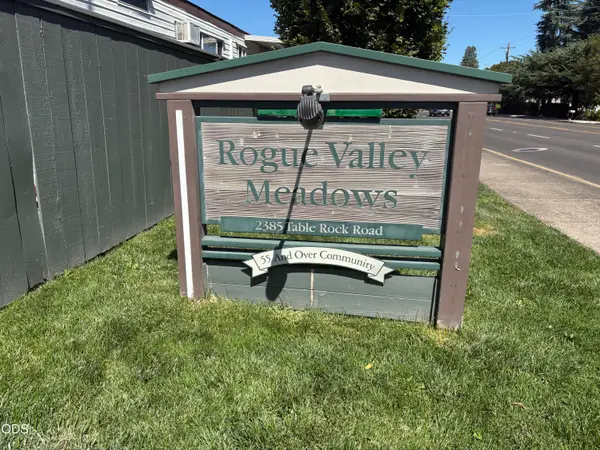 $49,000Active2 beds 1 baths784 sq. ft.
#54, Medford, OR 97501
MLS# 220226836Listed by: RE/MAX PLATINUM - New
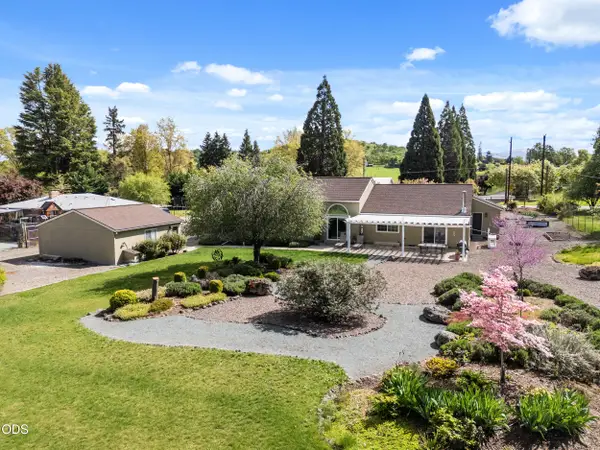 $799,000Active3 beds 3 baths2,857 sq. ft.
3248 Griffin Creek Road, Medford, OR 97501
MLS# 220226820Listed by: EXPERT PROPERTIES INC. - New
 $525,000Active6 beds 3 baths2,308 sq. ft.
3007 Erline Way, Medford, OR 97502
MLS# 220226813Listed by: CASCADE HASSON SOTHEBY'S INTERNATIONAL REALTY


Protect your home and budget from life's surprises with an Assurant Home Warranty, backed by a partner that supports you through every step of homeownership. Explore Plans.
© 2023 - 2026 ERA Franchise Systems LLC. All rights reserved. ERA Franchise Systems LLC fully supports the principles of the Fair Housing Act and the Equal Opportunity Act. ERA, ERA Real Estate powered, and their respective logos are registered service marks of ERA Franchise Systems LLC. Each office is independently owned and operated.