
711 N Keeneway Drive, Medford, OR 97504
Local realty services provided by:Duke Warner Realty ERA Powered
711 N Keeneway Drive,Medford, OR 97504
$600,000
- 5 Beds
- 2 Baths
- 2,944 sq. ft.
- Single family
- Active
Upcoming open houses
- Sun, Aug 2312:00 pm - 02:00 pm
Listed by: shelly culbertson, david d culbertson
Office: john l. scott medford
MLS#:220227301
Source:OR_SOMLS
Price summary
- Price:$600,000
- Price per sq. ft.:$203.8
About this home
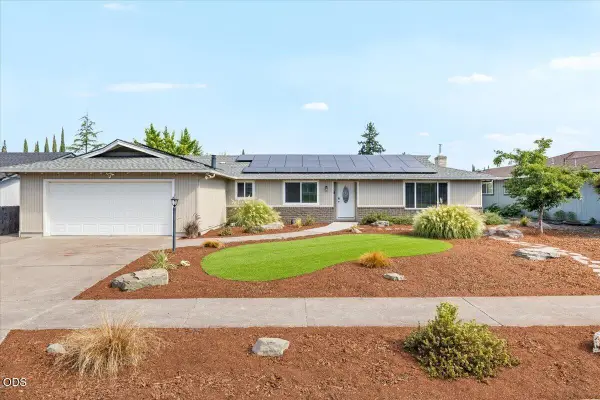
Old East Medford charm. Tour this ornate Craftsman home that has extensive updates throughout the home while preserving its timeless character. The spacious living room features large picture windows and a striking marble fireplace, complemented by hardwood floors. The formal dining room overlooks the patio, creating inviting indoor and outdoor spaces for entertaining. A retractable shade awning with remote control and weather sensors for the sun side of the home. The kitchen has been remodeled with granite counters, farmhouse sink, chef gas stove/oven and a floating island. Roxy Ann Peak is framed by the kitchen sink window. The large primary has dual closets and a sitting area A west-facing bedroom features sun-blocking screens, while the charming bathroom includes a clawfoot tub with a coordinating vanity. Other features include dual-zone HVAC with a furnace and AC units, plus an impressive 1,388-square-foot basement. A distinctive East Medford home filled with character.
Contact an agent
Home facts
- Year built:1922
- Subdivision & Development:N/A
- Listing ID #:220227301
- Added:1 day(s) ago
- Updated:August 20, 2026 at 09:55 PM
Rooms and interior
- Bedrooms:5
- Total bathrooms:2
- Full bathrooms:2
- Flooring:Hardwood, Tile, Vinyl
- Kitchen Description:Dishwasher, Microwave, Oven, Range
- Basement Description:Full
- Living area:2,944 sq. ft.
Heating and cooling
- Cooling:Central Air, Zoned
- Heating:Forced Air, Zoned
- Central air:Yes
Structure and exterior
- Roof:Composition
- Year built:1922
- Building area:2,944 sq. ft.
- Lot area:0.24 Acres
- Lot Features:Fenced, Landscaped
- Architectural Style:Craftsman
- Construction Materials:Frame
- Foundation Description:Concrete Perimeter
- Levels:2 Story
Schools
- High school:North Medford High
- Middle school:Hedrick Middle
- Elementary school:Roosevelt Elem
Utilities
- Water:Public
- Sewer:Public Sewer
Finances and disclosures
- Price:$600,000
- Price per sq. ft.:$203.8
- Tax amount:$4,165 (2025)
Features and amenities
- Appliances:Dishwasher, Microwave, Oven, Range
Parking
- Parking description:Attached, Driveway, Garage Door Opener
- Garage:Yes
- Garage spaces:2
New listings near 711 N Keeneway Drive
- New
 $435,000Active3 beds 2 baths1,833 sq. ft.
1751 Yukon Avenue, Medford, OR 97504
MLS# 220227336Listed by: EXP REALTY, LLC - New
 $442,500Active3 beds 2 baths1,546 sq. ft.
2235 Piazza Drive, Medford, OR 97501
MLS# 220227349Listed by: ROBERT HORTON REALTY - New
 $299,000Active3 beds 2 baths2,257 sq. ft.
62 S Modoc Avenue, Medford, OR 97504
MLS# 220227352Listed by: RAMSAY REALTY BRANCH - New
 $425,000Active3 beds 2 baths1,336 sq. ft.
2558 Alma Drive, Medford, OR 97504
MLS# 220227356Listed by: OREGON OPPORTUNITIES REAL ESTATE - New
 $600,000Active-- beds -- baths2,672 sq. ft.
2921 Table Rock Road, Medford, OR 97501
MLS# 220227321Listed by: RE/MAX PLATINUM - New
 $185,000Active2 beds 2 baths930 sq. ft.
2101 Poplar #30, Medford, OR 97504
MLS# 220227325Listed by: EXP REALTY, LLC - New
 $359,000Active3 beds 2 baths1,056 sq. ft.
1827 Lillian Street, Medford, OR 97501
MLS# 220227326Listed by: STELLAR REALTY NORTHWEST - New
 $35,500Active1 beds 1 baths645 sq. ft.
3410 N Pacific Highway #SPC 39, Medford, OR 97501
MLS# 220227299Listed by: REALTY NET OF CENTRAL OREGON  $557,706Pending4 beds 2 baths2,046 sq. ft.
3049 Sky Lakes Drive #55, Medford, OR 97504
MLS# 220227281Listed by: NEW HOME STAR OREGON, LLC


Protect your home and budget from life's surprises with an Assurant Home Warranty, backed by a partner that supports you through every step of homeownership. Explore Plans.
© 2023 - 2026 ERA Franchise Systems LLC. All rights reserved. ERA Franchise Systems LLC fully supports the principles of the Fair Housing Act and the Equal Opportunity Act. ERA, ERA Real Estate powered, and their respective logos are registered service marks of ERA Franchise Systems LLC. Each office is independently owned and operated.