
944 Birmingham Street, Medford, OR 97501
Local realty services provided by:Duke Warner Realty ERA Powered
944 Birmingham Street,Medford, OR 97501
$434,000
- 3 Beds
- 2 Baths
- 1,656 sq. ft.
- Single family
- Active
Listed by: christopher m knox
Office: landline real estate
MLS#:220231201
Source:OR_SOMLS
Price summary
- Price:$434,000
- Price per sq. ft.:$262.08
- Monthly HOA dues:$15.83
About this home
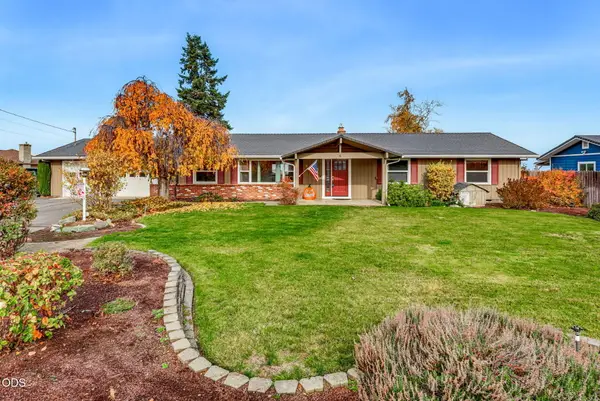
Nicely updated home in a wonderful location. Located in Hampton Place subdivision with vaulted ceilings and a large open great room floor plan you will not want to miss this home. Large Kitchen with stainless steel appliances a large walk in pantry and great lighting. There is also an eating area off to the side of the kitchen and a large great room with a freestanding natural gas stove. The home has newer flooring throughout and both bathrooms have been recently updated as well as paint throughout the home. The primary bedroom is very large with vaulted ceilings, large walk in closet and a sliding glass door to the covered patio. There is also a new HVAC system. The front and back yards are very nicely landscaped. The backyard features a covered patio off of the rear of the home, a separate patio with a gazebo with lights and a Koi pond as well grass and a nice storage shed. Do not miss out on this immaculate home.
Contact an agent
Home facts
- Year built:2003
- Subdivision & Development:Hampton Place Subdivision Phase 4
- Listing ID #:220231201
- Added:1 day(s) ago
- Updated:November 18, 2026 at 06:19 PM
Rooms and interior
- Bedrooms:3
- Total bathrooms:2
- Full bathrooms:2
- Flooring:Hardwood, Simulated Wood, Tile
- Bathrooms Description:Fiberglass Stall Shower, Shower/Tub Combo
- Kitchen Description:Oven, Range, Refrigerator
- Bedroom Description:Primary Downstairs
- Living area:1,656 sq. ft.
Heating and cooling
- Cooling:Central Air
- Heating:Forced Air, Natural Gas
- Central air:Yes
Structure and exterior
- Roof:Composition
- Year built:2003
- Building area:1,656 sq. ft.
- Lot area:0.14 Acres
- Lot Features:Fenced, Landscaped, Level, Sprinklers In Front, Sprinklers In Rear, Water Feature
- Architectural Style:Ranch
- Construction Materials:Frame
- Foundation Description:Concrete Perimeter
- Levels:1 Story
Schools
- High school:South Medford High
- Middle school:McLoughlin Middle
- Elementary school:Jacksonville Elem
Utilities
- Water:Public
- Sewer:Public Sewer
Finances and disclosures
- Price:$434,000
- Price per sq. ft.:$262.08
- Tax amount:$3,523 (2026)
Features and amenities
- Appliances:Oven, Range, Refrigerator, Water Heater
Parking
- Parking description:Attached, Concrete, Driveway, Garage Door Opener
- Garage:Yes
- Garage spaces:2
New listings near 944 Birmingham Street
- New
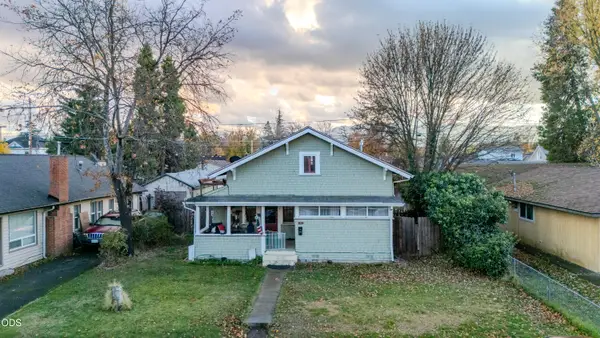 $303,000Active3 beds 2 baths1,248 sq. ft.
819 W 13th Street, Medford, OR 97501
MLS# 220231217Listed by: WINDERMERE VAN VLEET & ASSOC. - New
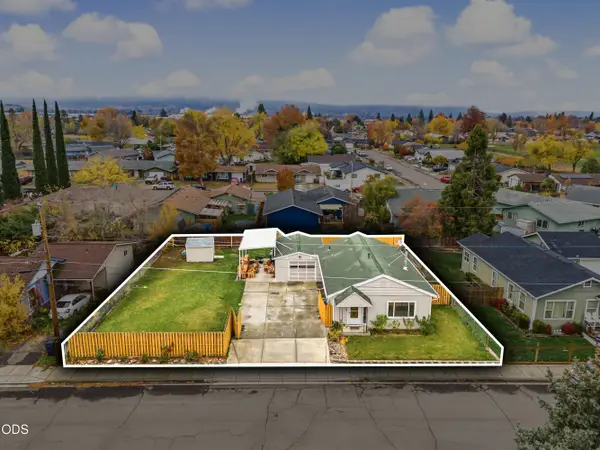 $310,000Active2 beds 1 baths1,025 sq. ft.
2625 Tennessee Drive, Medford, OR 97501
MLS# 220231202Listed by: WINDERMERE VAN VLEET & ASSOC. - New
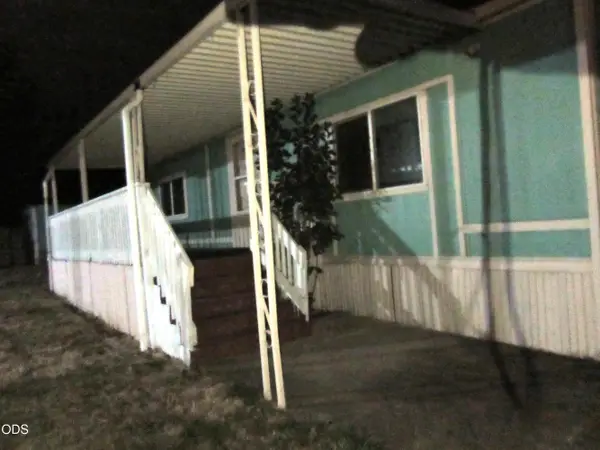 $67,500Active2 beds 2 baths800 sq. ft.
3555 S Pacific Highway #SPC 121, Medford, OR 97501
MLS# 220231186Listed by: FISHER NICHOLSON REALTY, LLC - New
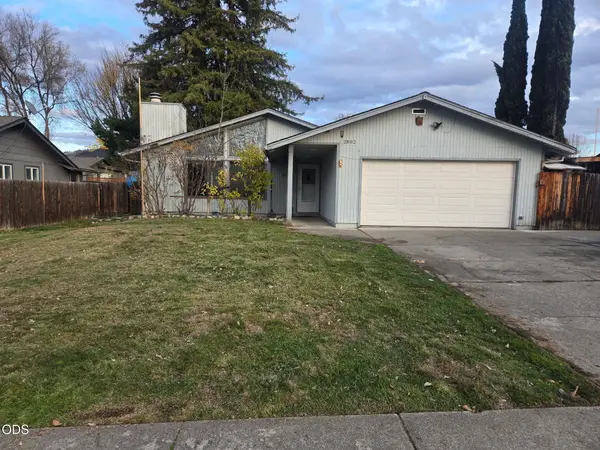 $399,000Active4 beds 3 baths1,970 sq. ft.
2802 Hawaiian Avenue, Medford, OR 97504
MLS# 220231189Listed by: EXP REALTY, LLC - New
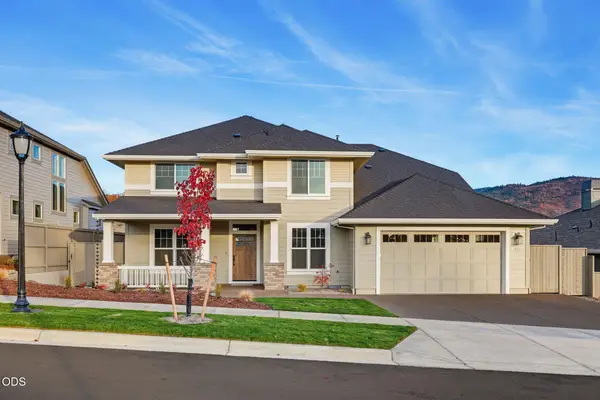 $1,140,000Active4 beds 3 baths3,484 sq. ft.
477 Autumn Hills Drive, Medford, OR 97504
MLS# 220231183Listed by: JOHN L. SCOTT MEDFORD - New
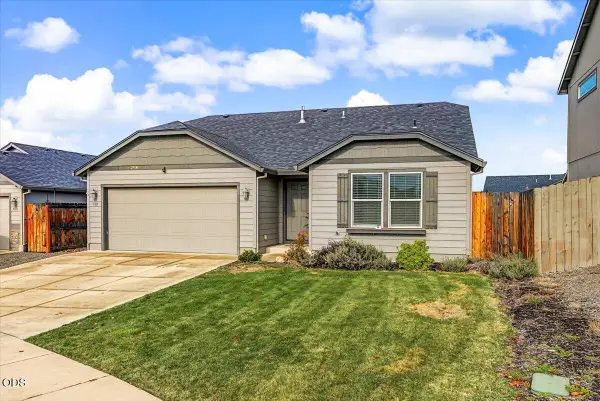 $414,000Active3 beds 2 baths1,402 sq. ft.
3511 Durst Street, Medford, OR 97504
MLS# 220231173Listed by: JOHN L. SCOTT MEDFORD - New
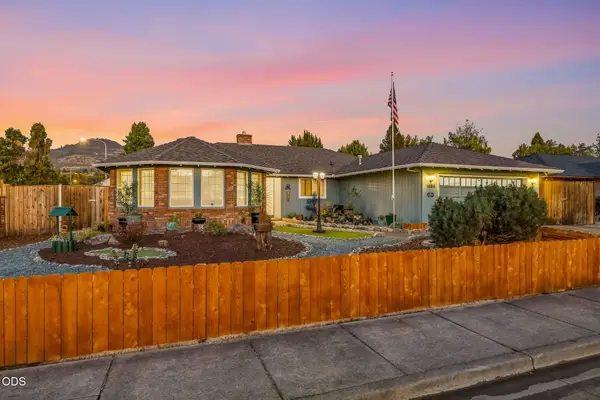 $524,900Active3 beds 2 baths2,262 sq. ft.
1896 Canyon Avenue, Medford, OR 97504
MLS# 220231174Listed by: EXP REALTY, LLC - Open Sat, 11am to 1pmNew
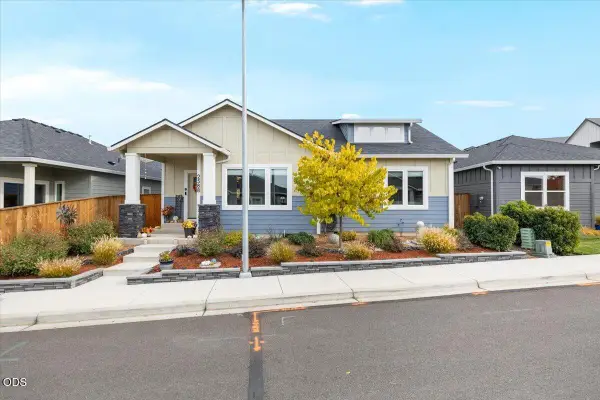 $515,000Active3 beds 2 baths1,516 sq. ft.
2588 Newmar Lane, Medford, OR 97504
MLS# 220231167Listed by: REDFIN - New
 $489,000Active3 beds 2 baths1,856 sq. ft.
3486 Britt Avenue, Medford, OR 97501
MLS# 220231141Listed by: JOHN L. SCOTT MEDFORD


Protect your home and budget from life's surprises with an Assurant Home Warranty, backed by a partner that supports you through every step of homeownership. Explore Plans.
© 2023 - 2026 ERA Franchise Systems LLC. All rights reserved. ERA Franchise Systems LLC fully supports the principles of the Fair Housing Act and the Equal Opportunity Act. ERA, ERA Real Estate powered, and their respective logos are registered service marks of ERA Franchise Systems LLC. Each office is independently owned and operated.