
12146 SW Taylor Ct, Portland, OR 97225
Local realty services provided by:Knipe Realty ERA Powered
12146 SW Taylor Ct,Portland, OR 97225
$529,900
- 2 Beds
- 1 Baths
- 1,017 sq. ft.
- Single family
- Active
Upcoming open houses
- Sat, Aug 2202:00 pm - 04:00 pm
Listed by: birch rubens
Office: community residential, llc.503-535-9793
MLS#:741579794
Source:PORTLAND
Price summary
- Price:$529,900
- Price per sq. ft.:$521.04
About this home
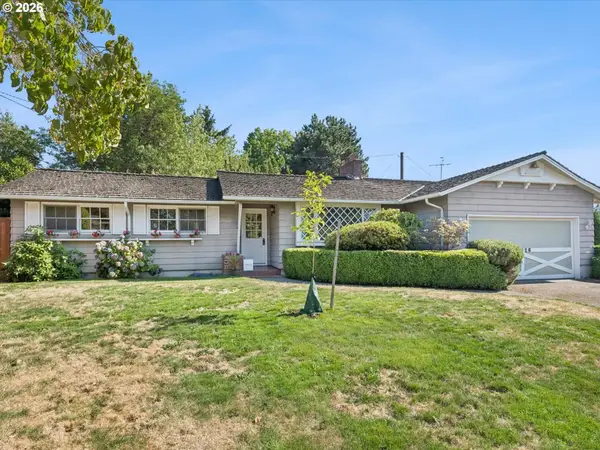
Turnkey perfection on a peaceful cul-de-sac! A short walk from Commonwealth Lake, the hard work has already been lovingly and thoughtfully completed - all you need to do is move in and start enjoying life. Highlights include a beautifully remodeled kitchen designed for effortless cooking and a fully renovated primary bath that feels like a private spa retreat. This single-level layout flows effortlessly with crisp modern finishes, light-filled living spaces, and a cozy fireplace. Outside, the spacious, fully fenced yard on a generous lot offers an ideal backdrop for summer gatherings, gardening, or simple relaxation. Minutes from local parks, top schools, and quick highway access. Modern updates, zero work required—welcome home!
Contact an agent
Home facts
- Year built:1978
- Listing ID #:741579794
- Added:1 day(s) ago
- Updated:August 21, 2026 at 03:22 AM
Rooms and interior
- Bedrooms:2
- Total bathrooms:1
- Full bathrooms:1
- Kitchen Description:Dishwasher, Free Standing Range, Free Standing Refrigerator, Quartz, Range Hood, Stainless Steel Appliance
- Basement Description:Crawl Space
- Living area:1,017 sq. ft.
Heating and cooling
- Cooling:Central Air
- Heating:Forced Air
Structure and exterior
- Roof:Composition
- Year built:1978
- Building area:1,017 sq. ft.
- Lot area:0.17 Acres
- Lot Features:Level, Trees
- Architectural Style:1 Story
- Exterior Features:Fenced
- Foundation Description:Concrete Perimeter
- Levels:1 Story
Schools
- High school:Beaverton
- Middle school:Cedar Park
- Elementary school:Ridgewood
Utilities
- Water:Public Water
- Sewer:Public Sewer
Finances and disclosures
- Price:$529,900
- Price per sq. ft.:$521.04
- Tax amount:$4,316 (2025)
Features and amenities
- Laundry features:Washer/Dryer
- Amenities:Ceiling Fan, Double Pane Window(s), Garage Door Opener, Vinyl Frame Windows, Wall To Wall Carpet
Parking
- Total parking spaces:2
- Parking description:Driveway, On street
- Garage spaces:2
 All information provided is deemed reliable but is not guaranteed and should be independently verified. The content relating to real estate for sale on this web site comes in part from the IDX program of the RMLS of Portland Oregon. Real estate listings held by brokerage firms other than Knipe Realty ERA Powered are marked with the RMLS logo and detailed information about these properties includes the names of the listing brokers. Copyright 2026 RMLS, Portland, Oregon. Last updated: August 21, 2026
New listings near 12146 SW Taylor Ct
- New
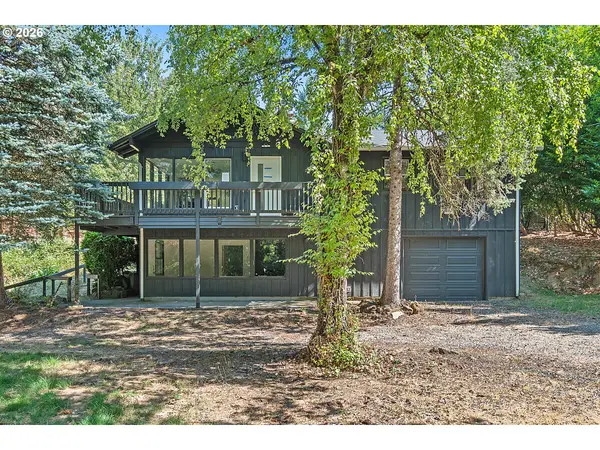 $575,000Active3 beds 2 baths1,800 sq. ft.
9637 SW Spring Crest Dr, Portland, OR 97225
MLS# 686990489Listed by: EXP REALTY, LLC - Open Sat, 10am to 12pmNew
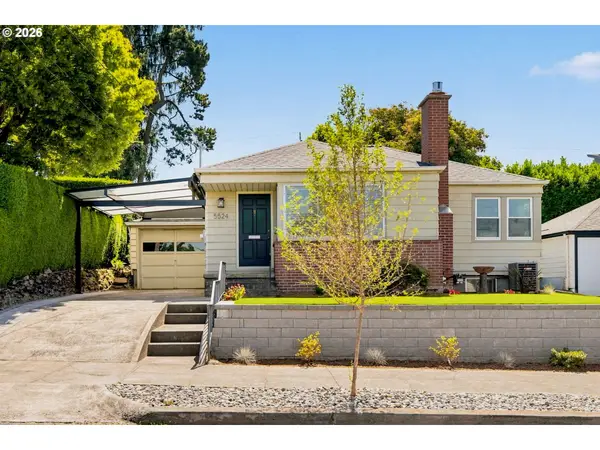 $600,000Active3 beds 2 baths1,663 sq. ft.
5524 NE Couch St, Portland, OR 97213
MLS# 582943296Listed by: WINDERMERE REALTY TRUST - Open Sat, 10am to 12pmNew
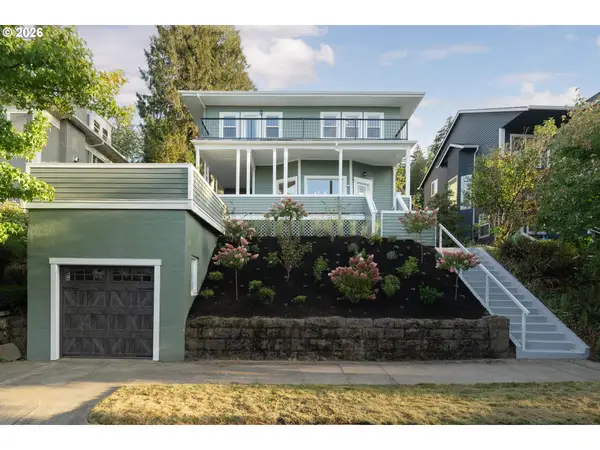 $1,690,000Active5 beds 4 baths4,380 sq. ft.
2926 NW Raleigh St, Portland, OR 97210
MLS# 767805263Listed by: CASCADE HASSON SOTHEBY'S INTERNATIONAL REALTY - New
 $385,000Active3 beds 1 baths936 sq. ft.
7944 SE 79th Ave, Portland, OR 97206
MLS# 783092019Listed by: BETTER HOMES & GARDENS REALTY - Open Sat, 1 to 3pmNew
 $489,900Active4 beds 3 baths1,633 sq. ft.
4050 SE 139th Ave, Portland, OR 97236
MLS# 539337365Listed by: PETE ANDERSON REALTY GROUP - New
 $1,099,900Active2 beds 1 baths1,209 sq. ft.
11519 NW Laidlaw Rd, Portland, OR 97229
MLS# 539483913Listed by: COLDWELL BANKER BAIN - Open Sat, 11am to 1pmNew
 $693,936Active-- beds -- baths3,552 sq. ft.
7207 N Albina Ave, Portland, OR 97217
MLS# 562656944Listed by: LIVING ROOM REALTY - Open Sat, 12 to 2pmNew
 $525,000Active3 beds 3 baths2,809 sq. ft.
10426 SE Lincoln Ct, Portland, OR 97216
MLS# 712455802Listed by: KELLER WILLIAMS PDX CENTRAL - New
 $730,000Active-- beds -- baths2,893 sq. ft.
1250 SE 46th Ave, Portland, OR 97215
MLS# 755477148Listed by: OPT - New
 $650,000Active-- beds -- baths1,393 sq. ft.
2616 SE Pine St, Portland, OR 97214
MLS# 783648087Listed by: CONSTANT COMMERCIAL REAL ESTATE INC


Protect your home and budget from life's surprises with an Assurant Home Warranty, backed by a partner that supports you through every step of homeownership. Explore Plans.
© 2023 - 2026 ERA Franchise Systems LLC. All rights reserved. ERA Franchise Systems LLC fully supports the principles of the Fair Housing Act and the Equal Opportunity Act. ERA, ERA Real Estate powered, and their respective logos are registered service marks of ERA Franchise Systems LLC. Each office is independently owned and operated.