
3206 SE 67th Ave, Portland, OR 97206
Local realty services provided by:Knipe Realty ERA Powered
3206 SE 67th Ave,Portland, OR 97206
$535,000
- 2 Beds
- 2 Baths
- 1,587 sq. ft.
- Single family
- Pending
Listed by: susan cassidy
Office: windermere realty trust503-284-7755
MLS#:234906226
Source:PORTLAND
Price summary
- Price:$535,000
- Price per sq. ft.:$337.11
About this home
This charming 1924 gem is in the heart of South Tabor! The inviting front porch is perfect for your morning coffee. The recently remodeled kitchen offers fresh inviting space for cooking and gathering. New cabinets, butcher block counters, lighting, ss appliances and LVP flooring are features of this kitchen. The eating area includes a coffee bar! New Fridge and range. New furnace, A/C and Water Heater in 2026. Fenced yard, over-sized garage and patio. Egress window and good ceiling height in the basement. This is a special house with many updated amenities. Open Sunday 9/13 from 12:00 to 2:00.
Contact an agent
Home facts
- Year built:1926
- Subdivision & Development:South Tabor
- Listing ID #:234906226
- Added:4 day(s) ago
- Updated:September 16, 2026 at 08:03 AM
Rooms and interior
- Bedrooms:2
- Total bathrooms:2
- Full bathrooms:1
- Half bathrooms:1
- Kitchen Description:Dishwasher, Disposal, Free Standing Range, Free Standing Refrigerator, Microwave, Range Hood, Stainless Steel Appliance
- Basement Description:Partial Finished
- Living area:1,587 sq. ft.
Heating and cooling
- Cooling:Central Air
- Heating:Forced Air
Structure and exterior
- Roof:Composition
- Year built:1926
- Building area:1,587 sq. ft.
- Lot area:0.12 Acres
- Lot Features:Corner Lot, Level
- Architectural Style:Bungalow, Cottage
- Exterior Features:Fenced, Patio, Porch, Raised Beds, Yard
- Levels:2 Stories
Schools
- High school:Franklin
- Middle school:Kellogg
- Elementary school:Bridger
Utilities
- Water:Public Water
- Sewer:Public Sewer
Finances and disclosures
- Price:$535,000
- Price per sq. ft.:$337.11
- Tax amount:$5,218 (2025)
Features and amenities
- Laundry features:Washer/Dryer
- Amenities:Double Pane Window(s), Garage Door Opener, Laundry, Vinyl Frame Windows
Parking
- Total parking spaces:1
- Parking description:Driveway
- Garage spaces:1
 All information provided is deemed reliable but is not guaranteed and should be independently verified. The content relating to real estate for sale on this web site comes in part from the IDX program of the RMLS of Portland Oregon. Real estate listings held by brokerage firms other than Knipe Realty ERA Powered are marked with the RMLS logo and detailed information about these properties includes the names of the listing brokers. Copyright 2026 RMLS, Portland, Oregon. Last updated: September 16, 2026
New listings near 3206 SE 67th Ave
- New
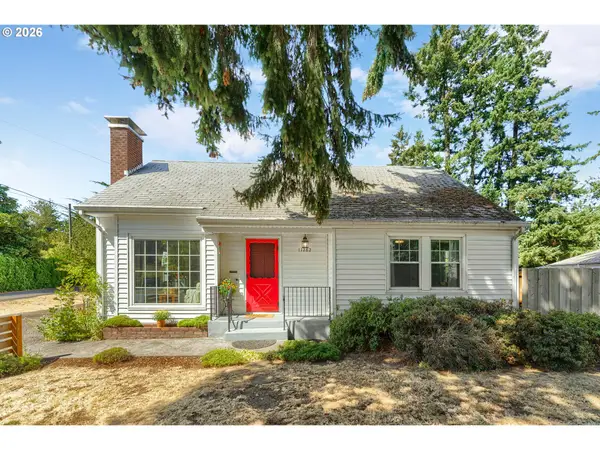 $512,000Active4 beds 2 baths2,116 sq. ft.
11282 SE Pine Ct, Portland, OR 97216
MLS# 147749399Listed by: LOVEJOY REAL ESTATE - New
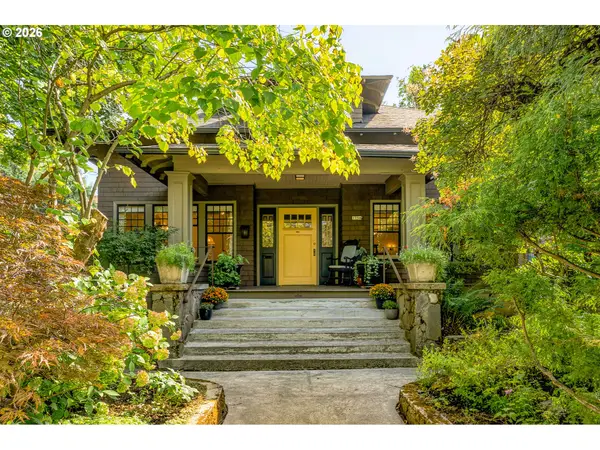 $995,000Active5 beds 3 baths4,186 sq. ft.
1734 NE Halsey St, Portland, OR 97232
MLS# 605823259Listed by: NEIGHBORS REALTY - New
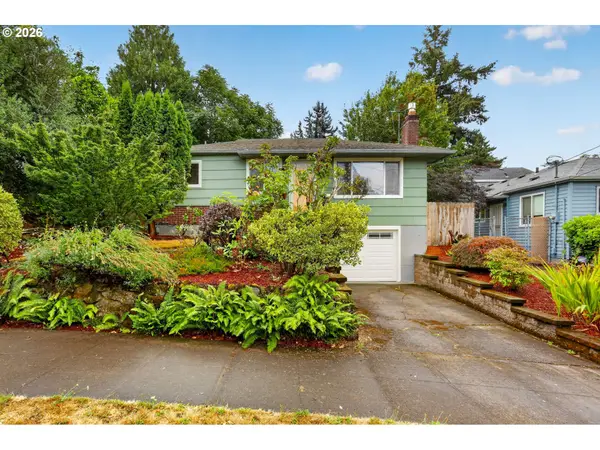 $399,000Active2 beds 1 baths1,338 sq. ft.
4916 SE Tibbetts St, Portland, OR 97206
MLS# 347336472Listed by: RE/MAX ADVANTAGE GROUP - New
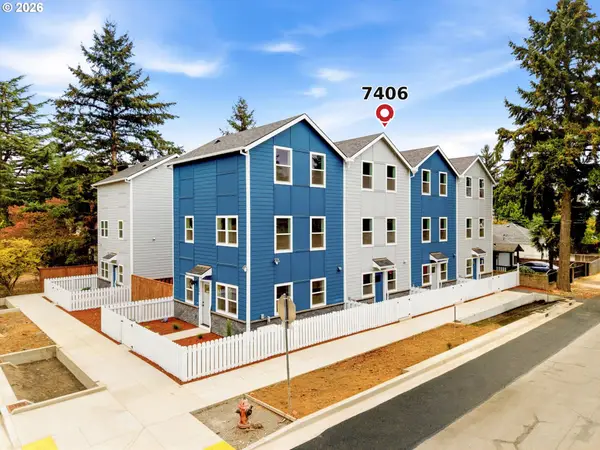 $419,900Active3 beds 3 baths1,332 sq. ft.
7406 SE 78th Ave, Portland, OR 97206
MLS# 311144009Listed by: WINDERMERE REALTY TRUST - New
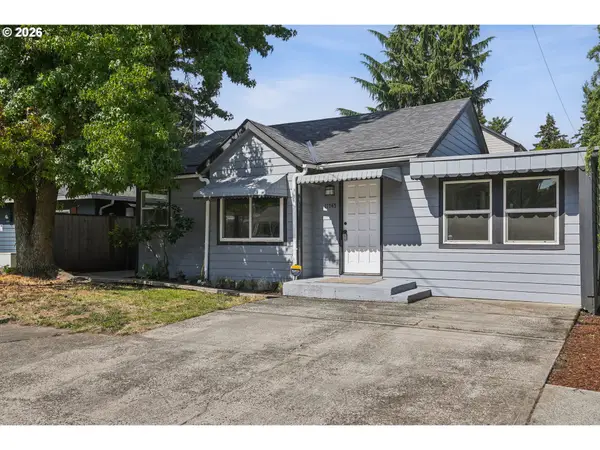 $400,000Active3 beds 2 baths1,208 sq. ft.
11745 SE Pine St, Portland, OR 97216
MLS# 439743267Listed by: WORKS REAL ESTATE - New
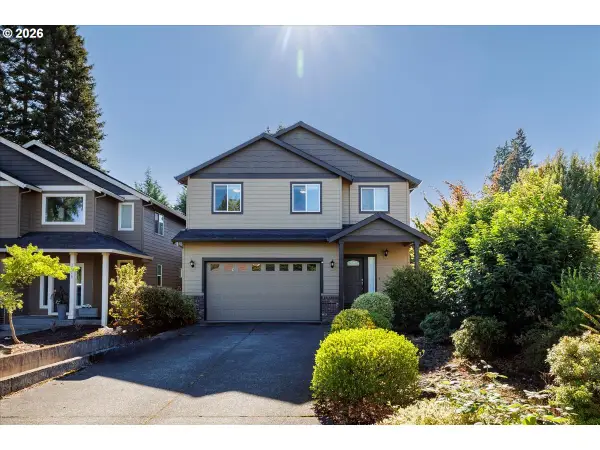 $639,900Active4 beds 3 baths2,228 sq. ft.
12764 SW King Ct, Portland, OR 97223
MLS# 486727561Listed by: COLDWELL BANKER BAIN - Open Sun, 2 to 4pmNew
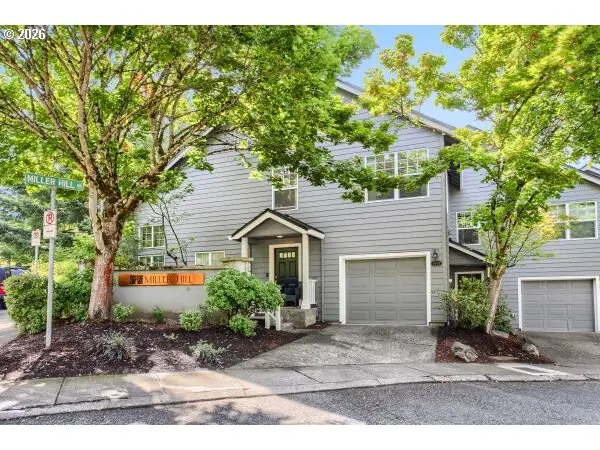 $334,900Active2 beds 2 baths1,091 sq. ft.
9747 NW Miller Hill Dr, Portland, OR 97229
MLS# 610629141Listed by: RE/MAX EQUITY GROUP - New
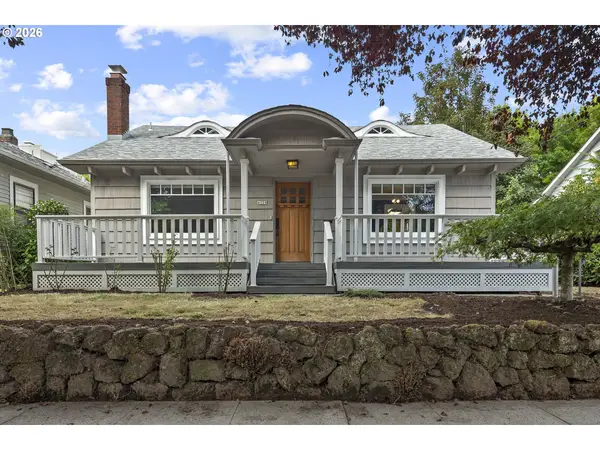 $525,000Active3 beds 1 baths2,230 sq. ft.
4329 SE Windsor Ct, Portland, OR 97206
MLS# 657419559Listed by: OPT - Open Sat, 1 to 3pmNew
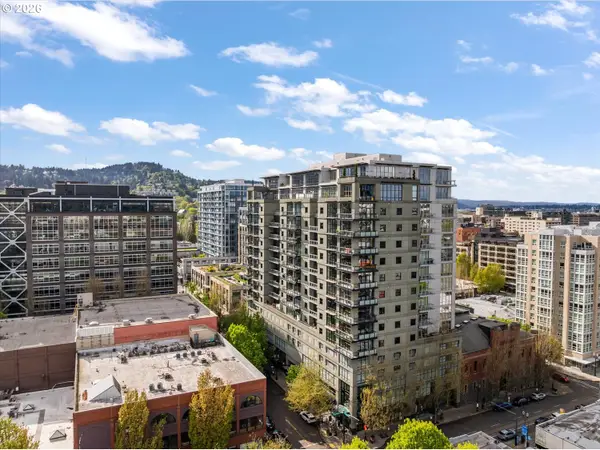 $569,000Active2 beds 2 baths1,425 sq. ft.
1025 NW Couch St #511, Portland, OR 97209
MLS# 197415551Listed by: WINDERMERE REALTY TRUST - New
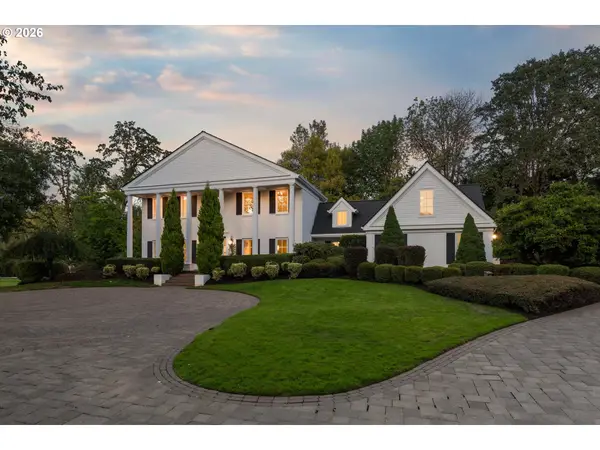 $3,800,000Active5 beds 5 baths6,411 sq. ft.
2970 NW Circle A Dr, Portland, OR 97229
MLS# 326764483Listed by: THE AGENCY PORTLAND


Protect your home and budget from life's surprises with an Assurant Home Warranty, backed by a partner that supports you through every step of homeownership. Explore Plans.
© 2023 - 2026 ERA Franchise Systems LLC. All rights reserved. ERA Franchise Systems LLC fully supports the principles of the Fair Housing Act and the Equal Opportunity Act. ERA, ERA Real Estate powered, and their respective logos are registered service marks of ERA Franchise Systems LLC. Each office is independently owned and operated.