
13550 SW Spirit Rock Drive, Powell Butte, OR 97753
Local realty services provided by:Duke Warner Realty ERA Powered
13550 SW Spirit Rock Drive,Powell Butte, OR 97753
$2,795,000
- 5 Beds
- 6 Baths
- 4,169 sq. ft.
- Single family
- Active
Listed by: jordan grandlund, alan cornelius
Office: cascade hasson sir
MLS#:220224562
Source:OR_SOMLS
Price summary
- Price:$2,795,000
- Price per sq. ft.:$670.42
- Monthly HOA dues:$149
About this home
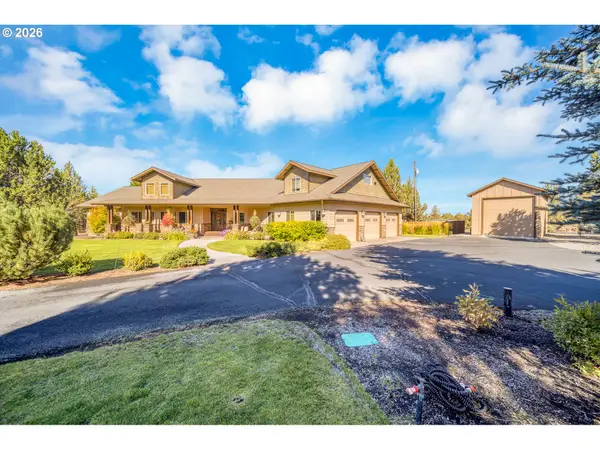
Refined living awaits in this brand-new home, ideally positioned on a premium lot w/remarkable privacy, surrounded by protected land, & sweeping views. Thoughtfully designed for everyday comfort & elevated entertaining, the main level features a deluxe primary suite, a secondary en-suite, an office, & powder room. Upstairs, 2 additional bedrooms, 2 bathrooms, & a bonus room open to a generous balcony that captures the expansive scenery. The kitchen is appointed w/top-tier finishes, custom cabinetry, a 36'' Wolf range, a 36'' Sub-Zero refrigerator, a butler's pantry, & superior design details throughout. Exposed beams, expansive sliding doors, & a covered back deck create an effortless connection for indoor & outdoor living. A 1526 sq ft garage offers abundant storage & a Sprinter van bay, while the attached casita is ideal for guests or flex space. Exceptional craftsmanship is evident at every turn. Set in the prestigious Brasada Resort, this home embodies the very best of luxury livin
Contact an agent
Home facts
- Year built:2026
- Subdivision & Development:Brasada Ranch
- Listing ID #:220224562
- Added:99 day(s) ago
- Updated:October 10, 2026 at 02:54 PM
Rooms and interior
- Bedrooms:5
- Total bathrooms:6
- Full bathrooms:5
- Half bathrooms:1
- Flooring:Carpet, Hardwood, Tile
- Bathrooms Description:Double Vanity, Enclosed Toilet(s), Shower/Tub Combo, Soaking Tub, Tile Shower
- Kitchen Description:Dishwasher, Microwave, Range, Range Hood, Refrigerator
- Bedroom Description:Primary Downstairs
- Living area:4,169 sq. ft.
Heating and cooling
- Cooling:Central Air, Ductless
- Heating:Ductless, Electric, Forced Air, Natural Gas
- Central air:Yes
Structure and exterior
- Roof:Composition, Membrane
- Year built:2026
- Building area:4,169 sq. ft.
- Lot area:1.06 Acres
- Lot Features:Adjoins Public Lands, Corner Lot, Drip System, Landscaped, Sprinkler Timer(s), Sprinklers In Front
- Architectural Style:Northwest
- Construction Materials:Frame
- Foundation Description:Stemwall
- Levels:2 Story
Schools
- High school:Crook County High
- Middle school:Crook County Middle
- Elementary school:Powell Butte Elementary
Utilities
- Water:Public
- Sewer:Private Sewer
Finances and disclosures
- Price:$2,795,000
- Price per sq. ft.:$670.42
- Tax amount:$1,939 (2025)
Features and amenities
- Appliances:Dishwasher, Microwave, Range, Range Hood, Refrigerator, Tankless Water Heater
Parking
- Parking description:Attached, Garage Door Opener, RV Access/Parking, RV Garage
- Garage:Yes
- Garage spaces:3
New listings near 13550 SW Spirit Rock Drive
- New
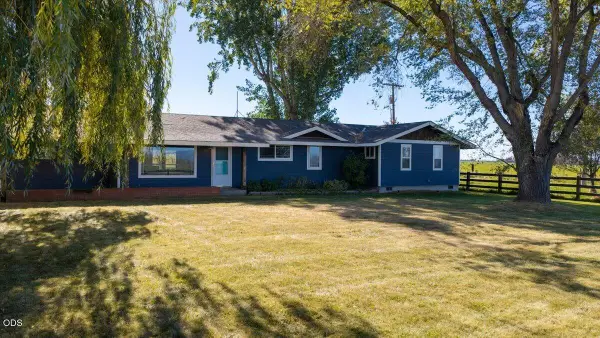 $2,500,000Active3 beds 3 baths2,016 sq. ft.
11288 SW Highway 126, Powell Butte, OR 97753
MLS# 220229809Listed by: CENTURY 21 NORTH HOMES REALTY - New
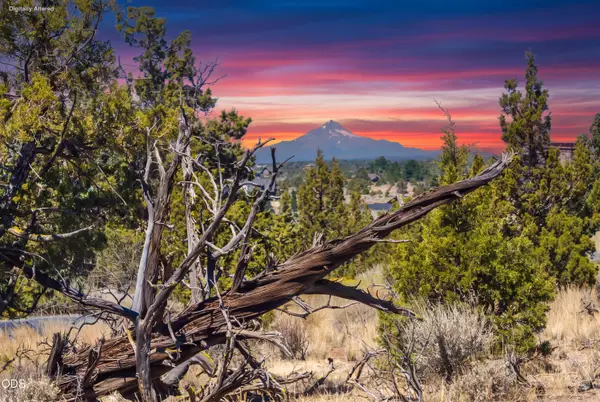 $415,000Active0.72 Acres
15673 SW Hope Vista Drive #568, Powell Butte, OR 97753
MLS# 220229670Listed by: PREMIERE PROPERTY GROUP, LLC - New
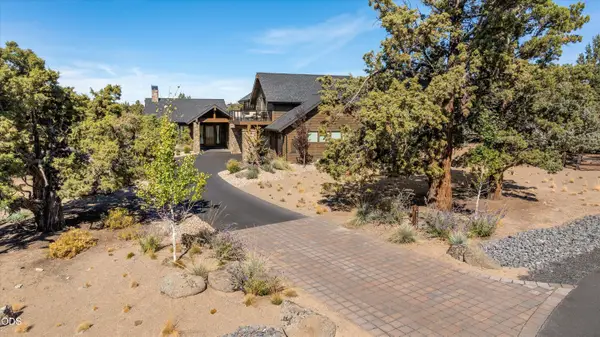 $1,775,000Active4 beds 5 baths4,160 sq. ft.
15721 SW Wooden Trestle Lane, Powell Butte, OR 97753
MLS# 220229613Listed by: BRASADA RANCH REAL ESTATE - New
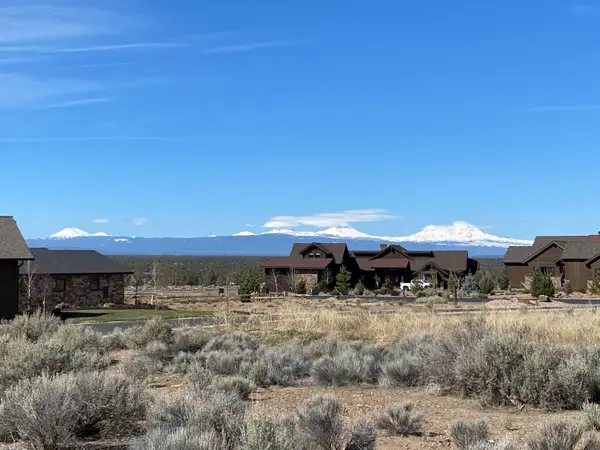 $274,000Active0.8 Acres
SW Brasada Ranch Road #Homesite 643, Powell Butte, OR 97753
MLS# 220229617Listed by: BRASADA RANCH REAL ESTATE - New
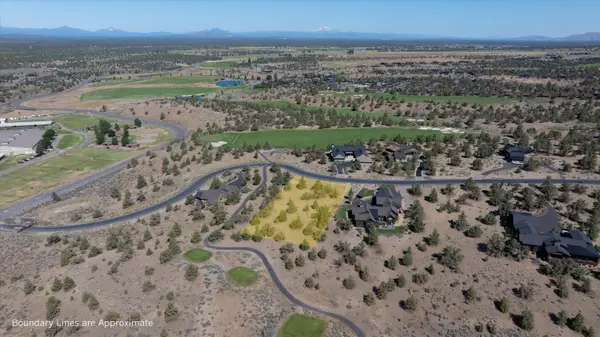 $365,000Active0.91 Acres
SW Starview Drive #Homesite 675, Powell Butte, OR 97753
MLS# 220229618Listed by: BRASADA RANCH REAL ESTATE - New
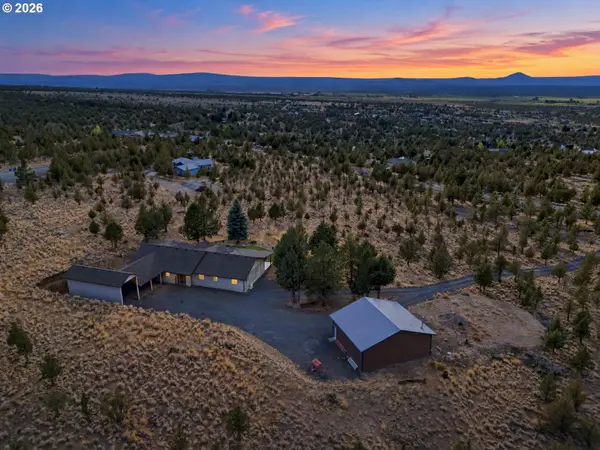 $949,000Active3 beds 2 baths1,886 sq. ft.
11744 SW Red Cloud Rd, PowellButte, OR 97753
MLS# 782333705Listed by: EXIT REALTY BEND
- New
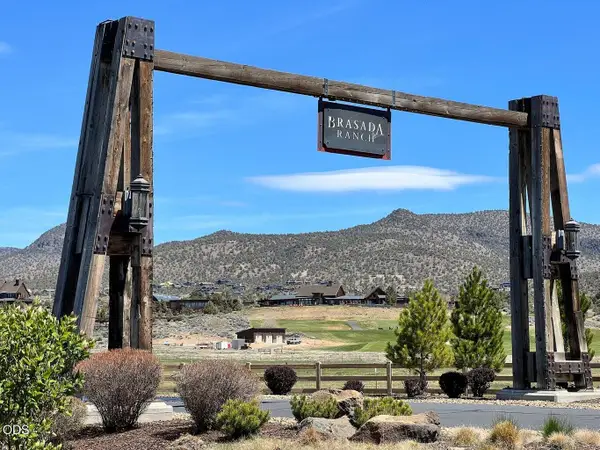 $250,000Active0.64 Acres
SW Brasada Ranch Road #640, Powell Butte, OR 97753
MLS# 220229519Listed by: BEND PREMIER REAL ESTATE LLC - New
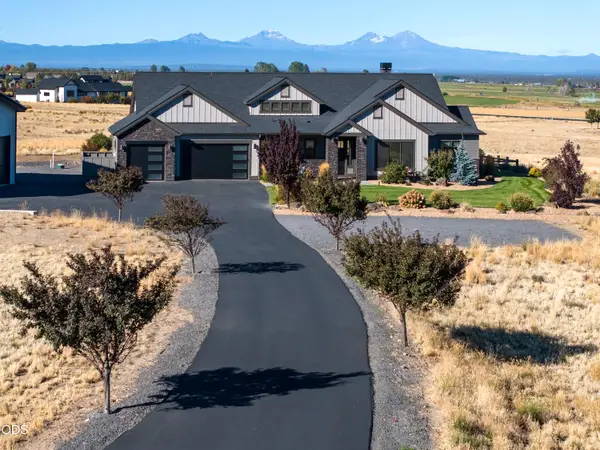 $1,749,000Active3 beds 3 baths2,559 sq. ft.
6949 SW Mill Iron Circle, Powell Butte, OR 97753
MLS# 220229491Listed by: CASCADE HASSON SIR - New
 $1,695,000Active4 beds 3 baths3,970 sq. ft.
18853 SW Sisters Pl, PowellButte, OR 97753
MLS# 700824119Listed by: CASCADE HASSON SOTHEBY'S INTERNATIONAL REALTY - New
 $1,600,000Active5 beds 4 baths3,697 sq. ft.
6755 SW Mount Bachelor Drive, Powell Butte, OR 97753
MLS# 220229379Listed by: CASCADE HASSON SIR


Protect your home and budget from life's surprises with an Assurant Home Warranty, backed by a partner that supports you through every step of homeownership. Explore Plans.
© 2023 - 2026 ERA Franchise Systems LLC. All rights reserved. ERA Franchise Systems LLC fully supports the principles of the Fair Housing Act and the Equal Opportunity Act. ERA, ERA Real Estate powered, and their respective logos are registered service marks of ERA Franchise Systems LLC. Each office is independently owned and operated.