
3044 SE Triangle Outfit Drive #29, Prineville, OR 97754
Local realty services provided by:Duke Warner Realty ERA Powered
3044 SE Triangle Outfit Drive #29,Prineville, OR 97754
$699,000
- 3 Beds
- 3 Baths
- 2,557 sq. ft.
- Single family
- Active
Listed by: leslie k giacci, sonya lorraine wright
Office: premiere property group, llc.
MLS#:220230159
Source:OR_SOMLS
Price summary
- Price:$699,000
- Price per sq. ft.:$273.37
About this home
Stunning new construction with Creekside Setting and Mountain views. Discover the perfect blend of modern luxury and Central Oregon beauty in this beautifully crafted two-story home in Prineville. Offering over 2,500 sq ft thoughtfully designed living space, this 3-bedroom, 2.5 bath residence features high-end finishes, quality craftsmanship, and stylish upgrades throughout. Enjoy expansive mountain view and picturesque creekside setting that creates a peaceful backdrop for everyday living. Spacious two-car garage adds convenience, while the home's contemporary design offers both comfort and sophistication.
Contact an agent
Home facts
- Year built:2026
- Subdivision & Development:Crystal Springs
- Listing ID #:220230159
- Added:1 day(s) ago
- Updated:October 18, 2026 at 12:16 PM
Rooms and interior
- Bedrooms:3
- Total bathrooms:3
- Full bathrooms:2
- Half bathrooms:1
- Flooring:Carpet, Laminate, Tile
- Bathrooms Description:Double Vanity, Dual Flush Toilet(s), Enclosed Toilet(s), Shower/Tub Combo, Soaking Tub, Tile Shower
- Kitchen Description:Dishwasher, Microwave, Range, Range Hood, Refrigerator
- Living area:2,557 sq. ft.
Heating and cooling
- Cooling:Central Air, Heat Pump
- Heating:Forced Air, Heat Pump, Hot Water, Natural Gas
- Central air:Yes
Structure and exterior
- Roof:Composition
- Year built:2026
- Building area:2,557 sq. ft.
- Lot area:0.19 Acres
- Lot Features:Landscaped, Native Plants, Smart Irrigation, Sprinklers In Front
- Architectural Style:A-Frame, Ranch, Traditional
- Construction Materials:Frame
- Foundation Description:Stemwall
- Levels:2 Story
Schools
- High school:Crook County High
- Middle school:Crook County Middle
- Elementary school:Check with District
Utilities
- Water:Public
- Sewer:Public Sewer
Finances and disclosures
- Price:$699,000
- Price per sq. ft.:$273.37
- Tax amount:$1,283 (2025)
Features and amenities
- Appliances:Dishwasher, Microwave, Range, Range Hood, Refrigerator, Water Heater
Parking
- Parking description:Concrete, Driveway, Garage Door Opener, On Street, RV Access/Parking
- Garage:Yes
- Garage spaces:2
New listings near 3044 SE Triangle Outfit Drive #29
- New
 $389,000Active3 beds 2 baths1,407 sq. ft.
1451 NW Teal Loop, Prineville, OR 97754
MLS# 220230069Listed by: CASCADE HASSON SIR - New
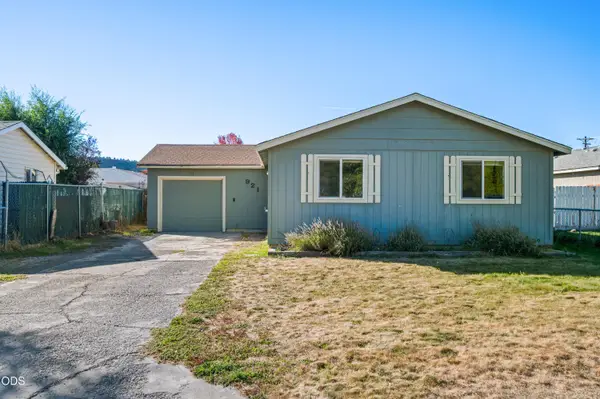 $329,900Active3 beds 1 baths1,076 sq. ft.
921 SE Algonquian Court, Prineville, OR 97754
MLS# 220230128Listed by: CENTURY 21 NORTH HOMES REALTY - New
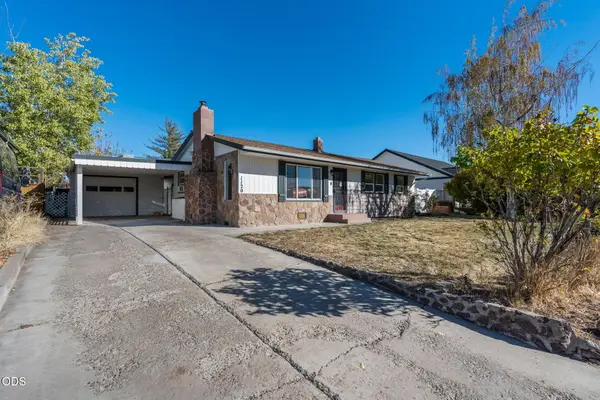 $395,000Active4 beds 2 baths1,440 sq. ft.
1120 NE Allen Avenue, Prineville, OR 97754
MLS# 220229538Listed by: POWELL TEAM REAL ESTATE LLC - New
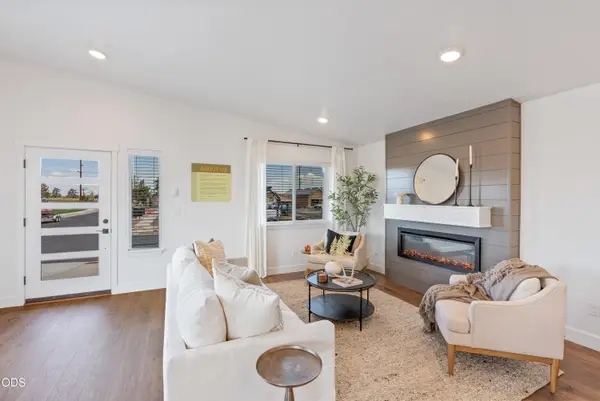 $460,000Active3 beds 3 baths1,415 sq. ft.
1669 NE Hudspeth Road #IH 153, Prineville, OR 97754
MLS# 220230026Listed by: PACWEST REALTY GROUP - New
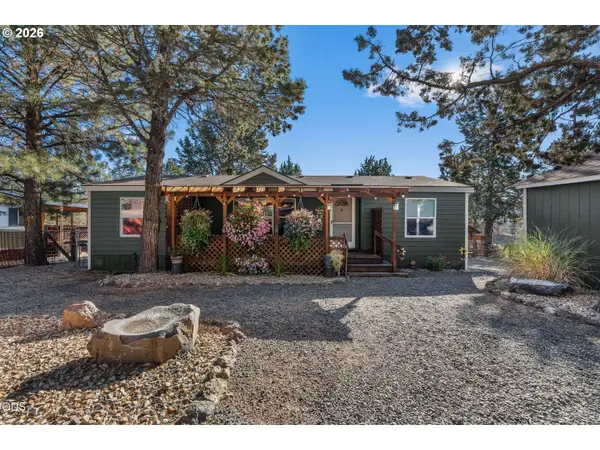 $349,900Active3 beds 2 baths1,264 sq. ft.
15226 SE Easy St, Prineville, OR 97754
MLS# 703422723Listed by: KELLER WILLIAMS REALTY CENTRAL OREGON
- New
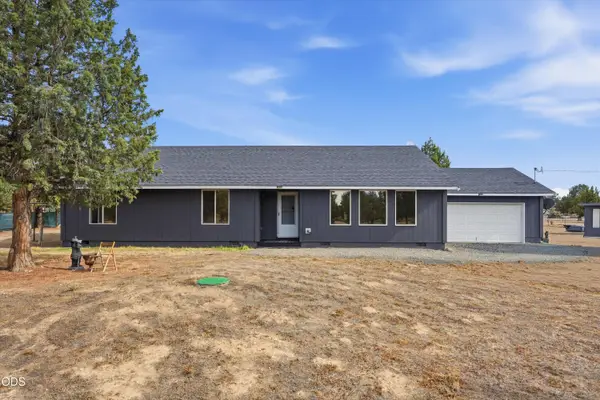 $400,000Active4 beds 2 baths1,920 sq. ft.
15886 SE Cahvilla Road, Prineville, OR 97754
MLS# 220229991Listed by: EXP REALTY, LLC - New
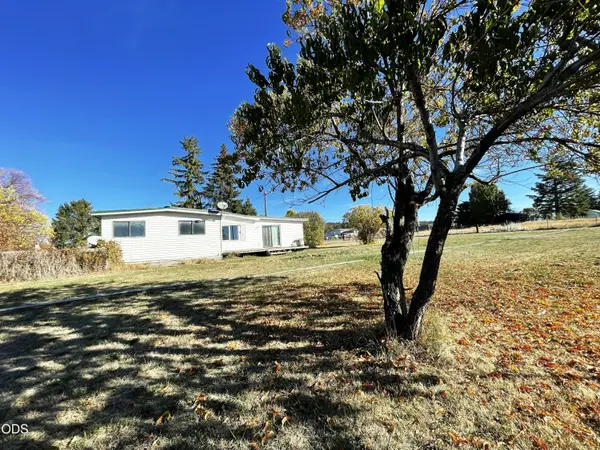 $380,000Active4 beds 2 baths1,944 sq. ft.
4284 N Mckay Road, Prineville, OR 97754
MLS# 220229990Listed by: CROOK COUNTY PROPERTIES LLC - New
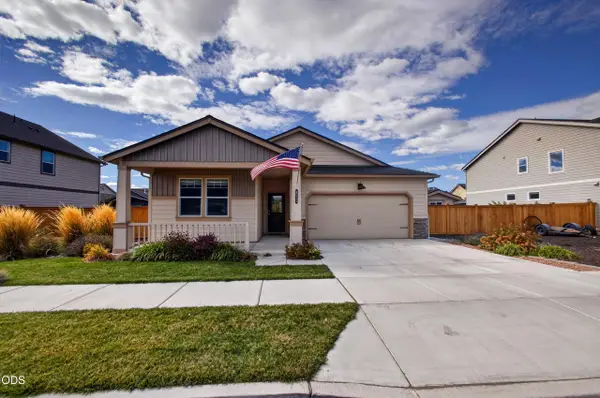 $489,000Active4 beds 2 baths1,800 sq. ft.
411 SE Stetson Court, Prineville, OR 97754
MLS# 220229662Listed by: EXP REALTY, LLC - New
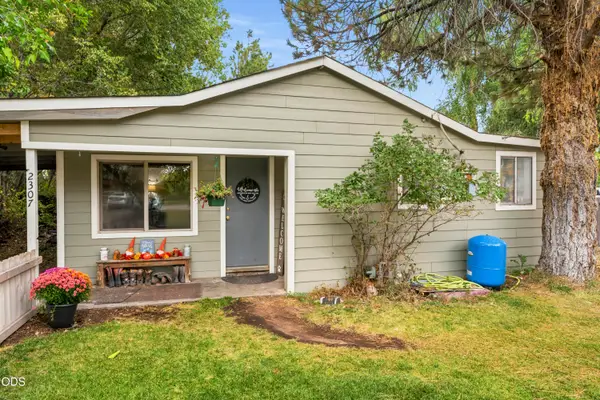 $395,000Active3 beds 1 baths1,295 sq. ft.
2307 SE Willowdale Lane, Prineville, OR 97754
MLS# 220229913Listed by: ROOT & BRANCH REALTY GROUP


Protect your home and budget from life's surprises with an Assurant Home Warranty, backed by a partner that supports you through every step of homeownership. Explore Plans.
© 2023 - 2026 ERA Franchise Systems LLC. All rights reserved. ERA Franchise Systems LLC fully supports the principles of the Fair Housing Act and the Equal Opportunity Act. ERA, ERA Real Estate powered, and their respective logos are registered service marks of ERA Franchise Systems LLC. Each office is independently owned and operated.