
1120 NE Allen Avenue, Prineville, OR 97754
Local realty services provided by:Duke Warner Realty ERA Powered
1120 NE Allen Avenue,Prineville, OR 97754
$395,000
- 4 Beds
- 2 Baths
- 1,440 sq. ft.
- Single family
- Active
Listed by: cathryn e morgan, carla lee powell
Office: powell team real estate llc.
MLS#:220229538
Source:OR_SOMLS
Price summary
- Price:$395,000
- Price per sq. ft.:$274.31
About this home
Charming single-story ranch in a desirable neighborhood! This 4-bedroom home features new LVP flooring, fresh interior paint, a recently installed roof (2024) and gutters,
added insulation, and a new smart exhaust fan. Abundant built-in cabinetry adds both character and functional storage throughout.
Enjoy outdoor living with a covered back porch, cozy fire pit, and gazebo--perfect for relaxing or entertaining. A standout feature is the detached 12x20 shop with a sectional door and convenient alley access. The property also includes a single-car garage, attached carport connected by a breezeway, and an additional storage room.
Located in a quiet area near Barnes Butte Elementary and Barnes Butte trails. Move-in ready with space, charm, and versatility!
Contact an agent
Home facts
- Year built:1956
- Subdivision & Development:N/A
- Listing ID #:220229538
- Added:1 day(s) ago
- Updated:October 18, 2026 at 02:35 PM
Rooms and interior
- Bedrooms:4
- Total bathrooms:2
- Full bathrooms:2
- Bathrooms Description:Shower/Tub Combo, Tile Shower
- Kitchen Description:Microwave, Range, Refrigerator
- Bedroom Description:Primary Downstairs
- Living area:1,440 sq. ft.
Heating and cooling
- Cooling:Wall/Window Unit(s)
- Heating:Baseboard, Natural Gas
Structure and exterior
- Roof:Composition
- Year built:1956
- Building area:1,440 sq. ft.
- Lot area:0.19 Acres
- Lot Features:Drip System, Fenced, Landscaped, Level, Sprinkler Timer(s), Sprinklers In Front, Sprinklers In Rear
- Architectural Style:Ranch
- Construction Materials:Frame
- Foundation Description:Stemwall
- Levels:1 Story
Schools
- High school:Crook County High
- Middle school:Crook County Middle
- Elementary school:Barnes Butte Elem
Utilities
- Water:Public
- Sewer:Public Sewer
Finances and disclosures
- Price:$395,000
- Price per sq. ft.:$274.31
- Tax amount:$2,385 (2025)
Features and amenities
- Appliances:Microwave, Range, Refrigerator, Washer, Water Heater
Parking
- Parking description:Alley Access, Attached, Attached Carport, Concrete, Driveway, RV Access/Parking
- Garage:Yes
- Garage spaces:1
New listings near 1120 NE Allen Avenue
- New
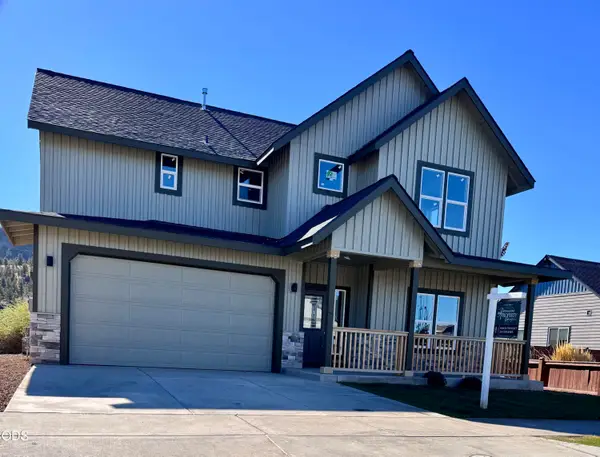 $699,000Active3 beds 3 baths2,557 sq. ft.
3044 SE Triangle Outfit Drive #29, Prineville, OR 97754
MLS# 220230159Listed by: PREMIERE PROPERTY GROUP, LLC - New
 $389,000Active3 beds 2 baths1,407 sq. ft.
1451 NW Teal Loop, Prineville, OR 97754
MLS# 220230069Listed by: CASCADE HASSON SIR - New
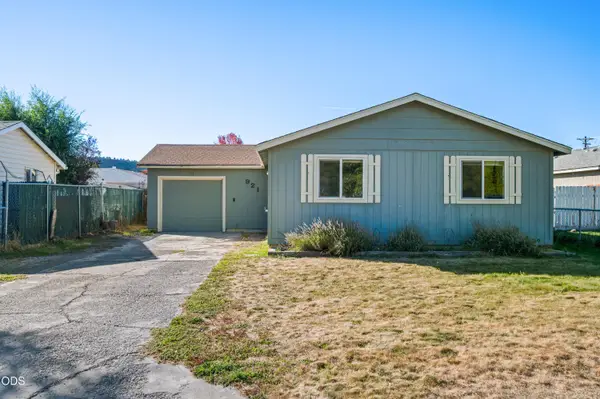 $329,900Active3 beds 1 baths1,076 sq. ft.
921 SE Algonquian Court, Prineville, OR 97754
MLS# 220230128Listed by: CENTURY 21 NORTH HOMES REALTY - New
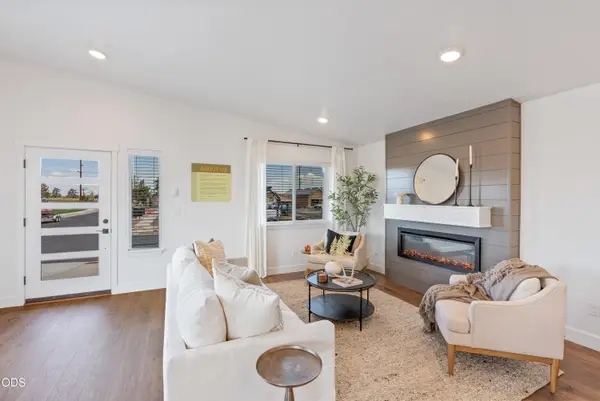 $460,000Active3 beds 3 baths1,415 sq. ft.
1669 NE Hudspeth Road #IH 153, Prineville, OR 97754
MLS# 220230026Listed by: PACWEST REALTY GROUP - New
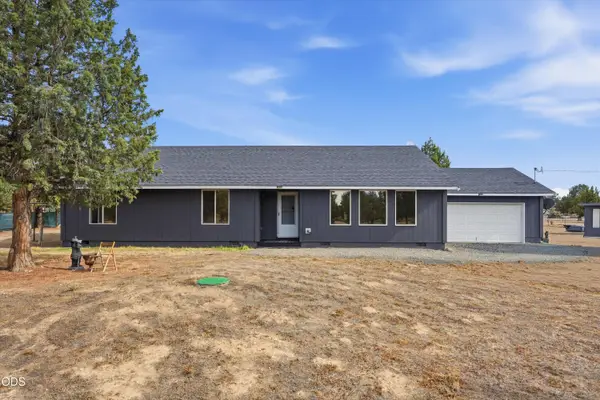 $400,000Active4 beds 2 baths1,920 sq. ft.
15886 SE Cahvilla Road, Prineville, OR 97754
MLS# 220229991Listed by: EXP REALTY, LLC - New
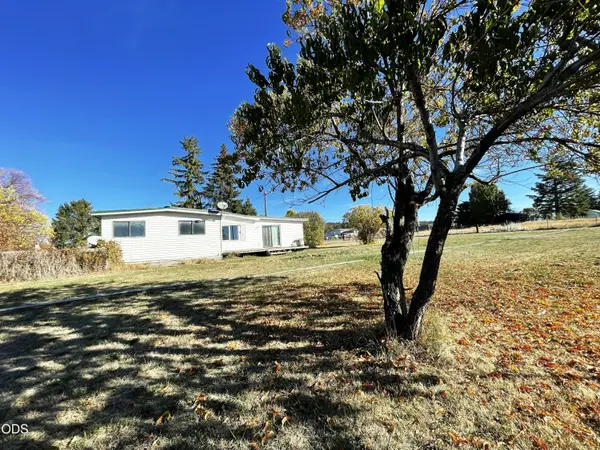 $380,000Active4 beds 2 baths1,944 sq. ft.
4284 N Mckay Road, Prineville, OR 97754
MLS# 220229990Listed by: CROOK COUNTY PROPERTIES LLC - New
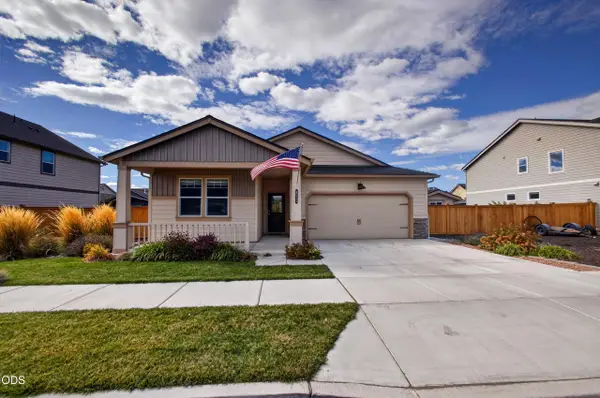 $489,000Active4 beds 2 baths1,800 sq. ft.
411 SE Stetson Court, Prineville, OR 97754
MLS# 220229662Listed by: EXP REALTY, LLC - New
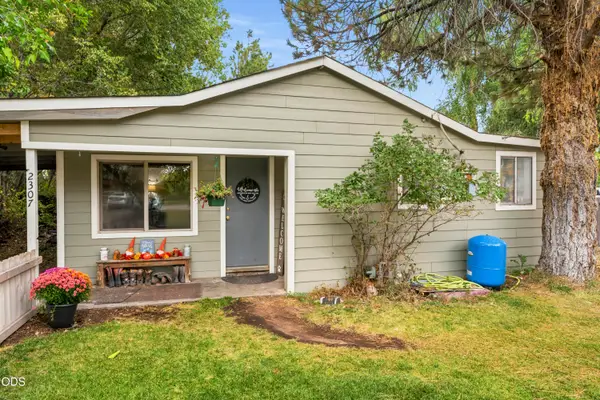 $395,000Active3 beds 1 baths1,295 sq. ft.
2307 SE Willowdale Lane, Prineville, OR 97754
MLS# 220229913Listed by: ROOT & BRANCH REALTY GROUP - New
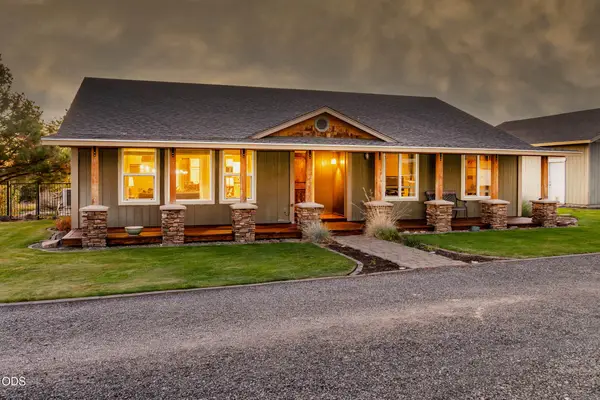 $675,000Active3 beds 2 baths1,608 sq. ft.
5097 SE Iowa Avenue, Prineville, OR 97754
MLS# 220229894Listed by: COLDWELL BANKER BAIN


Protect your home and budget from life's surprises with an Assurant Home Warranty, backed by a partner that supports you through every step of homeownership. Explore Plans.
© 2023 - 2026 ERA Franchise Systems LLC. All rights reserved. ERA Franchise Systems LLC fully supports the principles of the Fair Housing Act and the Equal Opportunity Act. ERA, ERA Real Estate powered, and their respective logos are registered service marks of ERA Franchise Systems LLC. Each office is independently owned and operated.