
1669 NE Hudspeth Road #IH 153, Prineville, OR 97754
Local realty services provided by:Duke Warner Realty ERA Powered
1669 NE Hudspeth Road #IH 153,Prineville, OR 97754
$460,000
- 3 Beds
- 3 Baths
- 1,415 sq. ft.
- Single family
- Active
Listed by: sandra braghiroli
Office: pacwest realty group
MLS#:220230026
Source:OR_SOMLS
Price summary
- Price:$460,000
- Price per sq. ft.:$325.09
- Monthly HOA dues:$19.58
About this home
Welcome to Madrone- a thoughtfully designed 3-bedroom, 2.5-bath home in Iron Horse. Inside you will find an open-concept great room, quarts countertops throughout, stainless steel appliances, luxury wood laminate flooring, and a spacious primary suite with a walk-in closet and private bath. Enjoy everything Prineville has to offer, including nearby parks, just steps from Barnes Bute, scenic mountain views. With a 2-car garage the Madrone brings together comfort, style, and functionality.
Contact an agent
Home facts
- Year built:2026
- Subdivision & Development:Ironhorse
- Listing ID #:220230026
- Added:2 day(s) ago
- Updated:October 18, 2026 at 02:35 PM
Rooms and interior
- Bedrooms:3
- Total bathrooms:3
- Full bathrooms:2
- Half bathrooms:1
- Flooring:Carpet, Laminate
- Bathrooms Description:Double Vanity, Enclosed Toilet(s), Shower/Tub Combo
- Kitchen Description:Dishwasher, Range Hood
- Living area:1,415 sq. ft.
Heating and cooling
- Cooling:Central Air
- Heating:ENERGY STAR Qualified Equipment, Forced Air
- Central air:Yes
Structure and exterior
- Roof:Composition
- Year built:2026
- Building area:1,415 sq. ft.
- Lot area:0.15 Acres
- Architectural Style:Craftsman
- Foundation Description:Stemwall
- Levels:2 Story
Schools
- High school:Crook County High
- Middle school:Crook County Middle
- Elementary school:Barnes Butte Elem
Utilities
- Water:Public
- Sewer:Public Sewer
Finances and disclosures
- Price:$460,000
- Price per sq. ft.:$325.09
Features and amenities
- Appliances:Dishwasher, Range Hood, Water Heater
Parking
- Parking description:Alley Access, Attached, Concrete, Driveway, Garage Door Opener
- Garage:Yes
- Garage spaces:2
New listings near 1669 NE Hudspeth Road #IH 153
- New
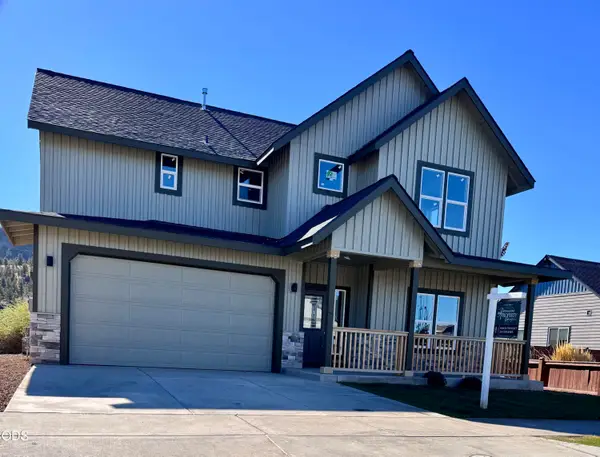 $699,000Active3 beds 3 baths2,557 sq. ft.
3044 SE Triangle Outfit Drive #29, Prineville, OR 97754
MLS# 220230159Listed by: PREMIERE PROPERTY GROUP, LLC - New
 $389,000Active3 beds 2 baths1,407 sq. ft.
1451 NW Teal Loop, Prineville, OR 97754
MLS# 220230069Listed by: CASCADE HASSON SIR - New
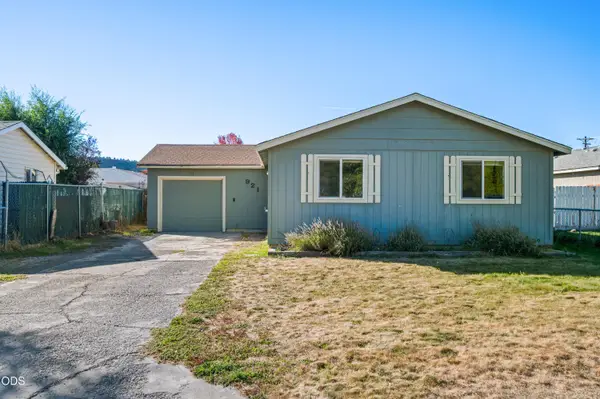 $329,900Active3 beds 1 baths1,076 sq. ft.
921 SE Algonquian Court, Prineville, OR 97754
MLS# 220230128Listed by: CENTURY 21 NORTH HOMES REALTY - New
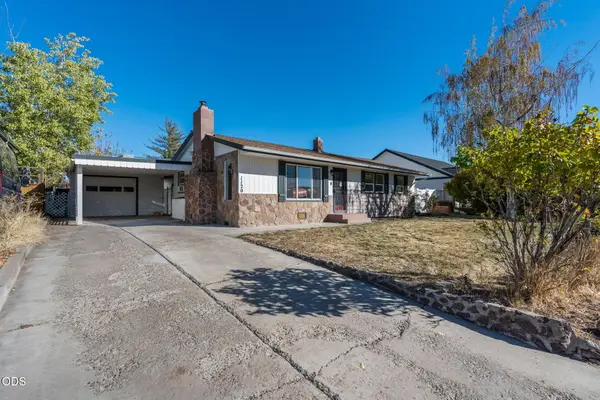 $395,000Active4 beds 2 baths1,440 sq. ft.
1120 NE Allen Avenue, Prineville, OR 97754
MLS# 220229538Listed by: POWELL TEAM REAL ESTATE LLC - New
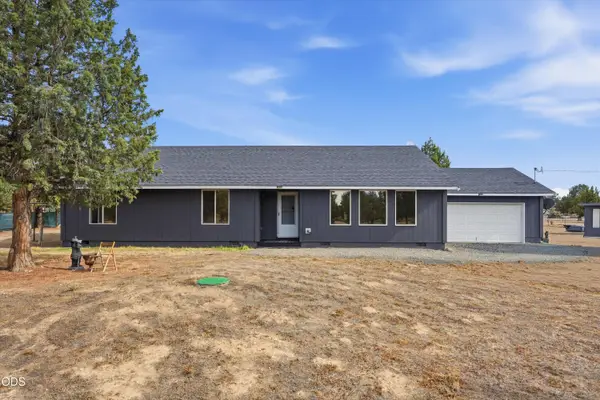 $400,000Active4 beds 2 baths1,920 sq. ft.
15886 SE Cahvilla Road, Prineville, OR 97754
MLS# 220229991Listed by: EXP REALTY, LLC - New
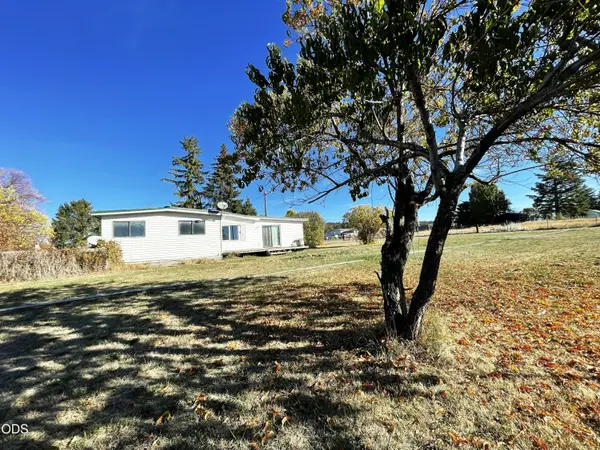 $380,000Active4 beds 2 baths1,944 sq. ft.
4284 N Mckay Road, Prineville, OR 97754
MLS# 220229990Listed by: CROOK COUNTY PROPERTIES LLC - New
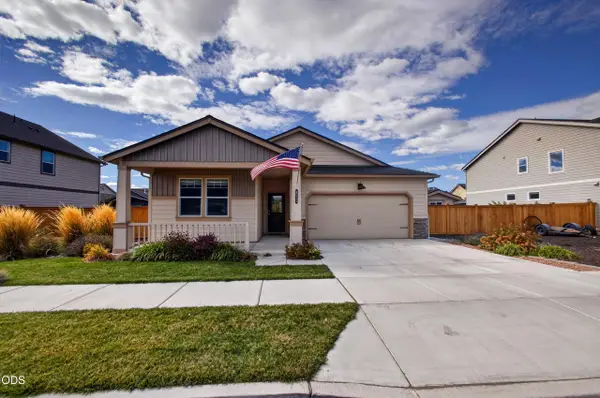 $489,000Active4 beds 2 baths1,800 sq. ft.
411 SE Stetson Court, Prineville, OR 97754
MLS# 220229662Listed by: EXP REALTY, LLC - New
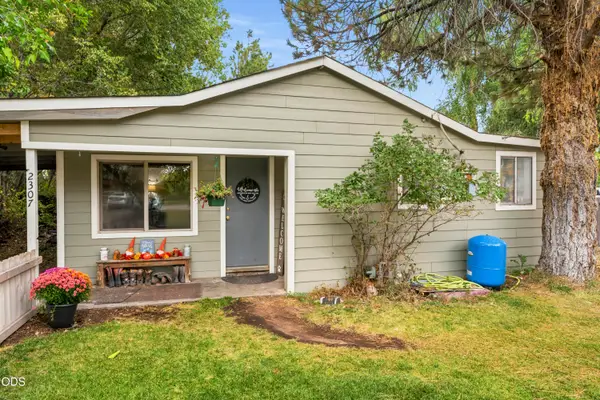 $395,000Active3 beds 1 baths1,295 sq. ft.
2307 SE Willowdale Lane, Prineville, OR 97754
MLS# 220229913Listed by: ROOT & BRANCH REALTY GROUP - New
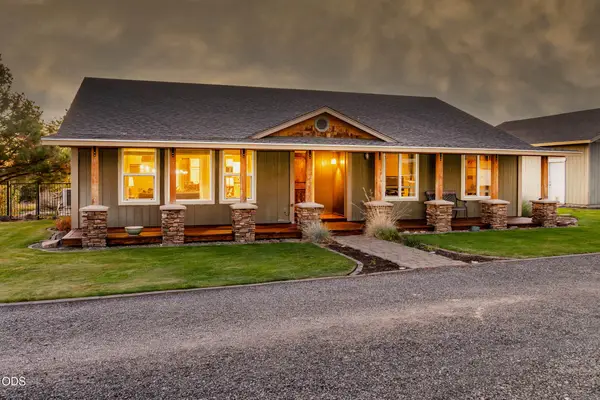 $675,000Active3 beds 2 baths1,608 sq. ft.
5097 SE Iowa Avenue, Prineville, OR 97754
MLS# 220229894Listed by: COLDWELL BANKER BAIN


Protect your home and budget from life's surprises with an Assurant Home Warranty, backed by a partner that supports you through every step of homeownership. Explore Plans.
© 2023 - 2026 ERA Franchise Systems LLC. All rights reserved. ERA Franchise Systems LLC fully supports the principles of the Fair Housing Act and the Equal Opportunity Act. ERA, ERA Real Estate powered, and their respective logos are registered service marks of ERA Franchise Systems LLC. Each office is independently owned and operated.