
721 S Main Street, Prineville, OR 97754
Local realty services provided by:Duke Warner Realty ERA Powered
721 S Main Street,Prineville, OR 97754
$490,000
- 3 Beds
- 2 Baths
- 1,566 sq. ft.
- Single family
- Active
Listed by: miranda owen
Office: legacy realty llc.
MLS#:220226629
Source:OR_SOMLS
Price summary
- Price:$490,000
- Price per sq. ft.:$312.9
About this home
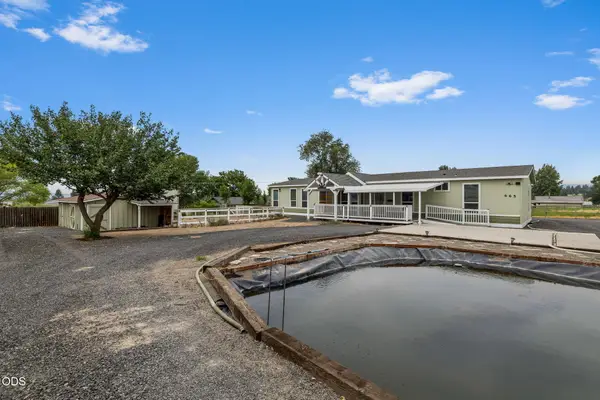
It's not just a home...it's a lifestyle. In the heart of Prineville with your own private river access and Crooked River frontage.Where the wildlife cross, the Golf Course stares back at you and the sunsets never disappoint. This property features a spacious 3 Bedroom, 2 Bathroom open and comfortable, split-living Primary home, Detached double garage with additional RV parking, Garden shed and sprinkler system to keep the property beautiful. Additionally, a recently updated 1 bedroom, 1 bathroom, unit with carport and separate fenced yard gives opportunity and proven rental income. Location is everything and homes on the River are sparse in Prineville. Close proximity to the Crook Co. Fairgrounds, High School, Hospital and Downtown. Property adjacent to the north is also for sale by same owner MLS #220219161. Both are zoned R2 for potential growth. Do your own Due Diligence. Package deal may be considered.
Contact an agent
Home facts
- Year built:2004
- Subdivision & Development:N/A
- Listing ID #:220226629
- Added:1 day(s) ago
- Updated:August 28, 2026 at 03:57 PM
Rooms and interior
- Bedrooms:3
- Total bathrooms:2
- Full bathrooms:2
- Flooring:Carpet, Simulated Wood, Tile, Vinyl
- Bathrooms Description:Double Vanity, Fiberglass Stall Shower, Shower/Tub Combo, Soaking Tub, Tile Shower
- Kitchen Description:Dishwasher, Microwave, Oven, Range, Refrigerator
- Bedroom Description:Primary Downstairs
- Living area:1,566 sq. ft.
Heating and cooling
- Cooling:Central Air
- Heating:Electric, Forced Air, Pellet Stove
- Central air:Yes
Structure and exterior
- Roof:Composition
- Year built:2004
- Building area:1,566 sq. ft.
- Lot area:0.39 Acres
- Lot Features:Landscaped, Level, Sprinkler Timer(s), Sprinklers In Front, Sprinklers In Rear
- Architectural Style:Traditional
- Foundation Description:Block
- Levels:1 Story
Schools
- High school:Crook County High
- Middle school:Crook County Middle
- Elementary school:Check with District
Utilities
- Water:Public
- Sewer:Public Sewer
Finances and disclosures
- Price:$490,000
- Price per sq. ft.:$312.9
- Tax amount:$3,044 (2025)
Features and amenities
- Appliances:Dishwasher, Microwave, Oven, Range, Refrigerator, Washer, Water Heater
Parking
- Parking description:Detached, Detached Carport, Driveway, Gated, Gravel, RV Access/Parking
- Garage:Yes
- Garage spaces:2
New listings near 721 S Main Street
- New
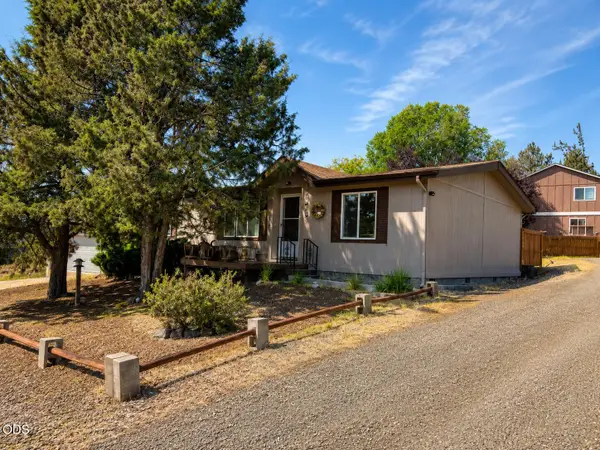 $400,000Active3 beds 2 baths1,188 sq. ft.
11263 NW Irvine Avenue, Prineville, OR 97754
MLS# 220227819Listed by: CASCADE HASSON SIR - New
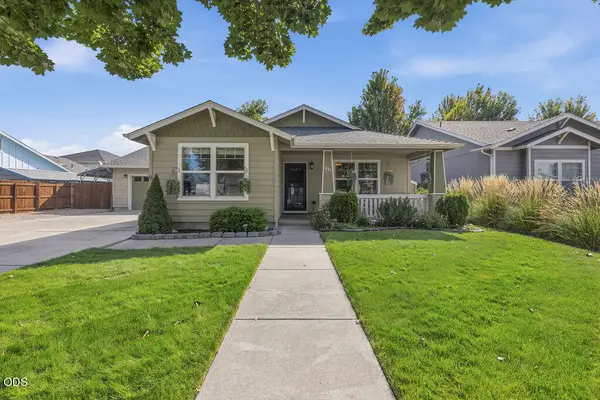 $412,000Active3 beds 2 baths1,407 sq. ft.
911 NE Stoneridge Loop, Prineville, OR 97754
MLS# 220227703Listed by: COLDWELL BANKER SUN COUNTRY - New
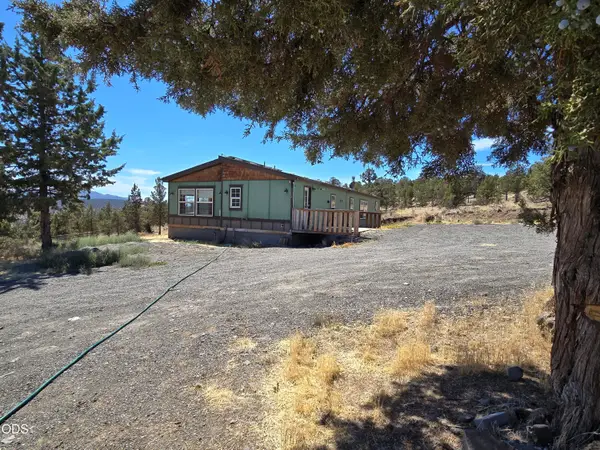 $448,000Active3 beds 2 baths1,708 sq. ft.
6244 NW Hemlock Place, Prineville, OR 97754
MLS# 220227714Listed by: COLDWELL BANKER SUN COUNTRY - New
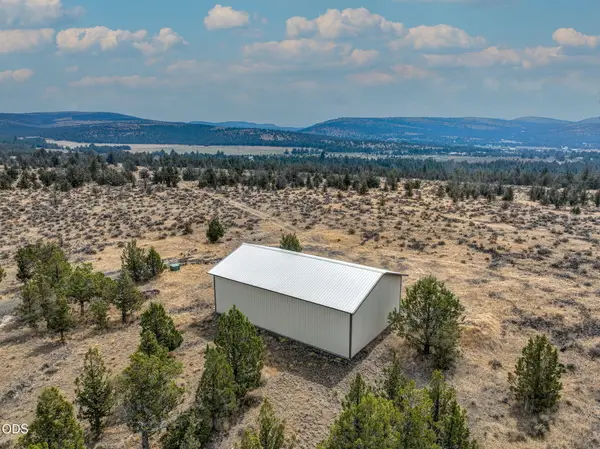 $249,900Active5.97 Acres
6216 SE Cedar Hills Court, Prineville, OR 97754
MLS# 220227672Listed by: HIGH DESERT REALTY, LLC - New
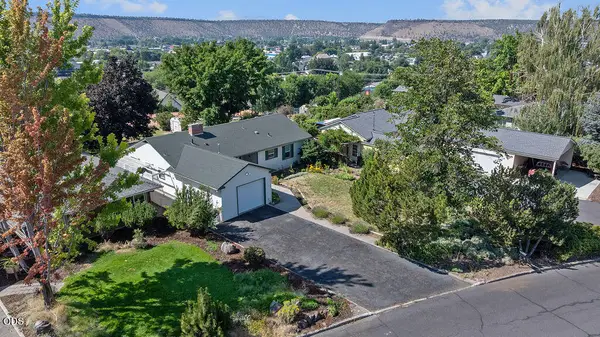 $435,000Active3 beds 2 baths1,368 sq. ft.
598 NE Ochoco Avenue, Prineville, OR 97754
MLS# 220227662Listed by: COLDWELL BANKER SUN COUNTRY - New
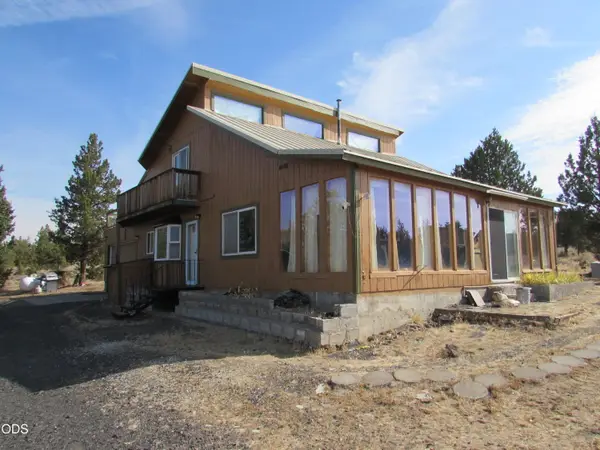 $399,000Active2 beds 1 baths1,674 sq. ft.
5133 SE Pawnee Loop, Prineville, OR 97754
MLS# 220227628Listed by: TROUT REALTY INC - New
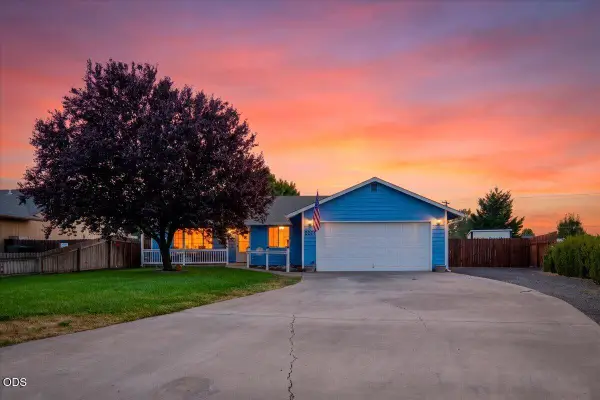 $409,900Active3 beds 2 baths1,350 sq. ft.
2271 NE Cherry Loop, Prineville, OR 97754
MLS# 220227386Listed by: WINDERMERE REALTY TRUST 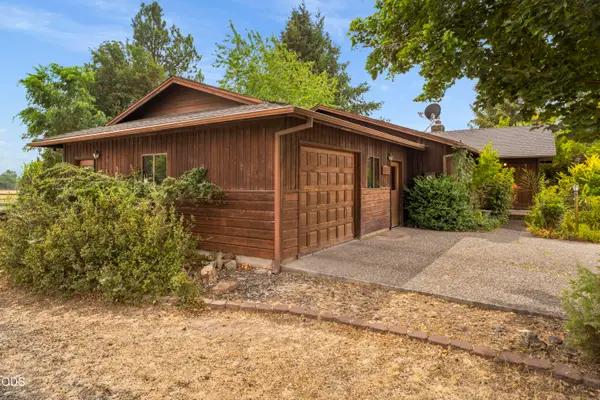 $645,000Pending2 beds 3 baths1,705 sq. ft.
566 NW Reata, Prineville, OR 97754
MLS# 220227475Listed by: ROOT & BRANCH REALTY GROUP- New
 $525,000Active3 beds 2 baths2,280 sq. ft.
665 NW Apollo Road, Prineville, OR 97754
MLS# 220227531Listed by: POWELL TEAM REAL ESTATE LLC


Protect your home and budget from life's surprises with an Assurant Home Warranty, backed by a partner that supports you through every step of homeownership. Explore Plans.
© 2023 - 2026 ERA Franchise Systems LLC. All rights reserved. ERA Franchise Systems LLC fully supports the principles of the Fair Housing Act and the Equal Opportunity Act. ERA, ERA Real Estate powered, and their respective logos are registered service marks of ERA Franchise Systems LLC. Each office is independently owned and operated.