
7845 SE Thompson Court, Prineville, OR 97754
Local realty services provided by:Duke Warner Realty ERA Powered
7845 SE Thompson Court,Prineville, OR 97754
$450,000
- 3 Beds
- 2 Baths
- 1,232 sq. ft.
- Single family
- Active
Listed by: danielle r jensen
Office: rival realty group
MLS#:220218887
Source:OR_SOMLS
Price summary
- Price:$450,000
- Price per sq. ft.:$365.26
About this home
Five acres. A spring-fed pond. BLM access down the road.
This 2018-built home in Prineville is the right size done right -- 1,232 SF, 3 bedrooms, 2 bathrooms, nothing wasted, natural light throughout. The 10x24 shed with roll-up door handles your gear, your animals, your projects. The seasonal pond fills once a year and it never gets old.
Prineville Reservoir and everything Central Oregon recreation has to offer are right there. Room to breathe, room to roam, and a house that's actually move-in ready.
Contact an agent
Home facts
- Year built:2018
- Subdivision & Development:PLA
- Listing ID #:220218887
- Added:131 day(s) ago
- Updated:August 19, 2026 at 02:37 PM
Rooms and interior
- Bedrooms:3
- Total bathrooms:2
- Full bathrooms:2
- Flooring:Carpet, Vinyl
- Kitchen Description:Dishwasher, Microwave, Oven, Refrigerator
- Living area:1,232 sq. ft.
Heating and cooling
- Cooling:Central Air
- Heating:Forced Air, Propane
- Central air:Yes
Structure and exterior
- Roof:Composition
- Year built:2018
- Building area:1,232 sq. ft.
- Lot area:5 Acres
- Architectural Style:Craftsman, Traditional
- Construction Materials:Frame
- Foundation Description:Stemwall
- Levels:1 Story
Schools
- High school:Crook County High
- Middle school:Crook County Middle
- Elementary school:Barnes Butte Elem
Utilities
- Water:Well
- Sewer:Septic Tank, Standard Leach Field
Finances and disclosures
- Price:$450,000
- Price per sq. ft.:$365.26
- Tax amount:$2,637 (2025)
Features and amenities
- Appliances:Dishwasher, Microwave, Oven, Refrigerator, Water Heater
Parking
- Parking description:Attached, Driveway, RV Access/Parking
- Garage:Yes
- Garage spaces:2
New listings near 7845 SE Thompson Court
- New
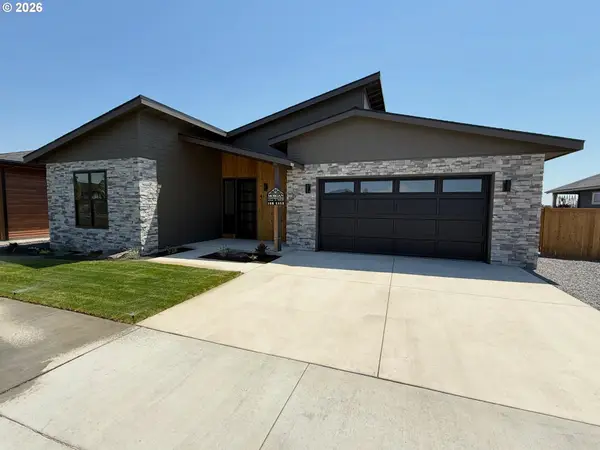 $750,000Active3 beds 3 baths2,281 sq. ft.
451 NE Union Loop, Prineville, OR 97754
MLS# 720959766Listed by: REALTYNET, LLC
- New
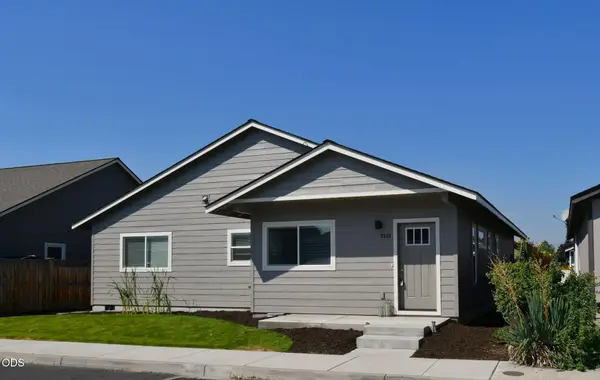 $385,000Active3 beds 2 baths1,462 sq. ft.
2649 NE Colleen Road, Prineville, OR 97754
MLS# 220227248Listed by: WINDERMERE REALTY TRUST - New
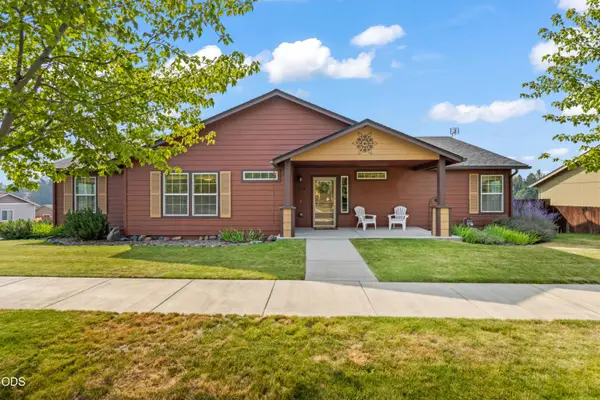 $429,000Active3 beds 2 baths1,765 sq. ft.
534 NE Brookstone Drive, Prineville, OR 97754
MLS# 220227243Listed by: KELLER WILLIAMS REALTY CENTRAL OREGON - New
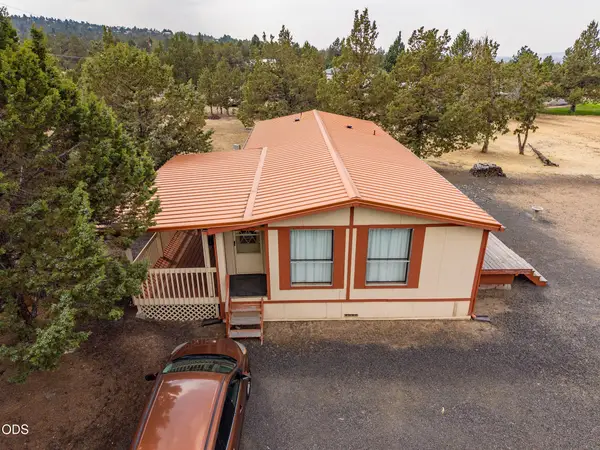 $245,000Active2 beds 2 baths1,180 sq. ft.
1643 SE Akins Drive, Prineville, OR 97754
MLS# 220227231Listed by: COLDWELL BANKER BAIN - New
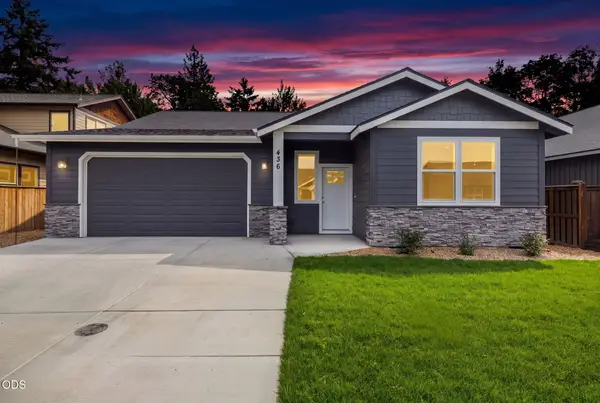 $548,000Active3 beds 2 baths1,829 sq. ft.
436 SE Stearns Road, Prineville, OR 97754
MLS# 220227242Listed by: SIGNET REALTY - New
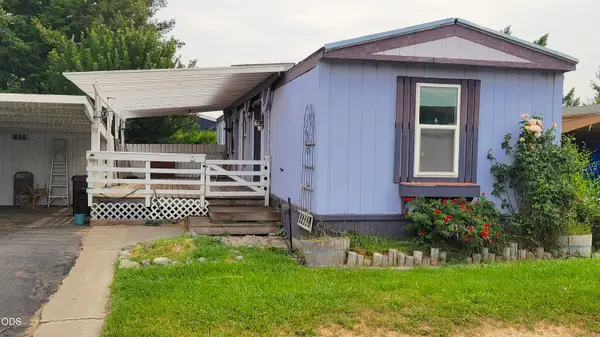 $70,000Active3 beds 1 baths850 sq. ft.
185 NW Harwood Avenue #SPC 39, Prineville, OR 97754
MLS# 220227200Listed by: HOMESTEAD REALTY LLC - New
 $725,000Active4 beds 3 baths2,134 sq. ft.
9880 SE Amarillo Road, Prineville, OR 97754
MLS# 220227156Listed by: COLDWELL BANKER SUN COUNTRY - Open Thu, 5 to 7pmNew
 $669,000Active3 beds 2 baths2,160 sq. ft.
3061 NE Barnes Butte Road, Prineville, OR 97754
MLS# 220227154Listed by: KELLER WILLIAMS REALTY CENTRAL OREGON - New
 $28,000Active5 Acres
Thomas Road, Prineville, OR 97754
MLS# 220227135Listed by: COLDWELL BANKER SUN COUNTRY - New
 $345,000Active2 beds 2 baths1,440 sq. ft.
1223 NW Madras Highway, Prineville, OR 97754
MLS# 220227123Listed by: HOMESTEAD REALTY LLC


Protect your home and budget from life's surprises with an Assurant Home Warranty, backed by a partner that supports you through every step of homeownership. Explore Plans.
© 2023 - 2026 ERA Franchise Systems LLC. All rights reserved. ERA Franchise Systems LLC fully supports the principles of the Fair Housing Act and the Equal Opportunity Act. ERA, ERA Real Estate powered, and their respective logos are registered service marks of ERA Franchise Systems LLC. Each office is independently owned and operated.