
911 NE Stoneridge Loop, Prineville, OR 97754
Local realty services provided by:Duke Warner Realty ERA Powered
911 NE Stoneridge Loop,Prineville, OR 97754
$412,000
- 3 Beds
- 2 Baths
- 1,407 sq. ft.
- Single family
- Active
Listed by: lori r starr-desjardins
Office: coldwell banker sun country
MLS#:220227703
Source:OR_SOMLS
Price summary
- Price:$412,000
- Price per sq. ft.:$292.82
About this home
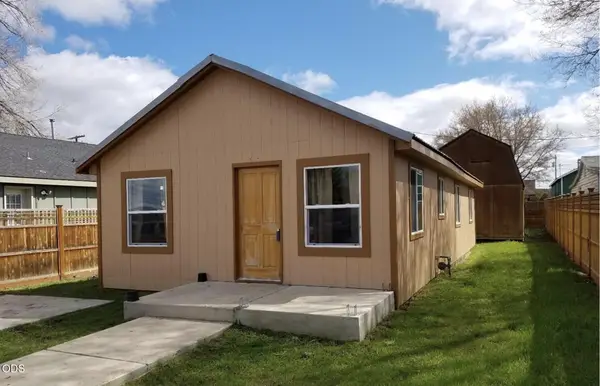
This comfortable home has great curb appeal with mature landscaping, a fenced yard, and a side lean-to for parking the boat, RV, or third vehicle. The backyard features a paver patio area, perfect for family BBQ's and relaxing in the shade. Inside, the kitchen and bath counters are solid surface and the new KitchenAid appliances gleam. The kitchen is finished with a full tiled backsplash and the living room has a gas fireplace to warm up the chilly days ahead. This layout offers the flexibility of using the second guest bedroom as an office or hobby space, with attractive glass French doors.
Contact an agent
Home facts
- Year built:2002
- Subdivision & Development:Stoneridge Terrace
- Listing ID #:220227703
- Added:1 day(s) ago
- Updated:August 27, 2026 at 01:45 PM
Rooms and interior
- Bedrooms:3
- Total bathrooms:2
- Full bathrooms:2
- Flooring:Carpet, Vinyl
- Bathrooms Description:Shower/Tub Combo, Tile Shower
- Kitchen Description:Dishwasher, Microwave, Range, Range Hood, Refrigerator
- Bedroom Description:Primary Downstairs
- Living area:1,407 sq. ft.
Heating and cooling
- Cooling:Central Air
- Heating:Forced Air, Natural Gas
- Central air:Yes
Structure and exterior
- Roof:Composition
- Year built:2002
- Building area:1,407 sq. ft.
- Lot area:0.16 Acres
- Lot Features:Fenced, Landscaped, Level, Sprinkler Timer(s), Sprinklers In Front
- Architectural Style:Craftsman
- Construction Materials:Frame
- Foundation Description:Stemwall
- Levels:1 Story
Schools
- High school:Crook County High
- Middle school:Crook County Middle
- Elementary school:Barnes Butte Elem
Utilities
- Water:Public
- Sewer:Public Sewer
Finances and disclosures
- Price:$412,000
- Price per sq. ft.:$292.82
- Tax amount:$3,266 (2025)
Features and amenities
- Appliances:Dishwasher, Microwave, Range, Range Hood, Refrigerator, Washer, Water Heater
Parking
- Parking description:Attached, Attached Carport, Driveway, Garage Door Opener, Gated, Gravel, On Street, RV Access/Parking
- Garage:Yes
- Garage spaces:2
New listings near 911 NE Stoneridge Loop
- New
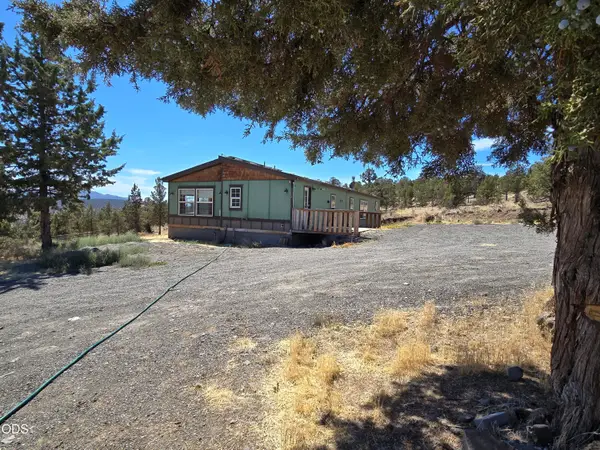 $448,000Active3 beds 2 baths1,708 sq. ft.
6244 NW Hemlock Place, Prineville, OR 97754
MLS# 220227714Listed by: COLDWELL BANKER SUN COUNTRY - New
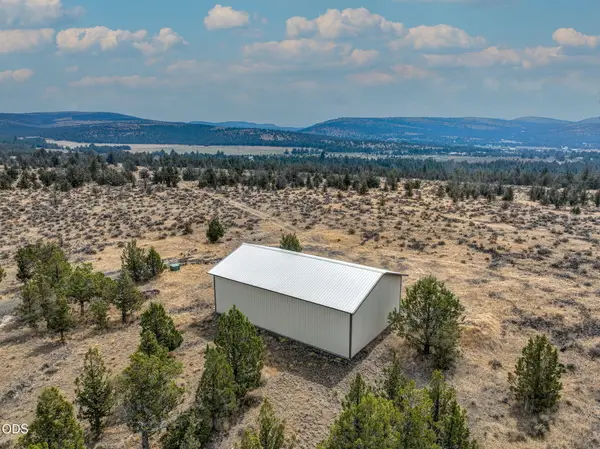 $249,900Active5.97 Acres
6216 SE Cedar Hills Court, Prineville, OR 97754
MLS# 220227672Listed by: HIGH DESERT REALTY, LLC - New
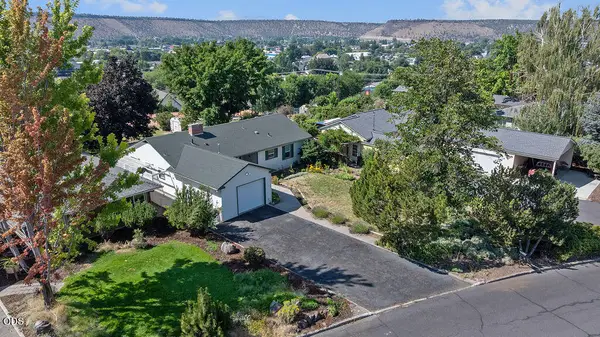 $435,000Active3 beds 2 baths1,368 sq. ft.
598 NE Ochoco Avenue, Prineville, OR 97754
MLS# 220227662Listed by: COLDWELL BANKER SUN COUNTRY - New
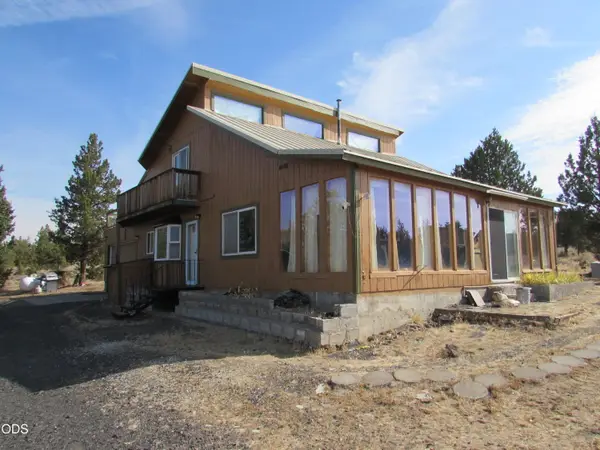 $399,000Active2 beds 1 baths1,674 sq. ft.
5133 SE Pawnee Loop, Prineville, OR 97754
MLS# 220227628Listed by: TROUT REALTY INC - New
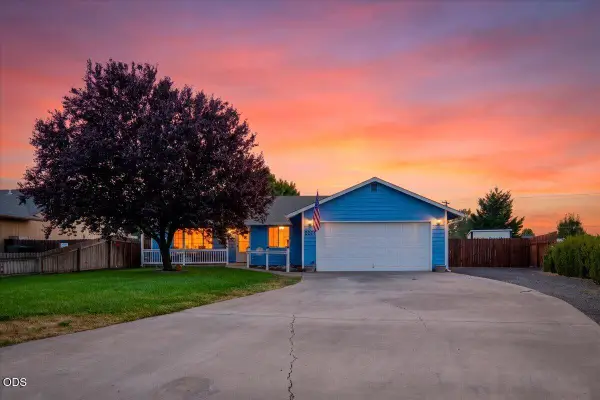 $409,900Active3 beds 2 baths1,350 sq. ft.
2271 NE Cherry Loop, Prineville, OR 97754
MLS# 220227386Listed by: WINDERMERE REALTY TRUST 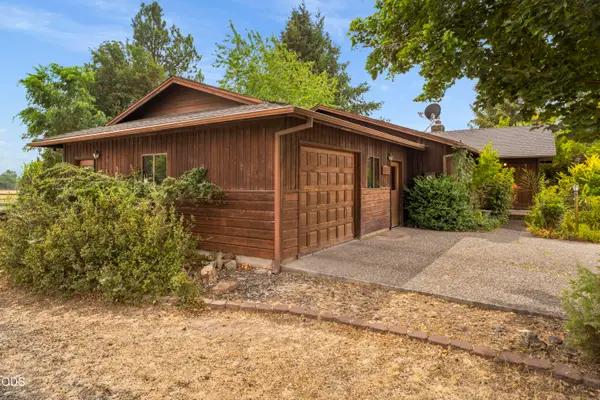 $645,000Pending2 beds 3 baths1,705 sq. ft.
566 NW Reata, Prineville, OR 97754
MLS# 220227475Listed by: ROOT & BRANCH REALTY GROUP- New
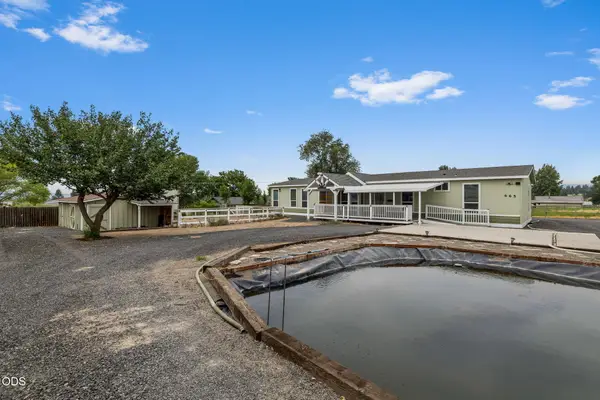 $525,000Active3 beds 2 baths2,280 sq. ft.
665 NW Apollo Road, Prineville, OR 97754
MLS# 220227531Listed by: POWELL TEAM REAL ESTATE LLC - New
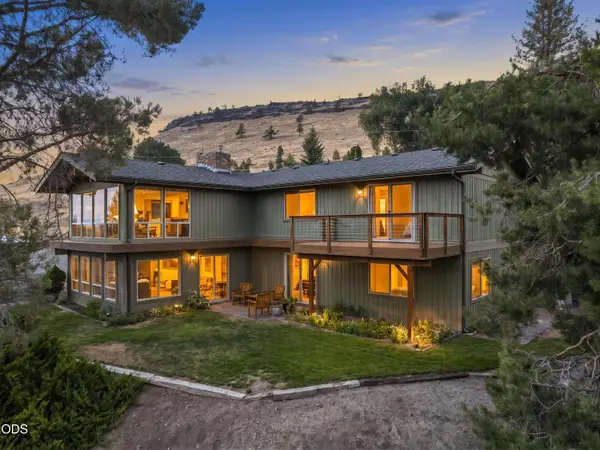 $749,000Active4 beds 3 baths2,971 sq. ft.
2582 SE Hill Street, Prineville, OR 97754
MLS# 220227445Listed by: HOMESMART REALTY GROUP - New
 $279,900Active2 beds 1 baths920 sq. ft.
888 NW Ewen Street, Prineville, OR 97754
MLS# 220227458Listed by: CASCADE HASSON SIR


Protect your home and budget from life's surprises with an Assurant Home Warranty, backed by a partner that supports you through every step of homeownership. Explore Plans.
© 2023 - 2026 ERA Franchise Systems LLC. All rights reserved. ERA Franchise Systems LLC fully supports the principles of the Fair Housing Act and the Equal Opportunity Act. ERA, ERA Real Estate powered, and their respective logos are registered service marks of ERA Franchise Systems LLC. Each office is independently owned and operated.