
10792 Ironstone Court, Redmond, OR 97756
Local realty services provided by:Duke Warner Realty ERA Powered
10792 Ironstone Court,Redmond, OR 97756
$1,039,000
- 3 Beds
- 3 Baths
- 2,623 sq. ft.
- Single family
- Active
Listed by: gregory powell
Office: keller williams realty central oregon
MLS#:220222613
Source:OR_SOMLS
Price summary
- Price:$1,039,000
- Price per sq. ft.:$396.11
- Monthly HOA dues:$139.33
About this home
Discover elevated living in Eagle Crest with this beautifully crafted 2018 custom home and stunning mountain views. The open layout and expansive decks are designed for easy living and entertaining, while the main level lives like a single-level home with a primary suite and dedicated office. Downstairs offers additional bedrooms and a flexible bonus room for guests, hobbies, or a 4th bedroom. Warm Northwest finishes include knotty alder, tongue-and-groove pine ceilings, cedar beams, custom blown-glass fixtures, and Appalachian hickory flooring. Modern comforts include a heat pump and instant hot-water recirculation. Set on a generous .33-acre lot with $40K in recent landscaping upgrades, this home delivers space, style, flexibility, and the Central Oregon lifestyle--with a view. Select furnishings negotiable.
Contact an agent
Home facts
- Year built:2018
- Subdivision & Development:Eagle Crest
- Listing ID #:220222613
- Added:135 day(s) ago
- Updated:October 18, 2026 at 02:35 PM
Rooms and interior
- Bedrooms:3
- Total bathrooms:3
- Full bathrooms:2
- Half bathrooms:1
- Flooring:Carpet, Hardwood, Tile
- Kitchen Description:Cooktop, Dishwasher, Microwave, Oven, Refrigerator
- Living area:2,623 sq. ft.
Heating and cooling
- Cooling:Heat Pump
- Heating:Heat Pump, Propane
Structure and exterior
- Roof:Composition
- Year built:2018
- Building area:2,623 sq. ft.
- Lot area:0.33 Acres
- Lot Features:Landscaped
- Architectural Style:Northwest
- Foundation Description:Stemwall
- Levels:2 Story
Schools
- High school:Ridgeview High
- Middle school:Obsidian Middle
- Elementary school:Tumalo Community School
Utilities
- Water:Private
- Sewer:Private Sewer
Finances and disclosures
- Price:$1,039,000
- Price per sq. ft.:$396.11
- Tax amount:$11,082 (2025)
Features and amenities
- Appliances:Cooktop, Dishwasher, Microwave, Oven, Refrigerator, Washer
Parking
- Parking description:Attached
- Garage:Yes
- Garage spaces:2
New listings near 10792 Ironstone Court
- New
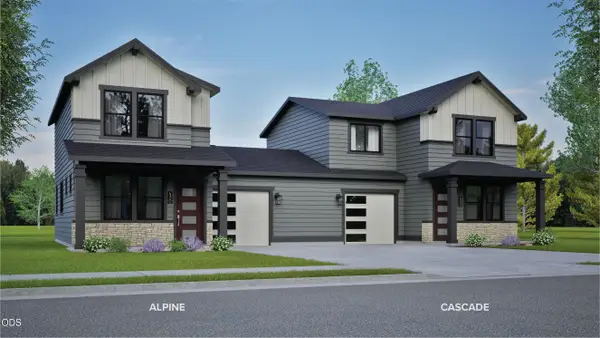 $399,990Active2 beds 2 baths1,000 sq. ft.
2700 NW 28th Street, Redmond, OR 97756
MLS# 220230163Listed by: NEW HOME STAR OREGON, LLC - New
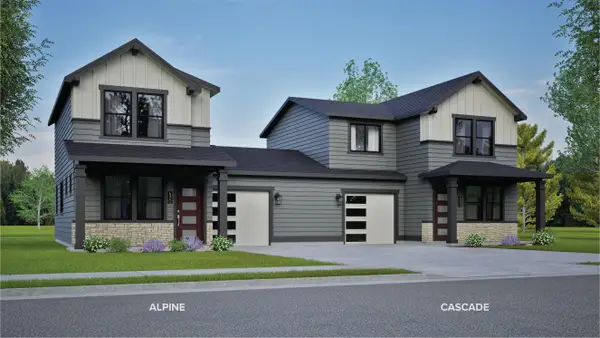 $429,990Active3 beds 3 baths1,268 sq. ft.
2724 NW 28th Street, Redmond, OR 97756
MLS# 220230164Listed by: NEW HOME STAR OREGON, LLC - New
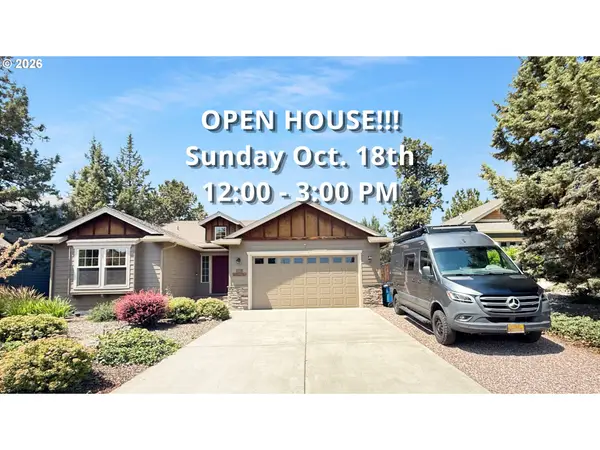 $544,900Active3 beds 2 baths1,681 sq. ft.
2021 SW 41st St, Redmond, OR 97756
MLS# 682422647Listed by: THE CAIN COMPANY LLC
- New
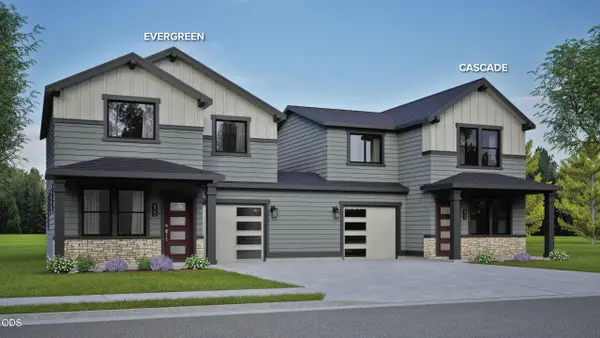 $444,990Active3 beds 3 baths1,425 sq. ft.
2831 NW Sterling Drive, Redmond, OR 97756
MLS# 220230151Listed by: NEW HOME STAR OREGON, LLC - New
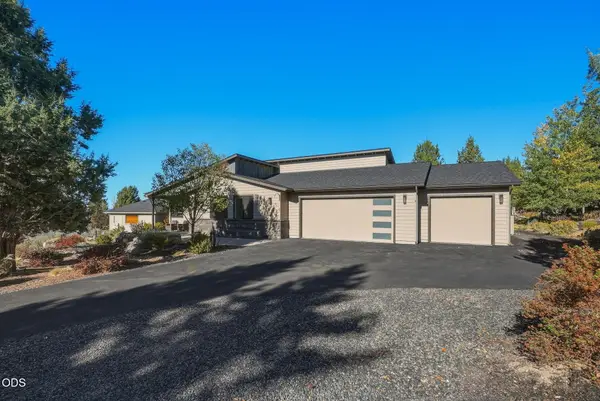 $1,315,000Active3 beds 3 baths2,490 sq. ft.
1272 Trail Creek Drive, Redmond, OR 97756
MLS# 220230141Listed by: EAGLE CREST PROPERTIES INC - New
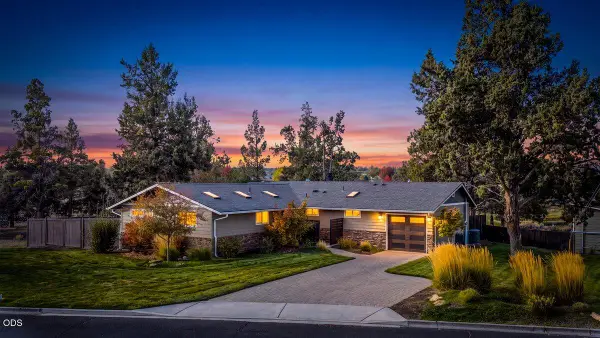 $695,000Active3 beds 2 baths1,604 sq. ft.
1233 SW Canyon Drive, Redmond, OR 97756
MLS# 220230142Listed by: KELLER WILLIAMS PREMIER PARTNERS - New
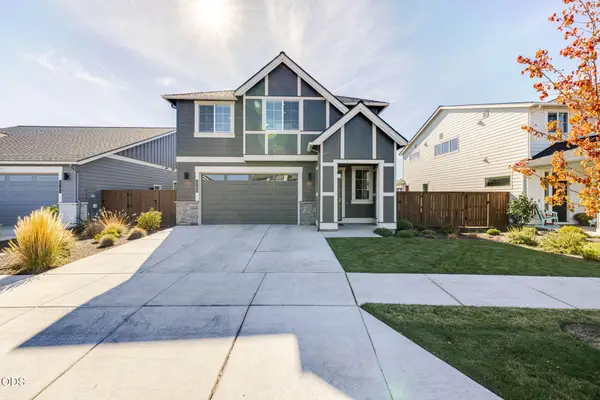 $585,000Active3 beds 3 baths2,042 sq. ft.
4708 SW Badger Creek, Redmond, OR 97756
MLS# 220230139Listed by: DESERT SKY REAL ESTATE LLC 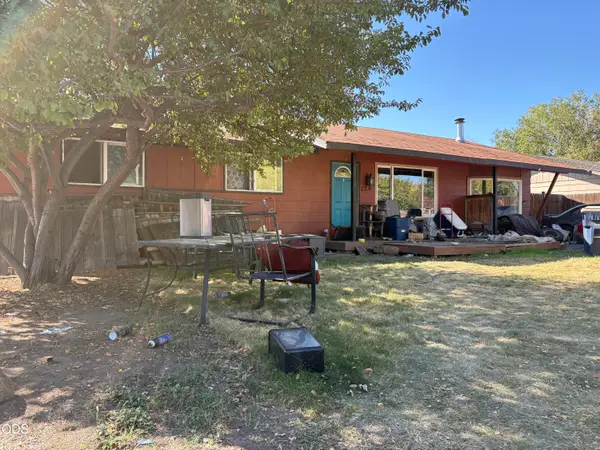 $325,000Pending4 beds 2 baths1,574 sq. ft.
228 NW Greenwood Avenue, Redmond, OR 97756
MLS# 220230134Listed by: PREMIERE PROPERTY GROUP, LLC- New
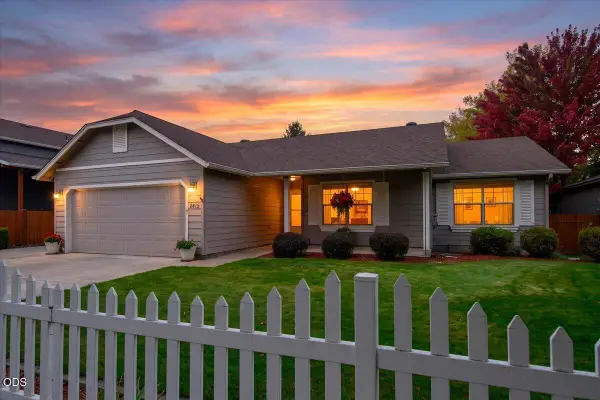 $519,000Active3 beds 2 baths1,630 sq. ft.
2415 NW 13th Street, Redmond, OR 97756
MLS# 220230112Listed by: CASCADE HASSON SIR - New
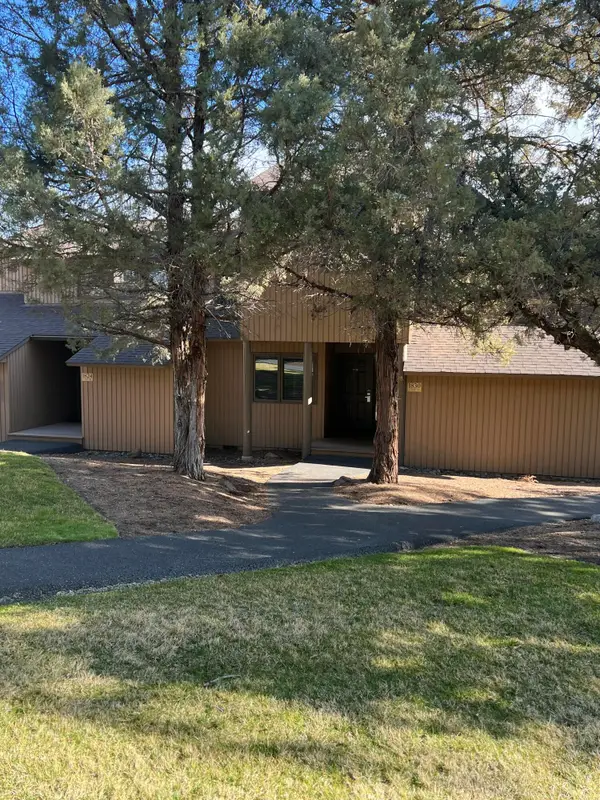 $1Active3 beds 2 baths1,323 sq. ft.
1830 Redtail Hawk Drive #RV59I, Redmond, OR 97756
MLS# 220230085Listed by: EAGLE CREST PROPERTIES INC


Protect your home and budget from life's surprises with an Assurant Home Warranty, backed by a partner that supports you through every step of homeownership. Explore Plans.
© 2023 - 2026 ERA Franchise Systems LLC. All rights reserved. ERA Franchise Systems LLC fully supports the principles of the Fair Housing Act and the Equal Opportunity Act. ERA, ERA Real Estate powered, and their respective logos are registered service marks of ERA Franchise Systems LLC. Each office is independently owned and operated.