
400 SW 32nd Court, Redmond, OR 97756
Local realty services provided by:Duke Warner Realty ERA Powered
400 SW 32nd Court,Redmond, OR 97756
$465,000
- 3 Beds
- 1 Baths
- 1,012 sq. ft.
- Single family
- Active
Listed by: kennadi brynae dieter
Office: ninebark real estate
MLS#:220230546
Source:OR_SOMLS
Price summary
- Price:$465,000
- Price per sq. ft.:$459.49
About this home
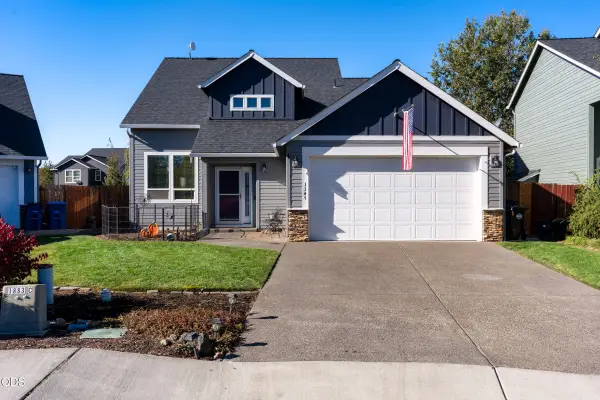
5.625% ASSUMABLE INTEREST RATE! Nearly half an acre right in town! Tucked away on a quiet cul-de-sac with peak a boo mountain views this adorable ranch-style home has so much to offer. Updated throughout, including fresh paint inside and out, new doors and trim, ductless units for efficient heating and cooling, and a beautifully updated kitchen and bathroom. Major improvements include new electrical service, a roof less than 5 years old, and a new ATT septic system. Outside, enjoy a fully fenced and landscaped yard with underground sprinklers, a large shed/workshop with power, and plenty of space for your RV, boat, play structure, you name it! Backing to a seasonal irrigation canal, this private property offers plenty of space and endless possibilities with its R4 zoning. Expand the existing home, explore adding an ADU, or build a larger shop. Don't miss this rare opportunity to enjoy the privacy and space you crave in a move-in ready home!
Contact an agent
Home facts
- Year built:1978
- Subdivision & Development:Meadowbrook Estate
- Listing ID #:220230546
- Added:1 day(s) ago
- Updated:October 30, 2026 at 03:01 AM
Rooms and interior
- Bedrooms:3
- Total bathrooms:1
- Full bathrooms:1
- Flooring:Laminate, Vinyl
- Bathrooms Description:Shower/Tub Combo
- Kitchen Description:Cooktop, Dishwasher, Oven, Range, Refrigerator
- Bedroom Description:Primary Downstairs
- Living area:1,012 sq. ft.
Heating and cooling
- Cooling:Ductless
- Heating:Ductless, Electric
Structure and exterior
- Roof:Composition
- Year built:1978
- Building area:1,012 sq. ft.
- Lot area:0.47 Acres
- Lot Features:Drip System, Fenced, Garden, Landscaped, Level, Sprinkler Timer(s), Sprinklers In Front, Sprinklers In Rear
- Architectural Style:Ranch
- Construction Materials:Frame
- Exterior Features:RV Hookup
- Foundation Description:Stemwall
- Levels:1 Story
Schools
- High school:Redmond High
- Middle school:Elton Gregory Middle
- Elementary school:M A Lynch Elem
Utilities
- Water:Public
- Sewer:Alternative Treatment Tech System
Finances and disclosures
- Price:$465,000
- Price per sq. ft.:$459.49
- Tax amount:$2,812 (2026)
Features and amenities
- Appliances:Cooktop, Dishwasher, Oven, Range, Refrigerator, Water Heater
Parking
- Parking description:Concrete, Driveway, Electric Vehicle Charging Station(s), Garage Door Opener, Gravel, RV Access/Parking
- Garage:Yes
- Garage spaces:1
New listings near 400 SW 32nd Court
- New
 $475,000Active3 beds 2 baths1,632 sq. ft.
2456 SW Timber Avenue, Redmond, OR 97756
MLS# 220230550Listed by: MARIPOSA REAL ESTATE CORP. - New
 $649,990Active3 beds 2 baths2,023 sq. ft.
3560 SW Hillcrest Court, Redmond, OR 97756
MLS# 220230495Listed by: WINDERMERE REALTY TRUST - New
 $545,000Active4 beds 3 baths1,902 sq. ft.
1345 NW 16th Court, Redmond, OR 97756
MLS# 220230489Listed by: WINDERMERE REALTY TRUST - New
 $227,000Active3 beds 2 baths1,107 sq. ft.
834 NE Paiute Court, Redmond, OR 97756
MLS# 220230455Listed by: DESERT SKY REAL ESTATE LLC - New
 $399,000Active3 beds 2 baths1,215 sq. ft.
1630 NE 6th Street, Redmond, OR 97756
MLS# 220230433Listed by: JOHN L SCOTT BEND - New
 $349,990Active2 beds 2 baths1,000 sq. ft.
2716 NW 28th Street, Redmond, OR 97756
MLS# 220230431Listed by: NEW HOME STAR OREGON, LLC  $359,000Pending3 beds 3 baths1,583 sq. ft.
758 NW Varnish Avenue, Redmond, OR 97756
MLS# 220230420Listed by: REAL BROKER- New
 $1,199,999Active3 beds 2 baths1,980 sq. ft.
5510 NW Odin Falls Way, Redmond, OR 97756
MLS# 220230322Listed by: CASCADE HASSON SIR - New
 $585,000Active3 beds 3 baths1,805 sq. ft.
4188 SW Rhyolite Place, Redmond, OR 97756
MLS# 220230324Listed by: CASCADE HASSON SIR


Protect your home and budget from life's surprises with an Assurant Home Warranty, backed by a partner that supports you through every step of homeownership. Explore Plans.
© 2023 - 2026 ERA Franchise Systems LLC. All rights reserved. ERA Franchise Systems LLC fully supports the principles of the Fair Housing Act and the Equal Opportunity Act. ERA, ERA Real Estate powered, and their respective logos are registered service marks of ERA Franchise Systems LLC. Each office is independently owned and operated.