
2456 SW Timber Avenue, Redmond, OR 97756
Local realty services provided by:Duke Warner Realty ERA Powered
2456 SW Timber Avenue,Redmond, OR 97756
$475,000
- 3 Beds
- 2 Baths
- 1,632 sq. ft.
- Single family
- Active
Listed by: marta cecilia mendoza herrera
Office: mariposa real estate corp.
MLS#:220230550
Source:OR_SOMLS
Price summary
- Price:$475,000
- Price per sq. ft.:$291.05
About this home
Welcome to this updated ranch-style home featuring 3 bedrooms, 2 bathrooms, and a versatile bonus room, situated on a spacious 0.24-acre corner lot! With RV parking, a wide driveway, and a lush green lawn, this property offers plenty of room for parking & entertaining.
Inside, you'll find an inviting layout with updated lighting, tile flooring in the living room and kitchen, and laminate flooring in the bedrooms. The kitchen stands out with beautiful White- custom cabinetry, granite countertops, & a tile backsplash, creating a stylish and functional space. The bathrooms feature custom cabinetry for a clean, updated look, while the bonus room offers flexibility for a home office, hobby space, or additional living area.
Step outside to enjoy the spacious backyard, perfect for gatherings, relaxing with your morning coffee by the outdoor fireplace, or taking advantage of the extra space for guests, RVs, and recreational toys or a Shop. Conveniently located near all amenities.
Contact an agent
Home facts
- Year built:1980
- Subdivision & Development:View Acres
- Listing ID #:220230550
- Added:1 day(s) ago
- Updated:October 30, 2026 at 04:08 AM
Rooms and interior
- Bedrooms:3
- Total bathrooms:2
- Full bathrooms:2
- Flooring:Laminate, Tile
- Bathrooms Description:Fiberglass Stall Shower
- Kitchen Description:Dishwasher, Microwave, Oven, Range
- Living area:1,632 sq. ft.
Heating and cooling
- Cooling:Wall/Window Unit(s)
- Heating:Forced Air
Structure and exterior
- Roof:Membrane
- Year built:1980
- Building area:1,632 sq. ft.
- Lot area:0.24 Acres
- Lot Features:Corner Lot, Fenced, Level
- Architectural Style:Ranch
- Construction Materials:Frame
- Exterior Features:Fire Pit
- Foundation Description:Concrete Perimeter
- Levels:1 Story
Schools
- High school:Ridgeview High
- Middle school:Obsidian Middle
- Elementary school:Sage Elem
Utilities
- Water:Public
- Sewer:Public Sewer
Finances and disclosures
- Price:$475,000
- Price per sq. ft.:$291.05
- Tax amount:$3,155 (2025)
Features and amenities
- Appliances:Dishwasher, Microwave, Oven, Range, Water Heater
Parking
- Parking description:Driveway, On Street, RV Access/Parking
- Garage:Yes
- Garage spaces:1
New listings near 2456 SW Timber Avenue
- New
 $250,000Active3 beds 2 baths1,536 sq. ft.
4018 NE 33rd Street, Redmond, OR 97756
MLS# 220230593Listed by: DESERT SKY REAL ESTATE LLC - New
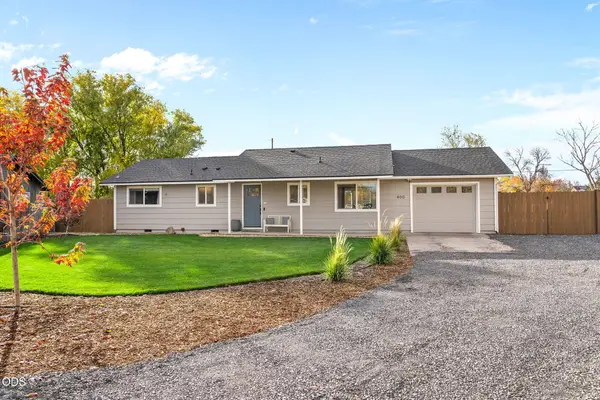 $465,000Active3 beds 1 baths1,012 sq. ft.
400 SW 32nd Court, Redmond, OR 97756
MLS# 220230546Listed by: NINEBARK REAL ESTATE - New
 $649,990Active3 beds 2 baths2,023 sq. ft.
3560 SW Hillcrest Court, Redmond, OR 97756
MLS# 220230495Listed by: WINDERMERE REALTY TRUST - New
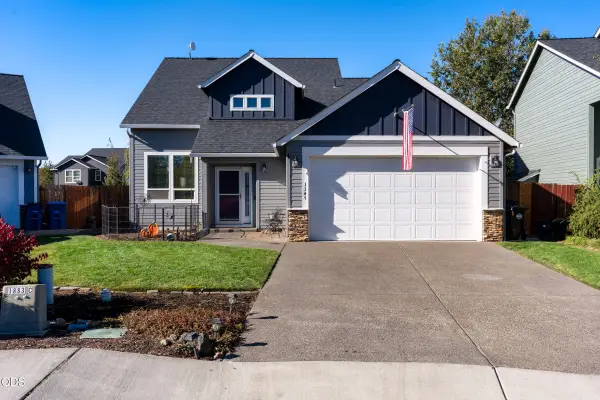 $545,000Active4 beds 3 baths1,902 sq. ft.
1345 NW 16th Court, Redmond, OR 97756
MLS# 220230489Listed by: WINDERMERE REALTY TRUST - New
 $227,000Active3 beds 2 baths1,107 sq. ft.
834 NE Paiute Court, Redmond, OR 97756
MLS# 220230455Listed by: DESERT SKY REAL ESTATE LLC - New
 $399,000Active3 beds 2 baths1,215 sq. ft.
1630 NE 6th Street, Redmond, OR 97756
MLS# 220230433Listed by: JOHN L SCOTT BEND - New
 $349,990Active2 beds 2 baths1,000 sq. ft.
2716 NW 28th Street, Redmond, OR 97756
MLS# 220230431Listed by: NEW HOME STAR OREGON, LLC  $359,000Pending3 beds 3 baths1,583 sq. ft.
758 NW Varnish Avenue, Redmond, OR 97756
MLS# 220230420Listed by: REAL BROKER- New
 $1,199,999Active3 beds 2 baths1,980 sq. ft.
5510 NW Odin Falls Way, Redmond, OR 97756
MLS# 220230322Listed by: CASCADE HASSON SIR


Protect your home and budget from life's surprises with an Assurant Home Warranty, backed by a partner that supports you through every step of homeownership. Explore Plans.
© 2023 - 2026 ERA Franchise Systems LLC. All rights reserved. ERA Franchise Systems LLC fully supports the principles of the Fair Housing Act and the Equal Opportunity Act. ERA, ERA Real Estate powered, and their respective logos are registered service marks of ERA Franchise Systems LLC. Each office is independently owned and operated.