
4136 SW Pumice Avenue #71, Redmond, OR 97756
Local realty services provided by:Duke Warner Realty ERA Powered
Listed by: desiree duke, julie ann burgoni
Office: pacwest realty group
MLS#:220222370
Source:OR_SOMLS
Price summary
- Price:$530,000
- Price per sq. ft.:$341.27
- Monthly HOA dues:$21.67
About this home
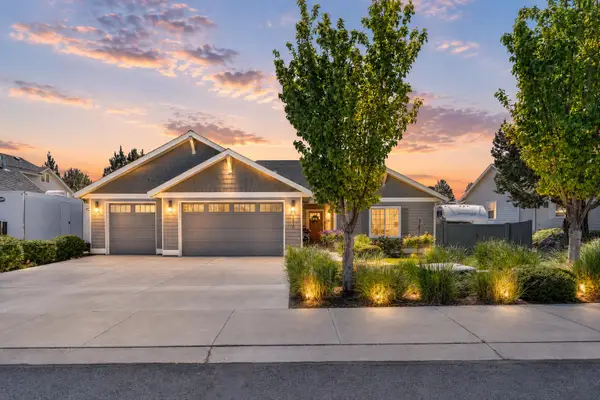
Estimated Completion: August 1 2026! . The Sycamore plan offers an spacious open concept with private entryway. Enjoy entertaining in the large dining space open to the vaulted Great room. A vaulted kitchen area offers quartz countertops, island w/seating, pantry, and soft close drawers/doors. The Primary bed is tucked away fo r privacy with coffered ceiling and huge closet. Fantastic rear yard space with Landscaping, full Fencing & A/C included ! Don't miss this one!
Contact an agent
Home facts
- Year built:2026
- Listing ID #:220222370
- Added:1 day(s) ago
- Updated:May 29, 2026 at 07:58 PM
Rooms and interior
- Bedrooms:3
- Total bathrooms:2
- Full bathrooms:2
- Flooring:Carpet, Laminate
- Bathrooms Description:Double Vanity, Enclosed Toilet(s), Shower/Tub Combo
- Kitchen Description:Dishwasher, Microwave, Oven
- Bedroom Description:Primary Downstairs
- Living area:1,553 sq. ft.
Heating and cooling
- Cooling:Central Air, Whole House Fan
- Heating:Forced Air, Natural Gas
- Central air:Yes
Structure and exterior
- Roof:Composition
- Year built:2026
- Building area:1,553 sq. ft.
- Lot area:0.13 Acres
- Lot Features:Drip System, Fenced, Landscaped, Level, Sprinkler Timer(s), Sprinklers In Front, Sprinklers In Rear
- Architectural Style:Ranch, Traditional
- Construction Materials:Frame
- Foundation Description:Stemwall
- Levels:1 Story
Schools
- High school:Ridgeview High
- Middle school:Obsidian Middle
- Elementary school:Vern Patrick Elem
Utilities
- Water:Backflow Domestic, Public
- Sewer:Public Sewer
Finances and disclosures
- Price:$530,000
- Price per sq. ft.:$341.27
Features and amenities
- Appliances:Dishwasher, Microwave, Oven, Water Heater
Parking
- Parking description:Attached, Concrete, Driveway, Garage Door Opener, On Street
- Garage:Yes
- Garage spaces:2
New listings near 4136 SW Pumice Avenue #71
- New
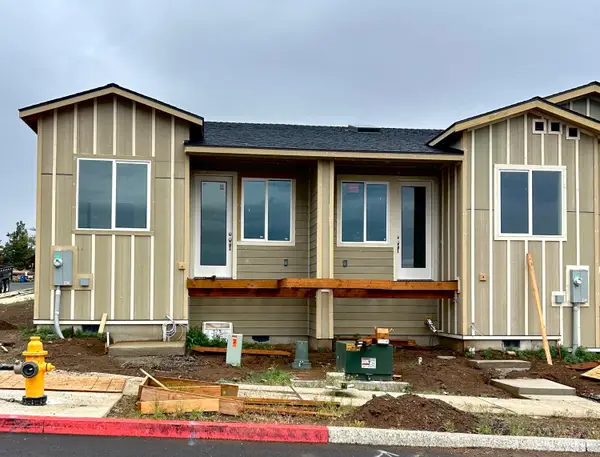 $394,900Active2 beds 2 baths820 sq. ft.
3910 SW 39th Street #Lot 40, Redmond, OR 97756
MLS# 220222378Listed by: KELLER WILLIAMS REALTY CENTRAL OREGON - New
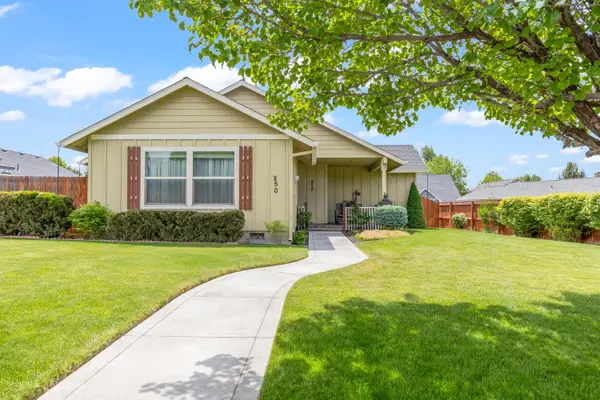 $525,000Active3 beds 2 baths1,602 sq. ft.
850 NW Quince Avenue, Redmond, OR 97756
MLS# 220222377Listed by: EXP REALTY, LLC - Open Sun, 12 to 3pmNew
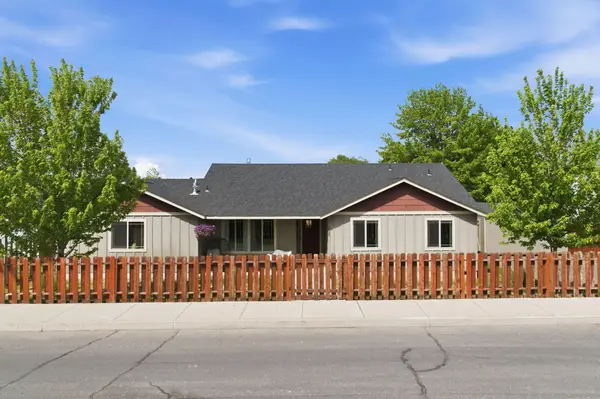 $509,900Active3 beds 2 baths1,476 sq. ft.
2425 NW 7th Street, Redmond, OR 97756
MLS# 220222344Listed by: STELLAR REALTY NORTHWEST - Open Fri, 2 to 4pmNew
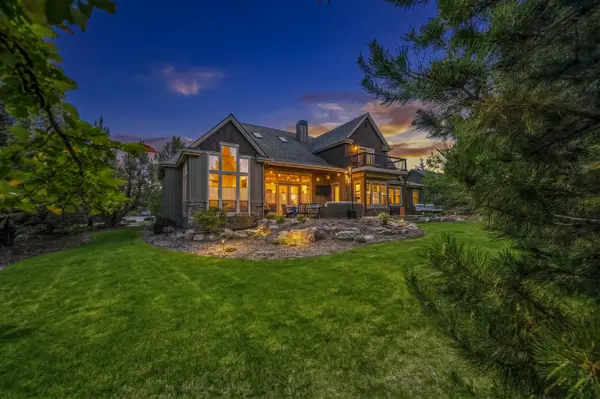 $1,395,000Active5 beds 5 baths5,164 sq. ft.
9009 Merlin Drive, Redmond, OR 97756
MLS# 220222295Listed by: PREFERRED RESIDENTIAL - Open Sat, 12 to 2pmNew
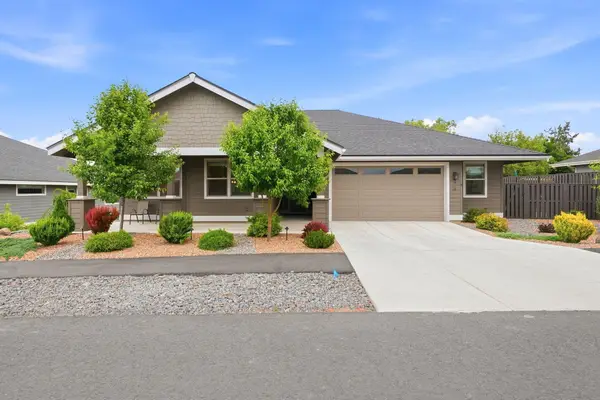 $624,900Active3 beds 2 baths1,911 sq. ft.
2714 NW 23rd Loop, Redmond, OR 97756
MLS# 220222241Listed by: RE/MAX KEY PROPERTIES - New
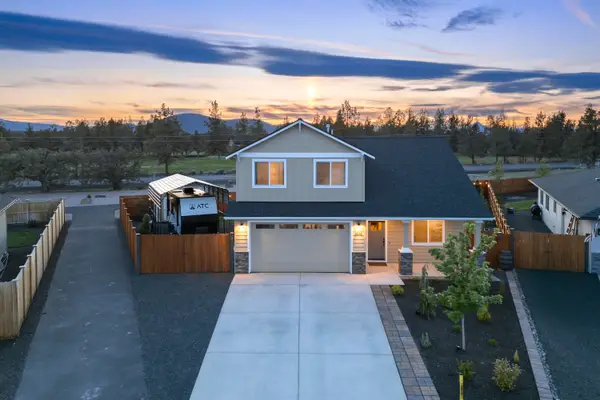 $674,500Active3 beds 3 baths2,028 sq. ft.
4999 SW Yew Place, Redmond, OR 97756
MLS# 220222202Listed by: STELLAR REALTY NORTHWEST - New
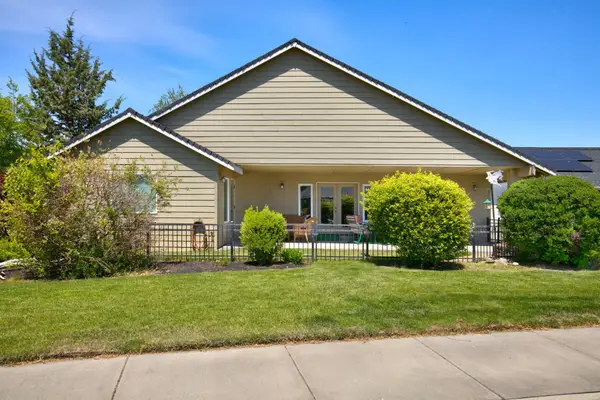 $650,000Active3 beds 2 baths1,957 sq. ft.
4460 SW Trevino Court, Redmond, OR 97756
MLS# 220222216Listed by: CASCADE HASSON SIR - New
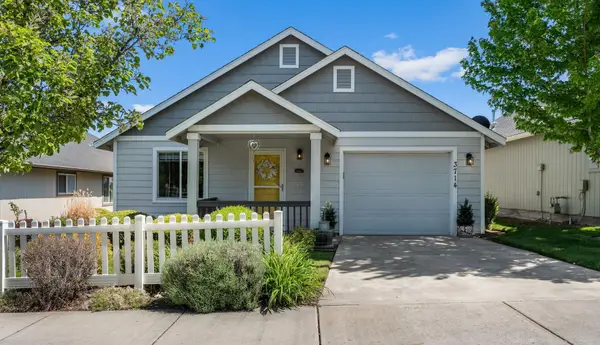 $438,300Active2 beds 2 baths1,174 sq. ft.
3714 SW 29th Street, Redmond, OR 97756
MLS# 220222174Listed by: KNIGHTSBRIDGE INTERNATIONAL - New
 $774,900Active3 beds 3 baths2,173 sq. ft.
4430 SW Ben Hogan Drive, Redmond, OR 97756
MLS# 220222166Listed by: KELLER WILLIAMS REALTY CENTRAL OREGON


Protect your home and budget from life's surprises with an Assurant Home Warranty, backed by a partner that supports you through every step of homeownership. Explore Plans.
© 2023 - 2026 ERA Franchise Systems LLC. All rights reserved. ERA Franchise Systems LLC fully supports the principles of the Fair Housing Act and the Equal Opportunity Act. ERA, ERA Real Estate powered, and their respective logos are registered service marks of ERA Franchise Systems LLC. Each office is independently owned and operated.