
4156 SW Pumice Avenue #72, Redmond, OR 97756
Local realty services provided by:Duke Warner Realty ERA Powered
Listed by: desiree duke, julie ann burgoni
Office: pacwest realty group
MLS#:220218833
Source:OR_SOMLS
Price summary
- Price:$580,000
- Price per sq. ft.:$306.55
- Monthly HOA dues:$21.67
About this home
This stunning Charity Plan in the desirable Feather Ridge neighborhood offers the perfect blend of contemporary design and comfort. This single level favorite features a Cook's kitchen with quartz counters, WI pantry and island w/seating. Vaulted great room with electric fireplace an plenty of room to entertain. Bring your big dining table, it will fit! Retreat to the luxurious primary suite with coffered ceilings, soaking tub, shower and huge WI closet. . Built by award winning builer MonteVista Homes. Backyard Landscaping, Fencing and Air Conditioning included! Ready 7/31.
Contact an agent
Home facts
- Year built:2026
- Subdivision & Development:Feather Ridge Phase 1
- Listing ID #:220218833
- Added:136 day(s) ago
- Updated:August 23, 2026 at 02:58 AM
Rooms and interior
- Bedrooms:3
- Total bathrooms:2
- Full bathrooms:2
- Flooring:Carpet, Vinyl
- Bathrooms Description:Double Vanity, Enclosed Toilet(s), Shower/Tub Combo, Soaking Tub
- Kitchen Description:Dishwasher, Microwave, Oven
- Bedroom Description:Primary Downstairs
- Living area:1,892 sq. ft.
Heating and cooling
- Cooling:Central Air, Whole House Fan
- Heating:Forced Air
- Central air:Yes
Structure and exterior
- Roof:Composition
- Year built:2026
- Building area:1,892 sq. ft.
- Lot area:0.13 Acres
- Lot Features:Drip System, Fenced, Landscaped, Sprinkler Timer(s), Sprinklers In Front, Sprinklers In Rear
- Architectural Style:Craftsman, Northwest
- Foundation Description:Stemwall
- Levels:1 Story
Schools
- High school:Ridgeview High
- Middle school:Obsidian Middle
- Elementary school:Vern Patrick Elem
Utilities
- Water:Public
- Sewer:Public Sewer
Finances and disclosures
- Price:$580,000
- Price per sq. ft.:$306.55
Features and amenities
- Appliances:Dishwasher, Microwave, Oven, Water Heater
Parking
- Parking description:Attached, Concrete, Driveway, Garage Door Opener
- Garage:Yes
- Garage spaces:2
New listings near 4156 SW Pumice Avenue #72
- New
 $515,000Active3 beds 3 baths2,016 sq. ft.
3238 SW Lava Avenue, Redmond, OR 97756
MLS# 220227511Listed by: KELLER WILLIAMS REALTY CENTRAL OREGON - New
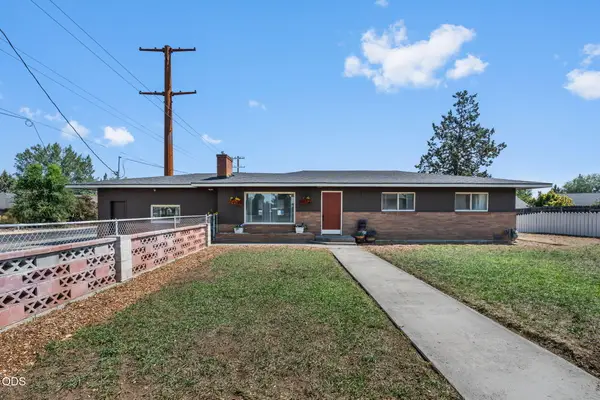 $480,000Active3 beds 2 baths1,813 sq. ft.
1516 SW 23rd Street, Redmond, OR 97756
MLS# 220227416Listed by: REALTY ONE GROUP DISCOVERY - New
 $835,000Active4 beds 2 baths1,920 sq. ft.
4285 NE Butler Avenue, Redmond, OR 97756
MLS# 220227442Listed by: PREMIERE PROPERTY GROUP, LLC - New
 $625,000Active3 beds 2 baths1,244 sq. ft.
6446 NW Lynch Lane, Redmond, OR 97756
MLS# 220227455Listed by: KNIGHTSBRIDGE INTERNATIONAL - New
 $415,000Active3 beds 2 baths1,375 sq. ft.
2227 SW Newberry Court, Redmond, OR 97756
MLS# 220227451Listed by: WINDERMERE REALTY TRUST - Open Sun, 1 to 4pmNew
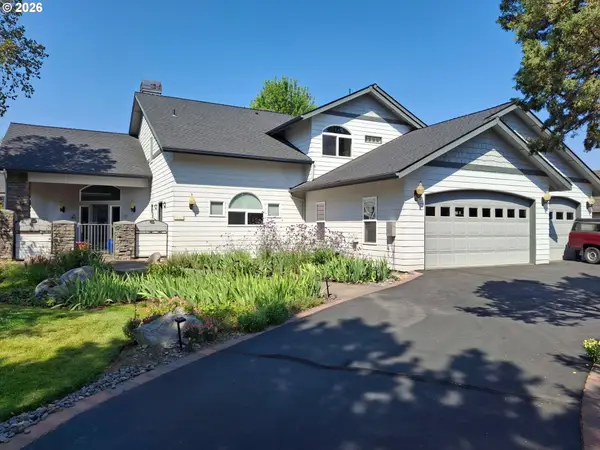 $1,072,000Active3 beds 3 baths3,437 sq. ft.
2565 Thrush Ct, Redmond, OR 97756
MLS# 535638794Listed by: RPI REAL ESTATE
- Open Sun, 11am to 2pmNew
 $375,000Active2 beds 2 baths1,041 sq. ft.
417 NW 27th Street, Redmond, OR 97756
MLS# 220227384Listed by: WINDERMERE REALTY TRUST - Open Sun, 11am to 2pmNew
 $1,590,000Active5 beds 5 baths4,730 sq. ft.
6225 SW Zenith Avenue, Redmond, OR 97756
MLS# 220227385Listed by: WINDERMERE REALTY TRUST - New
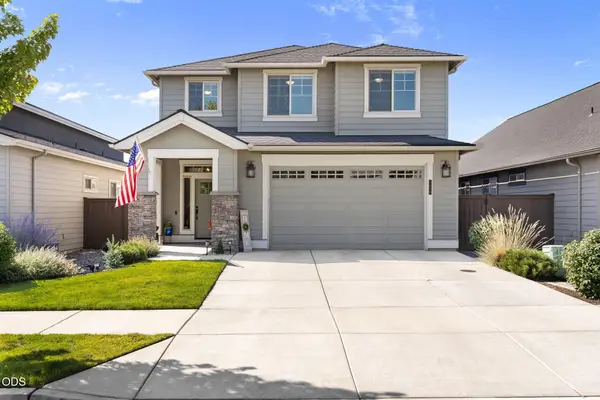 $675,000Active4 beds 3 baths2,589 sq. ft.
3650 SW Badger Court, Redmond, OR 97756
MLS# 220227387Listed by: WINDERMERE REALTY TRUST - New
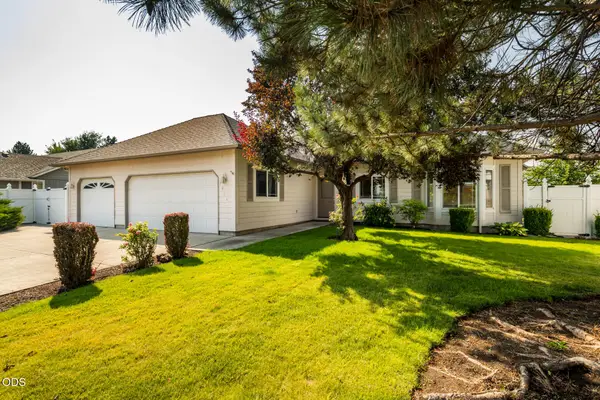 $547,000Active3 beds 2 baths1,447 sq. ft.
3916 SW Sam Snead Court, Redmond, OR 97756
MLS# 220227357Listed by: RE/MAX KEY PROPERTIES


Protect your home and budget from life's surprises with an Assurant Home Warranty, backed by a partner that supports you through every step of homeownership. Explore Plans.
© 2023 - 2026 ERA Franchise Systems LLC. All rights reserved. ERA Franchise Systems LLC fully supports the principles of the Fair Housing Act and the Equal Opportunity Act. ERA, ERA Real Estate powered, and their respective logos are registered service marks of ERA Franchise Systems LLC. Each office is independently owned and operated.