
34889 Hankey Rd, Saint Helens, OR 97051
Local realty services provided by:ERA Freeman & Associates, Realtors
34889 Hankey Rd,Sthelens, OR 97051
$699,900
- 4 Beds
- 3 Baths
- 3,359 sq. ft.
- Single family
- Active
Listed by: dennis o'brien
Office: re/max powerpros503-543-8216
MLS#:597275032
Source:PORTLAND
Price summary
- Price:$699,900
- Price per sq. ft.:$208.37
About this home
Here is your chance to own this large home with the potential for multi generational living! This remodeled farm home is situated on 4 private wooded acres with a large detached garage and massive area prepped and ready for second shop! This 4 bed 3 bath home features two living spaces, the main primary bedroom has a huge walk in tile shower with a private covered deck and hot tub, the kitchen features custom cabinets, SS appliances and granite countertops and tons of special built in’s. This property had a new fully insulated shop with heat, new 12x16 shed and new asphalted driveway built/ installed in 2018! Come see what this secluded special property all has to offer!
Contact an agent
Home facts
- Year built:1958
- Listing ID #:597275032
- Added:15 day(s) ago
- Updated:September 06, 2026 at 11:43 AM
Rooms and interior
- Bedrooms:4
- Total bathrooms:3
- Full bathrooms:3
- Kitchen Description:Dishwasher, Disposal, Free Standing Refrigerator, Gas Appliances, Granite, Pantry, Plumbed For Icemaker, Range Hood, Stainless Steel Appliance
- Basement Description:Exterior Entry, Partial Basement, Unfinished
- Living area:3,359 sq. ft.
Heating and cooling
- Cooling:Central Air
- Heating:Forced Air
Structure and exterior
- Roof:Composition
- Year built:1958
- Building area:3,359 sq. ft.
- Lot area:4.05 Acres
- Lot Features:Public Road, Secluded, Sloped, Terraced
- Architectural Style:2 Story, Farmhouse
- Exterior Features:Covered Deck, Deck, Fenced, Porch, Public Road, RV Boat Storage, RV Parking, Satellite Dish, Tool Shed, Yard
- Foundation Description:Concrete Perimeter, Slab
- Levels:3 Stories
Schools
- High school:St Helens
- Middle school:St Helens
- Elementary school:Lewis & Clark
Utilities
- Water:Well
- Sewer:Standard Septic
Finances and disclosures
- Price:$699,900
- Price per sq. ft.:$208.37
- Tax amount:$4,268 (2025)
Features and amenities
- Laundry features:Washer/Dryer
- Amenities:Ceiling Fan, Double Pane Window(s), Laundry, Tile Floor, Vinyl Floors, Vinyl Frame Windows, Wall To Wall Carpet
Parking
- Total parking spaces:2
- Parking description:Driveway, RV Access Parking
- Garage spaces:2
 All information provided is deemed reliable but is not guaranteed and should be independently verified. The content relating to real estate for sale on this web site comes in part from the IDX program of the RMLS of Portland Oregon. Real estate listings held by brokerage firms other than ERA Freeman & Associates, Realtors are marked with the RMLS logo and detailed information about these properties includes the names of the listing brokers. Copyright 2026 RMLS, Portland, Oregon. Last updated: September 6, 2026
New listings near 34889 Hankey Rd
- New
 $299,989Active2 beds 1 baths828 sq. ft.
83 S 22nd St, StHelens, OR 97051
MLS# 311908900Listed by: BERKSHIRE HATHAWAY HOMESERVICES NW REAL ESTATE - New
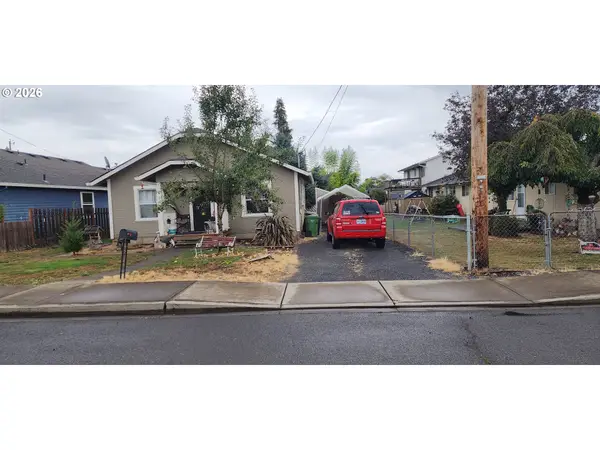 $294,900Active2 beds 1 baths744 sq. ft.
204 Crouse Way, StHelens, OR 97051
MLS# 388222285Listed by: OREGON FIRST - New
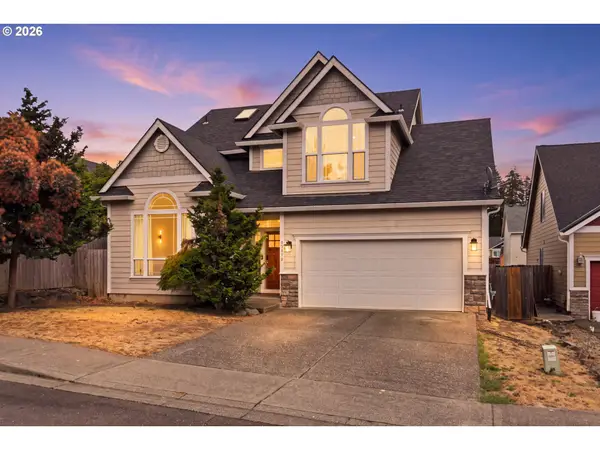 $525,000Active3 beds 3 baths2,121 sq. ft.
59470 Oak Ridge St, StHelens, OR 97051
MLS# 646740472Listed by: HEART AND HOMES NW, LLC  $250,000Pending1 beds 1 baths520 sq. ft.
464 S 12th St, StHelens, OR 97051
MLS# 478579579Listed by: REDFIN- New
 $525,000Active4 beds 3 baths2,301 sq. ft.
34575 Noble Rd, StHelens, OR 97051
MLS# 266221943Listed by: JOHN L. SCOTT PORTLAND SOUTH - New
 $530,000Active3 beds 2 baths2,069 sq. ft.
35234 Juniper Ln, StHelens, OR 97051
MLS# 395355547Listed by: RE/MAX POWERPROS - New
 $399,000Active2 beds 1 baths1,938 sq. ft.
192 N Vernonia Rd, StHelens, OR 97051
MLS# 450609562Listed by: OREGON FIRST  $389,950Pending4 beds 2 baths1,706 sq. ft.
254 N 6th St, StHelens, OR 97051
MLS# 232531100Listed by: JOHN L. SCOTT SANDY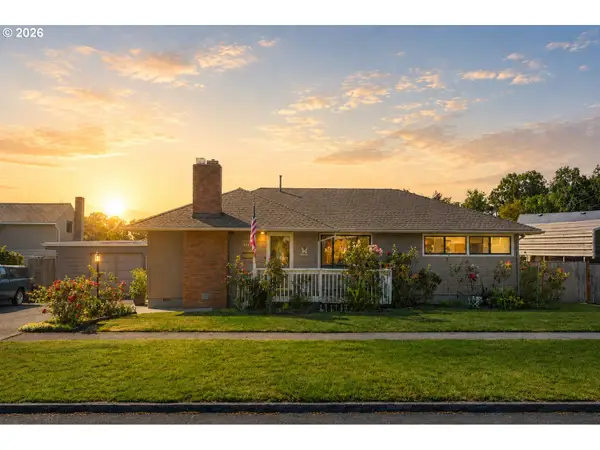 $460,000Active4 beds 3 baths1,685 sq. ft.
2045 Tualatin St, StHelens, OR 97051
MLS# 687644614Listed by: INHABIT REAL ESTATE $150,000Active3 beds 2 baths1,064 sq. ft.
2154 Oregon St #39, StHelens, OR 97051
MLS# 507751581Listed by: REDFIN


Protect your home and budget from life's surprises with an Assurant Home Warranty, backed by a partner that supports you through every step of homeownership. Explore Plans.
© 2023 - 2026 ERA Franchise Systems LLC. All rights reserved. ERA Franchise Systems LLC fully supports the principles of the Fair Housing Act and the Equal Opportunity Act. ERA, ERA Real Estate powered, and their respective logos are registered service marks of ERA Franchise Systems LLC. Each office is independently owned and operated.