
2572 Dragonfly Ct SE, Salem, OR 97306
Local realty services provided by:Knipe Realty ERA Powered
Listed by: roxanna howell, jesse howellCELL: 541-974-4224
Office: exp realty, llc.888-814-9613
MLS#:841102
Source:OR_WVMLS
Price summary
- Price:$569,900
- Price per sq. ft.:$241.79
About this home
Accepted Offer with Contingencies. New build condition and loaded with amenities, in S Salem on a quiet cul-de-sac. Offering over 2,300 SF of living space, this 3 bedroom, 2.5 bath with primary on the main. This home features a large bonus room, open-concept, and a functional layout designed for both everyday comfort and entertaining. The beautifully landscaped backyard creates a private retreat with mature greenery, colorful flowers, and standout wellness amenities including a sauna & cold plunge. Minutes from I-5, Costco, dinning and more.
Contact an agent
Home facts
- Year built:2016
- Listing ID #:841102
- Added:83 day(s) ago
- Updated:August 20, 2026 at 10:54 PM
Rooms and interior
- Bedrooms:3
- Total bathrooms:3
- Full bathrooms:2
- Half bathrooms:1
- Flooring:Carpet, Laminate, Tile
- Dining Description:Combination Dining Area
- Kitchen Description:Dishwasher, Disposal, Microwave Included, Range Included, Range: Built-In, Range: Gas
- Living area:2,357 sq. ft.
Heating and cooling
- Cooling:Central Ac
- Heating:Forced Air, Gas
Structure and exterior
- Roof:Composition, Tile
- Year built:2016
- Building area:2,357 sq. ft.
- Lot area:0.17 Acres
- Architectural Style:2 Story
- Construction Materials:Fiber Cement
- Exterior Features:Fenced Yard, Underground Sprinkers
- Foundation Description:Continuous
Schools
- High school:South Salem
- Middle school:Judson
- Elementary school:Pringle
Utilities
- Water:City
- Sewer:City Sewer
Finances and disclosures
- Price:$569,900
- Price per sq. ft.:$241.79
- Tax amount:$7,143 (2025)
Features and amenities
- Amenities:Gas Water Heater
Parking
- Parking description:Attached Garage
- Garage spaces:2
 Based on information from Willamette Valley Multiple Listing Service, which neither guarantees nor is in any way responsible for its accuracy. All data is provided AS IS and with all faults. Data maintained by Willamette Valley Multiple Listing Service may not reflect all real estate activity in the market. OR_WVMLS Member Broker: Jeff Knipe
New listings near 2572 Dragonfly Ct SE
- New
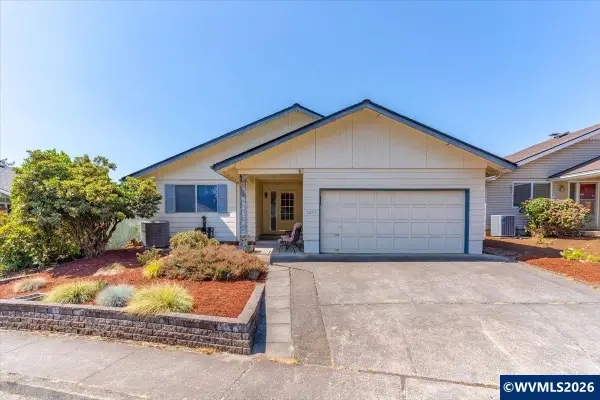 $425,000Active2 beds 2 baths1,193 sq. ft.
3253 Winslow Wy NW, Salem, OR 97304
MLS# 844543Listed by: WINDERMERE HERITAGE - New
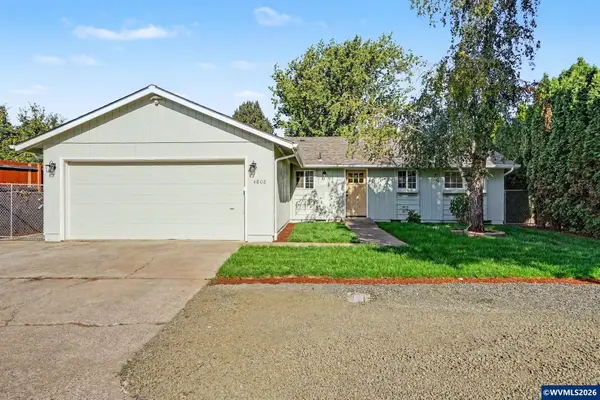 $369,900Active3 beds 1 baths1,092 sq. ft.
4808 Adobe St SE, Salem, OR 97317
MLS# 844742Listed by: KELLER WILLIAMS CAPITAL CITY - Open Sat, 12 to 4pmNew
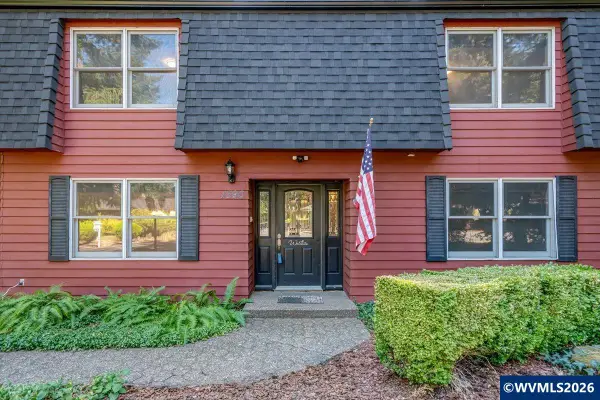 $724,900Active5 beds 4 baths3,416 sq. ft.
1590 Jamestown St SE, Salem, OR 97302
MLS# 844634Listed by: BRIGHTHOME REAL ESTATE GROUP - Open Sat, 11am to 1pmNew
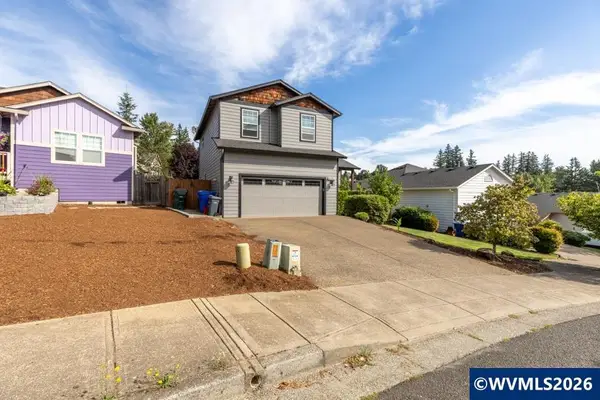 $479,900Active3 beds 3 baths1,541 sq. ft.
2375 Kaley Av NW, Salem, OR 97304
MLS# 844813Listed by: REAL BROKER - New
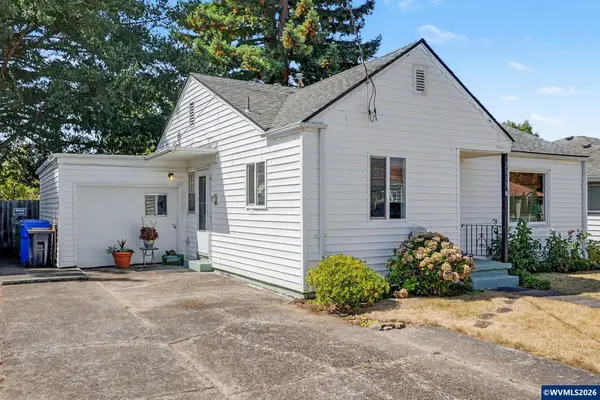 $324,900Active2 beds 1 baths976 sq. ft.
2095 University St SE, Salem, OR 97301
MLS# 844816Listed by: WINDERMERE HERITAGE - New
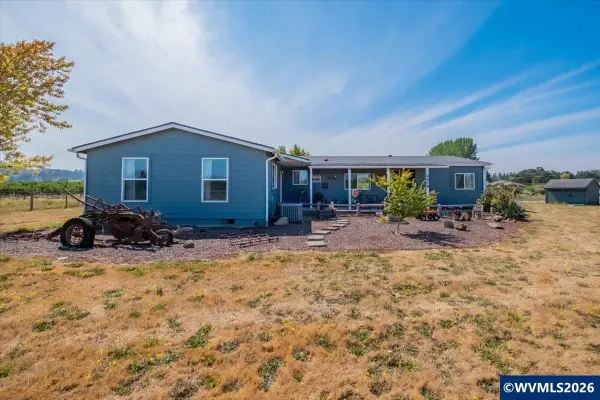 $549,000Active3 beds 2 baths2,068 sq. ft.
6310 State St, Salem, OR 97317
MLS# 844819Listed by: KELLER WILLIAMS CAPITAL CITY - New
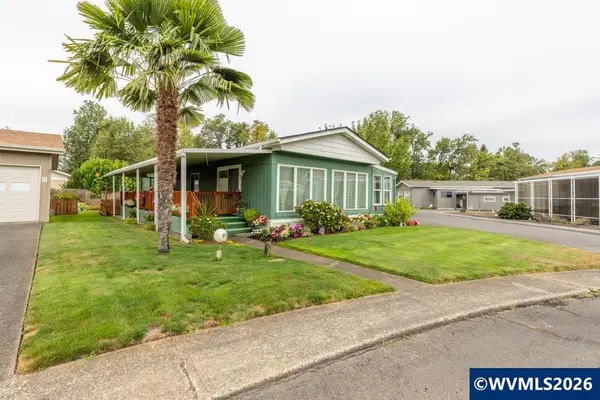 $170,000Active2 beds 2 baths1,080 sq. ft.
Space 616, 3100 Turner Rd SE, Salem, OR 97302
MLS# 844834Listed by: REAL BROKER - New
 $1,150,000Active3 beds 4 baths5,391 sq. ft.
3485 Cherokee Dr S, Salem, OR 97302
MLS# 216162802Listed by: RE/MAX INTEGRITY - Open Sat, 11am to 1pmNew
 $399,900Active3 beds 1 baths2,173 sq. ft.
1825 4th St, Salem, OR 97301
MLS# 528896494Listed by: MAKE A MOVE REALTY - New
 $330,000Active2 beds 2 baths870 sq. ft.
2972 NW Winslow Way, Salem, OR 97304
MLS# 673343020Listed by: HOMESTAR BROKERS


Protect your home and budget from life's surprises with an Assurant Home Warranty, backed by a partner that supports you through every step of homeownership. Explore Plans.
© 2023 - 2026 ERA Franchise Systems LLC. All rights reserved. ERA Franchise Systems LLC fully supports the principles of the Fair Housing Act and the Equal Opportunity Act. ERA, ERA Real Estate powered, and their respective logos are registered service marks of ERA Franchise Systems LLC. Each office is independently owned and operated.