
3281 Croisan Creek Rd S, Salem, OR 97302
Local realty services provided by:Knipe Realty ERA Powered
Listed by: connie breseeCell: 503-932-5175
Office: realty one group willamette valley503-990-7137
MLS#:846619
Source:OR_WVMLS
3281 Croisan Creek Rd S,Salem, OR 97302
$799,900
- 4 Beds
- 3 Baths
- 2,062 sq. ft.
- Single family
- Active
Price summary
- Price:$799,900
- Price per sq. ft.:$387.92
About this home
The romantic English Cottage is nestled among oak, weeping willow and fir trees, Croisan Creek runs thru the very front of property. Situated on .96 acres, City says it has potential of being partitioned. Buyer to do their own due diligence. It was built on the original Donation Land Claim of Henry Croisan who joined a wagon train for Oregon in 1846. Iconic in nature - bring your tools as it still needs some refinishing/remodeling. A guest suite over the garage will challenge your creativity!
Contact an agent
Home facts
- Year built:1935
- Subdivision & Development:Croisan Est
- Listing ID #:846619
- Added:1 day(s) ago
- Updated:October 29, 2026 at 12:59 AM
Rooms and interior
- Bedrooms:4
- Total bathrooms:3
- Full bathrooms:2
- Half bathrooms:1
- Flooring:Carpet, Tile, Wood
- Dining Description:Combination Dining Area, On Level 1
- Kitchen Description:Dishwasher, On Level 1, Range: Built-In
- Bedroom Description:Master Bedroom on Level 2
- Basement Description:Full, Unfinished
- Living area:2,062 sq. ft.
Heating and cooling
- Cooling:Central Ac
- Heating:Forced Air, Heat Pump
Structure and exterior
- Roof:Composition
- Year built:1935
- Building area:2,062 sq. ft.
- Lot area:0.96 Acres
- Lot Features:Dimension Above
- Architectural Style:2 Story
- Construction Materials:Stucco
- Exterior Features:Underground Sprinkers
- Foundation Description:Continuous
Schools
- High school:Sprague
- Middle school:Crossler
- Elementary school:Candalaria
Utilities
- Water:Well
- Sewer:City Sewer
Finances and disclosures
- Price:$799,900
- Price per sq. ft.:$387.92
- Tax amount:$4,318 (2025-2026)
Features and amenities
- Amenities:Area/Room For RV, Electric Water Heater
Parking
- Parking description:Detached Garage
- Garage spaces:2
 Based on information from Willamette Valley Multiple Listing Service, which neither guarantees nor is in any way responsible for its accuracy. All data is provided AS IS and with all faults. Data maintained by Willamette Valley Multiple Listing Service may not reflect all real estate activity in the market. OR_WVMLS Member Broker: Jeff Knipe
New listings near 3281 Croisan Creek Rd S
- New
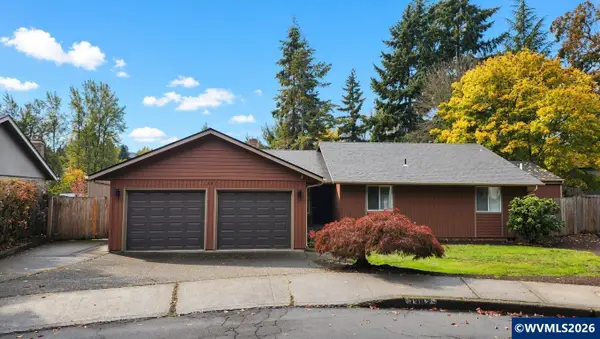 $559,900Active4 beds 3 baths3,055 sq. ft.
1387 Windsong Ct NW, Salem, OR 97304
MLS# 846967Listed by: HOMESMART REALTY GROUP - New
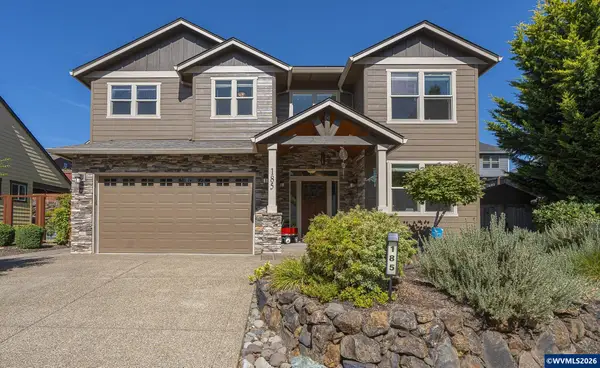 $599,000Active4 beds 3 baths2,497 sq. ft.
185 Muirfield Av SE, Salem, OR 97306
MLS# 846961Listed by: PARAMOUNT REAL ESTATE SERVICES - Open Sun, 11am to 1pmNew
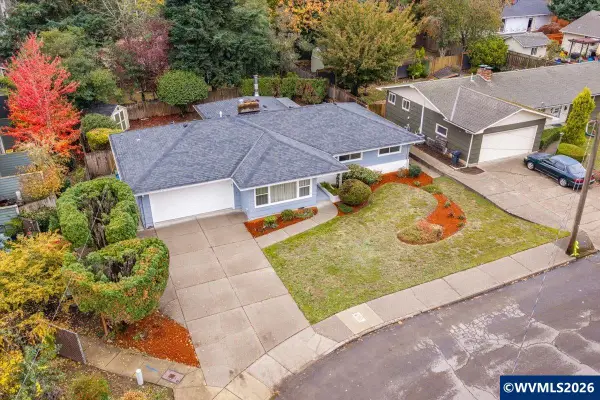 $425,000Active3 beds 2 baths1,748 sq. ft.
3763 Weber St SE, Salem, OR 97302
MLS# 846962Listed by: WINDERMERE HERITAGE - New
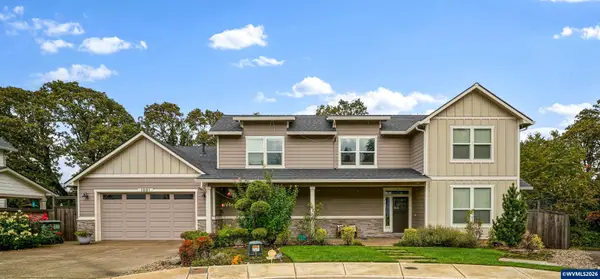 $709,900Active4 beds 3 baths2,515 sq. ft.
1891 Watson Butte Av SE, Salem, OR 97306
MLS# 846954Listed by: COLDWELL BANKER MOUNTAIN WEST REAL ESTATE, INC. - Open Sun, 11am to 1pmNew
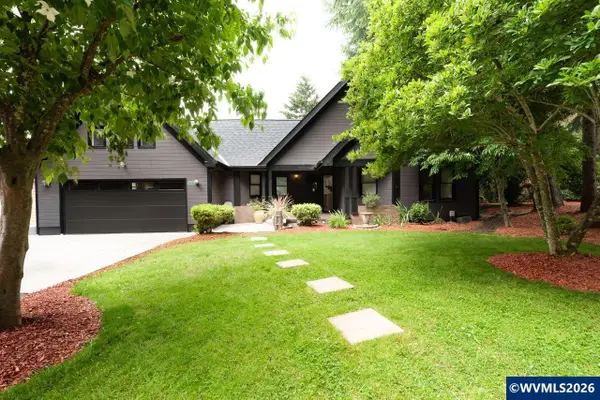 $554,000Active3 beds 2 baths2,400 sq. ft.
5445 Reed Ln SE, Salem, OR 97306
MLS# 846958Listed by: PREMIERE PROPERTY GROUP, LLC ALBANY - Open Sat, 12 to 2pmNew
 $525,000Active3 beds 3 baths1,694 sq. ft.
5614 Wigeon St Se, Salem, OR 97306
MLS# 220925992Listed by: WINDERMERE HERITAGE - New
 $670,000Active5 beds 3 baths2,583 sq. ft.
4887 SE Forsythe Dr, Salem, OR 97302
MLS# 496077612Listed by: HOMESTAR BROKERS - New
 $299,000Active2 beds 2 baths1,050 sq. ft.
1855 Lexington Cir, Salem, OR 97306
MLS# 196269178Listed by: HOMESMART REALTY GROUP - New
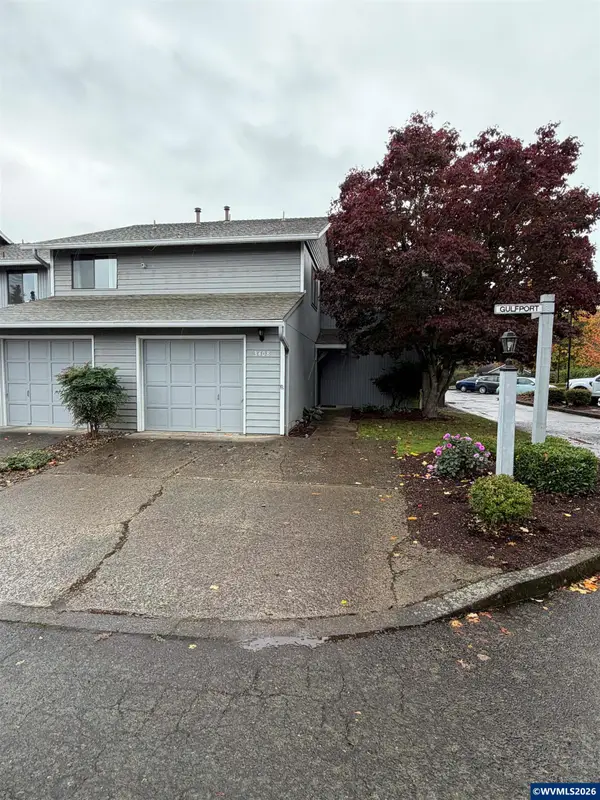 $249,900Active3 beds 2 baths1,184 sq. ft.
3408 Gulfport (#E-1) St NE, Salem, OR 97305
MLS# 846093Listed by: BOB RIGGI REAL ESTATE


Protect your home and budget from life's surprises with an Assurant Home Warranty, backed by a partner that supports you through every step of homeownership. Explore Plans.
© 2023 - 2026 ERA Franchise Systems LLC. All rights reserved. ERA Franchise Systems LLC fully supports the principles of the Fair Housing Act and the Equal Opportunity Act. ERA, ERA Real Estate powered, and their respective logos are registered service marks of ERA Franchise Systems LLC. Each office is independently owned and operated.