
4730 Auburn #139 Rd NE, Salem, OR 97301
Local realty services provided by:Knipe Realty ERA Powered
Listed by: michael schmidtAgent: 503-580-3210
Office: silverton realty, inc.503-873-3545
MLS#:843961
Source:OR_WVMLS
4730 Auburn #139 Rd NE,Salem, OR 97301
$125,000
- 2 Beds
- 2 Baths
- 1,512 sq. ft.
- Mobile / Manufactured
- Active
Price summary
- Price:$125,000
- Price per sq. ft.:$82.67
About this home
NEW TO THE MARKET IN SALEM! Gated 55+ Park. Great condition on this 2BR, 2BA, 1512sqft home built in 1986. The home has an open floor plan with a patio, raised bed gardens, and carport. Lots of storage space. Located on a quiet / low traffic street. Vaulted LV Rm w/ built-ins. Formal dinning Rm., oak cabinets, low threshold shower stall. A 14x24 heated and insulated shop wired w/ 220. Garbage service, water, and sewer are included in space rent. Short distance to town. Located on the E. side of Salem.
Contact an agent
Home facts
- Year built:1986
- Listing ID #:843961
- Added:23 day(s) ago
- Updated:August 21, 2026 at 09:07 PM
Rooms and interior
- Bedrooms:2
- Total bathrooms:2
- Flooring:Carpet, Vinyl
- Dining Description:Formal Dining Room, On Level 1
- Kitchen Description:Dishwasher, Disposal, Microwave Included, Range Included, Range: Electric
- Bedroom Description:Master Bedroom on Level 1
- Living area:1,512 sq. ft.
Structure and exterior
- Roof:Composition
- Year built:1986
- Building area:1,512 sq. ft.
- Exterior Features:Covered Patio, Partial Fenced Yard, Patio, Underground Sprinklers
Utilities
- Water:City
Finances and disclosures
- Price:$125,000
- Price per sq. ft.:$82.67
- Tax amount:$1,125 (2025)
Features and amenities
- Amenities:Electric Water Heater
Parking
- Parking description:Carport
- Garage spaces:1
 Based on information from Willamette Valley Multiple Listing Service, which neither guarantees nor is in any way responsible for its accuracy. All data is provided AS IS and with all faults. Data maintained by Willamette Valley Multiple Listing Service may not reflect all real estate activity in the market. OR_WVMLS Member Broker: Jeff Knipe
New listings near 4730 Auburn #139 Rd NE
- New
 $595,000Active4 beds 2 baths2,050 sq. ft.
340 Silver Hills Cir SE, Salem, OR 97306
MLS# 844332Listed by: REALTY ONE GROUP WILLAMETTE VALLEY - Open Sun, 12 to 2pmNew
 $459,000Active4 beds 2 baths1,467 sq. ft.
4075 Alana Av SE, Salem, OR 97302
MLS# 844802Listed by: HOMESMART REALTY GROUP - New
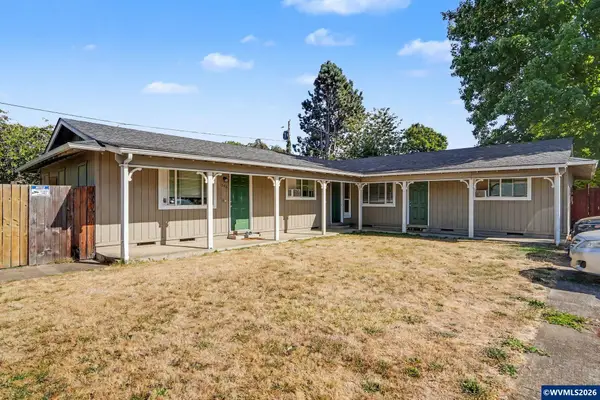 $549,900Active-- beds 3 baths2,250 sq. ft.
1848 Lansing Av NE, Salem, OR 97301
MLS# 844817Listed by: EXP REALTY, LLC - New
 $390,000Active4 beds 3 baths1,542 sq. ft.
482 Alexander NE St, Salem, OR 97301
MLS# 844886Listed by: COPPER TREE REALTY, LLC 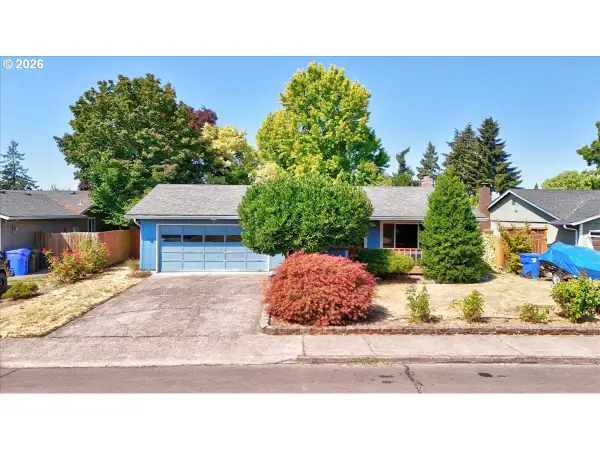 $375,000Active3 beds 2 baths1,120 sq. ft.
4065 47th Ave Ne, Salem, OR 97305
MLS# 487286609Listed by: EXP REALTY, LLC- New
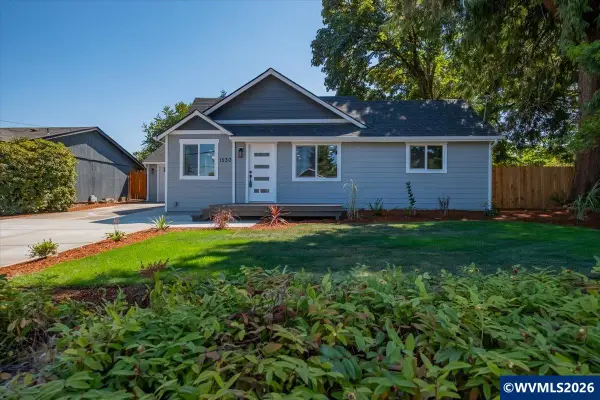 $434,900Active3 beds 2 baths1,400 sq. ft.
1530 Barnes Av SE, Salem, OR 97306
MLS# 844855Listed by: REALTY ONE GROUP WILLAMETTE VALLEY - Open Sun, 11am to 1pmNew
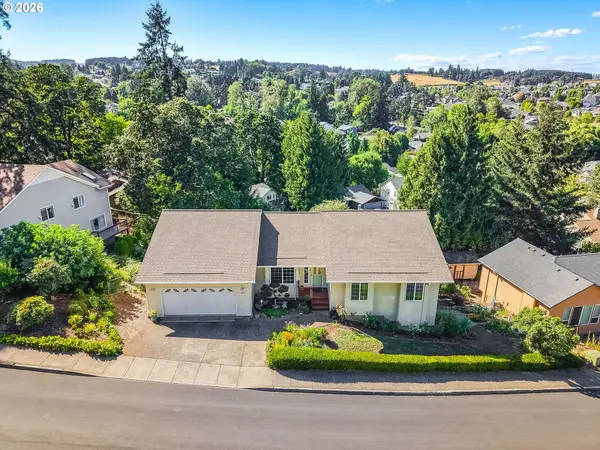 $675,000Active5 beds 3 baths3,716 sq. ft.
1035 Westfarthing Way Nw, Salem, OR 97304
MLS# 269651292Listed by: REAL BROKER - New
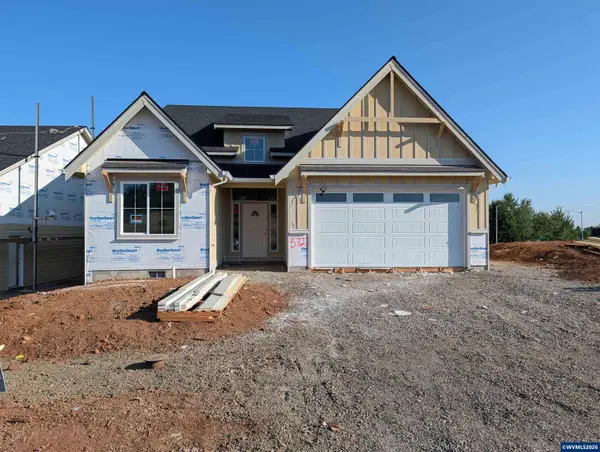 $679,900Active3 beds 2 baths2,040 sq. ft.
5727 Headwaters St SE, Salem, OR 97306
MLS# 844772Listed by: TRADITION REAL ESTATE PARTNERS - New
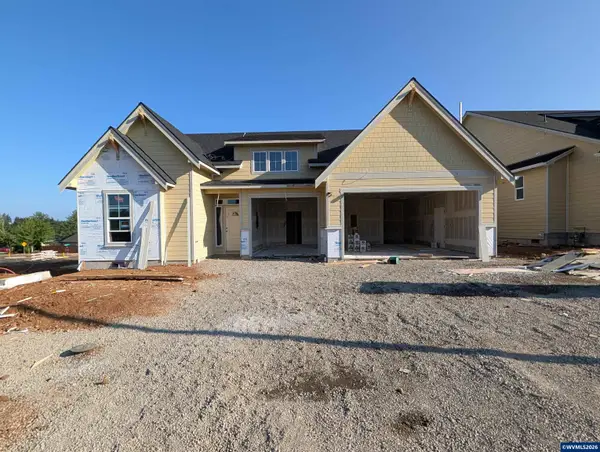 $684,900Active3 beds 3 baths2,047 sq. ft.
5719 Headwaters St SE, Salem, OR 97306
MLS# 844773Listed by: TRADITION REAL ESTATE PARTNERS - New
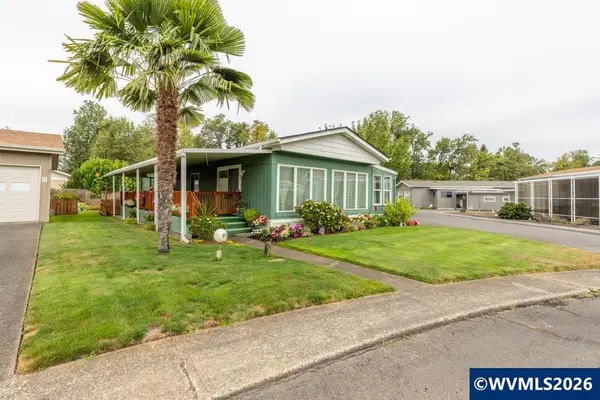 $170,000Active2 beds 2 baths1,080 sq. ft.
3100 Turner #616 Rd SE, Salem, OR 97302
MLS# 844834Listed by: REAL BROKER


Protect your home and budget from life's surprises with an Assurant Home Warranty, backed by a partner that supports you through every step of homeownership. Explore Plans.
© 2023 - 2026 ERA Franchise Systems LLC. All rights reserved. ERA Franchise Systems LLC fully supports the principles of the Fair Housing Act and the Equal Opportunity Act. ERA, ERA Real Estate powered, and their respective logos are registered service marks of ERA Franchise Systems LLC. Each office is independently owned and operated.