
5512 43rd Av NE, Salem, OR 97305
Local realty services provided by:Knipe Realty ERA Powered
Listed by: laura gillott, jon sugdenDIREC: 541-990-7785
Office: keller williams realty mid-willamette - gillott team541-451-2211
MLS#:842927
Source:OR_WVMLS
5512 43rd Av NE,Salem, OR 97305
$28,000
- 2 Beds
- 1 Baths
- 784 sq. ft.
- Mobile / Manufactured
- Active
Price summary
- Price:$28,000
- Price per sq. ft.:$35.71
About this home
Here's your opportunity to own a home in Salem for under $30,000! This 2-bedroom home offers great potential with some new flooring, fresh paint, and a new entry door. Enjoy a fenced yard ready for your personal touch, plus a covered patio and a peaceful backyard porch for relaxing. Located in a quiet park, this affordable home is full of value and waiting for its next owner. Must see!
Contact an agent
Home facts
- Year built:1984
- Listing ID #:842927
- Added:1 day(s) ago
- Updated:September 10, 2026 at 06:22 PM
Rooms and interior
- Bedrooms:2
- Total bathrooms:1
- Flooring:Laminate
- Dining Description:Combination Dining Area, On Level 1
- Kitchen Description:On Level 1, Range: Electric
- Bedroom Description:Master Bedroom on Level 1
- Living area:784 sq. ft.
Structure and exterior
- Roof:Metal or Aluminum
- Year built:1984
- Building area:784 sq. ft.
- Lot Features:Irregular
- Construction Materials:Aluminum
- Exterior Features:Covered Patio, Fenced Yard, Underground Sprinklers
Schools
- High school:McNary
- Middle school:Whiteaker
- Elementary school:Clear Lake
Utilities
- Water:Shared Well
Finances and disclosures
- Price:$28,000
- Price per sq. ft.:$35.71
Features and amenities
- Amenities:Electric Water Heater
Parking
- Parking description:Carport
- Garage spaces:1
 Based on information from Willamette Valley Multiple Listing Service, which neither guarantees nor is in any way responsible for its accuracy. All data is provided AS IS and with all faults. Data maintained by Willamette Valley Multiple Listing Service may not reflect all real estate activity in the market. OR_WVMLS Member Broker: Jeff Knipe
New listings near 5512 43rd Av NE
- New
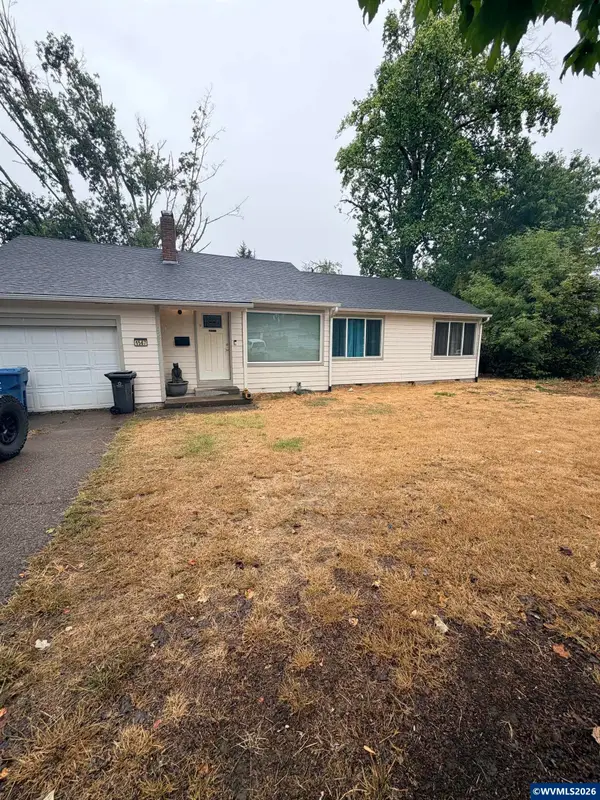 $350,000Active4 beds 1 baths1,339 sq. ft.
1567 Madrona Av SE, Salem, OR 97302
MLS# 845332Listed by: EXP REALTY, LLC - New
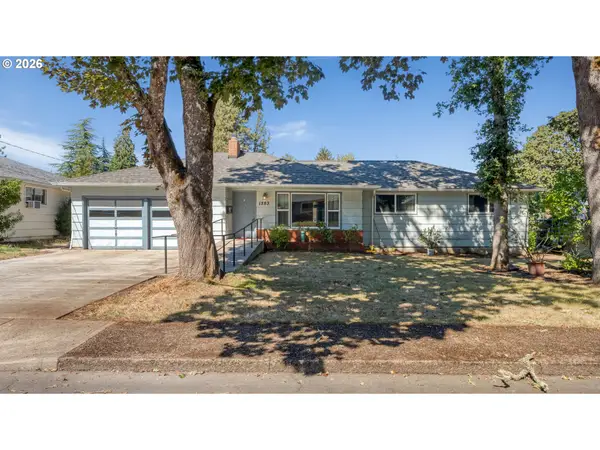 $409,500Active6 beds 3 baths2,093 sq. ft.
1283 Woodacre Dr, Salem, OR 97302
MLS# 187302443Listed by: CASCADE HASSON SOTHEBY'S INTERNATIONAL REALTY - Open Sun, 12 to 2pmNew
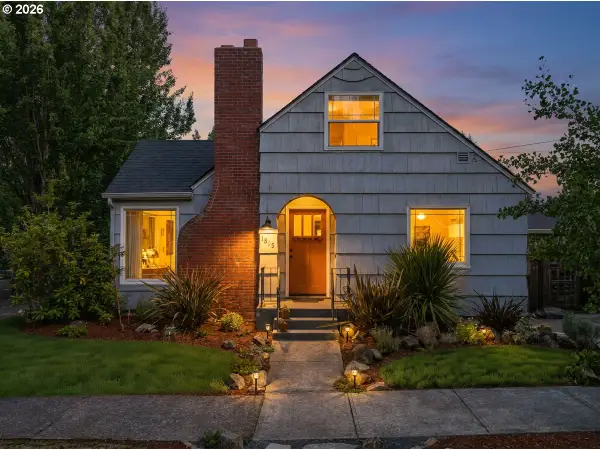 $449,000Active3 beds 2 baths2,592 sq. ft.
1815 Madison St Ne, Salem, OR 97301
MLS# 692705793Listed by: URBAN NEST REALTY - New
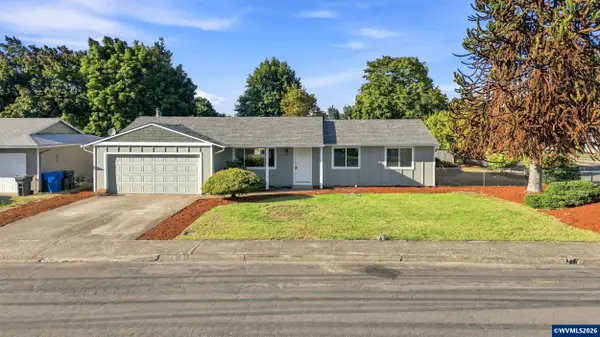 $425,000Active3 beds 2 baths1,280 sq. ft.
4673 Windsor Way, Salem, OR 97301
MLS# 845530Listed by: DALTON WADE INC - New
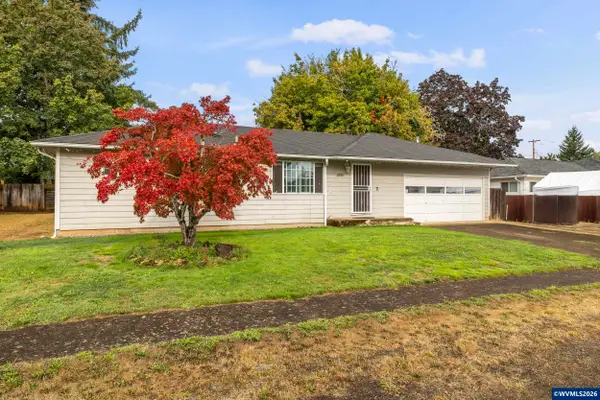 $435,000Active3 beds 1 baths1,000 sq. ft.
4835 Coloma Dr SE, Salem, OR 97302
MLS# 845533Listed by: HOMESMART REALTY GROUP - New
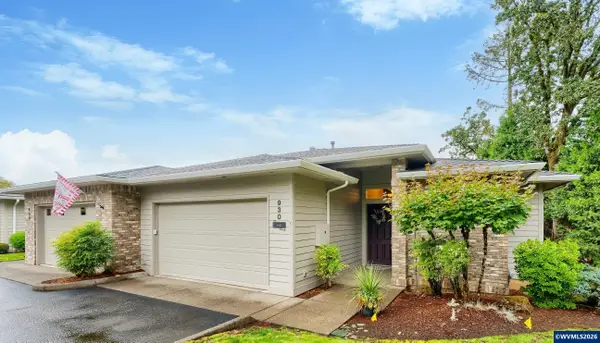 $589,000Active3 beds 3 baths2,851 sq. ft.
930 Sahalee Ct SE, Salem, OR 97306
MLS# 845527Listed by: LOVEJOY REAL ESTATE - New
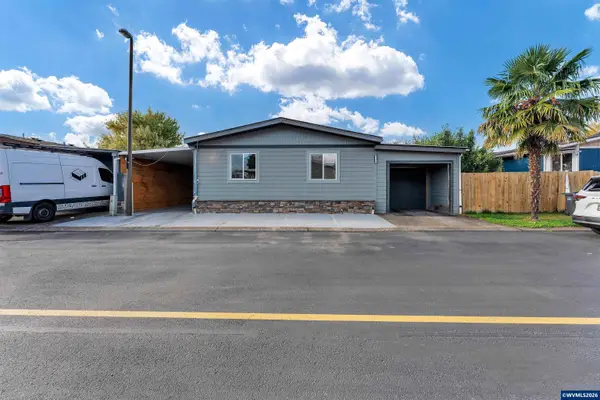 $104,995Active2 beds 1 baths918 sq. ft.
5106 Copper Creek Lp NE, Salem, OR 97305
MLS# 844729Listed by: REALTY OF AMERICA, LLC - New
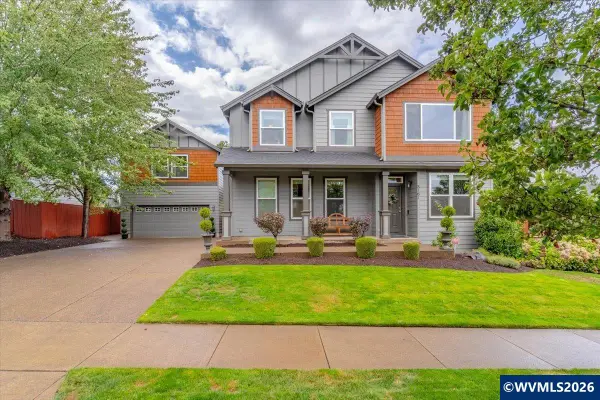 $675,000Active5 beds 4 baths2,940 sq. ft.
3161 Elliot St NW, Salem, OR 97304
MLS# 845516Listed by: BLUM REAL ESTATE - New
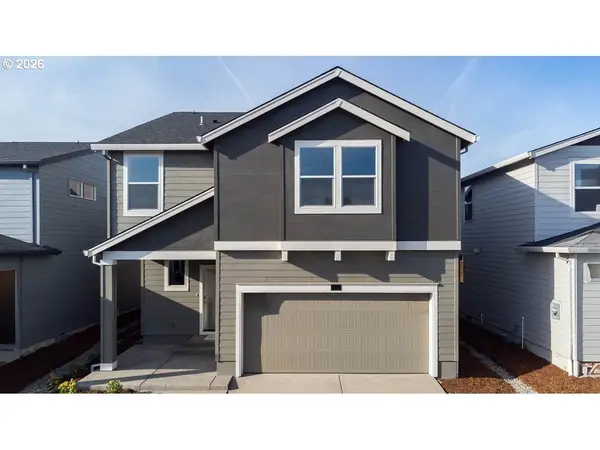 $497,995Active4 beds 3 baths2,335 sq. ft.
447 Pietro St Ne, Salem, OR 97301
MLS# 578457052Listed by: D. R. HORTON, INC PORTLAND


Protect your home and budget from life's surprises with an Assurant Home Warranty, backed by a partner that supports you through every step of homeownership. Explore Plans.
© 2023 - 2026 ERA Franchise Systems LLC. All rights reserved. ERA Franchise Systems LLC fully supports the principles of the Fair Housing Act and the Equal Opportunity Act. ERA, ERA Real Estate powered, and their respective logos are registered service marks of ERA Franchise Systems LLC. Each office is independently owned and operated.