
450 Cardinal Way, Springfield, OR 97477
Local realty services provided by:Knipe Realty ERA Powered
450 Cardinal Way,Springfield, OR 97477
$569,900
- - Beds
- - Baths
- 1,647 sq. ft.
- Multi-family
- Pending
Listed by: joe williams
Office: icon real estate group541-915-2080
MLS#:635951122
Source:PORTLAND
Price summary
- Price:$569,900
- Price per sq. ft.:$346.02
About this home
DUPLEX ALERT 450 & 456 CARDINAL. Please do not disturb the tenants and call for an appointment. Outstanding in both location and quality this single level duplex is in sight of Riverbend hospital. Across the street from greenbelt and walking trails this property has an exceptional location with public transportation and services nearby.Care of both sides has been immaculate and pride of ownership felt throughout. Each side offers two bedrooms, one bath, a garage as well as a large private fenced backyard. Many updates including vinyl windows, paint, carpet, vinyl flooring and ductless heat pumps. Kitchens have been updated with stainless steel appliances, cabinetry and attractive countertops. Bathrooms have also been updated during ownership and are equipped with vanities with expanded counter and storage space as well as a tub/shower combo with surround. Bedrooms are roomy and enjoy gorgeous wood floors.Always a popular rental and the current owners enjoyed living in the 450 side for years. Current tenants are happy and would prefer to stay. Scheduled combined rent beginning in October is $3,450 per month. Great potential location for an Air BnB or Furnished Finders property with the proximity to the hospital....
Contact an agent
Home facts
- Year built:1962
- Listing ID #:635951122
- Added:47 day(s) ago
- Updated:August 21, 2026 at 07:42 AM
Rooms and interior
- Basement Description:Crawl Space
- Living area:1,647 sq. ft.
Heating and cooling
- Cooling:Heat Pump
- Heating:Ceiling, Ductless
Structure and exterior
- Roof:Composition
- Year built:1962
- Building area:1,647 sq. ft.
- Lot area:0.29 Acres
- Lot Features:Corner Lot, Level
- Foundation Description:Concrete Perimeter
- Levels:1 Story
Schools
- High school:Sheldon
- Middle school:James Monroe
- Elementary school:Bertha Holt
Utilities
- Water:Public Water
- Sewer:Septic Tank
Finances and disclosures
- Price:$569,900
- Price per sq. ft.:$346.02
- Tax amount:$4,000 (2025)
Parking
- Total parking spaces:4
- Parking description:Driveway, Garage
- Garage spaces:2
 All information provided is deemed reliable but is not guaranteed and should be independently verified. The content relating to real estate for sale on this web site comes in part from the IDX program of the RMLS of Portland Oregon. Real estate listings held by brokerage firms other than Knipe Realty ERA Powered are marked with the RMLS logo and detailed information about these properties includes the names of the listing brokers. Copyright 2026 RMLS, Portland, Oregon. Last updated: August 21, 2026
New listings near 450 Cardinal Way
- New
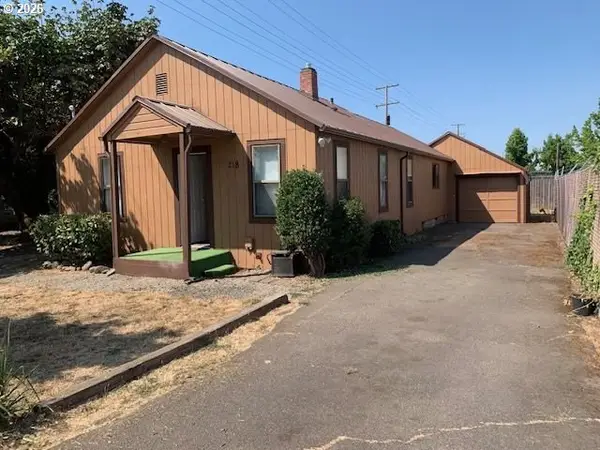 $290,000Active2 beds 1 baths990 sq. ft.
218 S 19th St, Springfield, OR 97477
MLS# 225658723Listed by: HYBRID REAL ESTATE - New
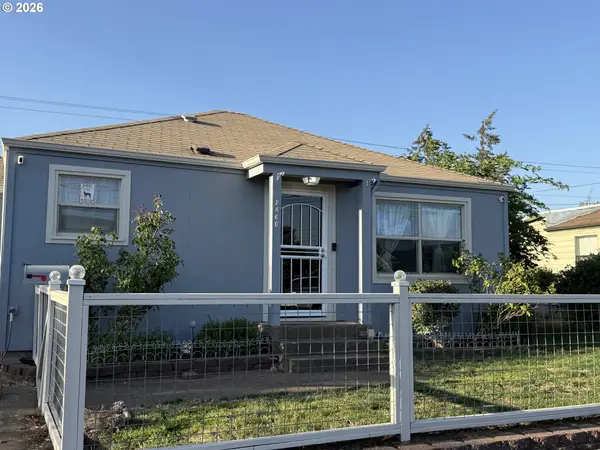 $395,000Active3 beds 1 baths1,161 sq. ft.
2460 E St, Springfield, OR 97477
MLS# 247391341Listed by: LAMONTE REAL ESTATE PROFESSIONALS - Open Sat, 1 to 3pmNew
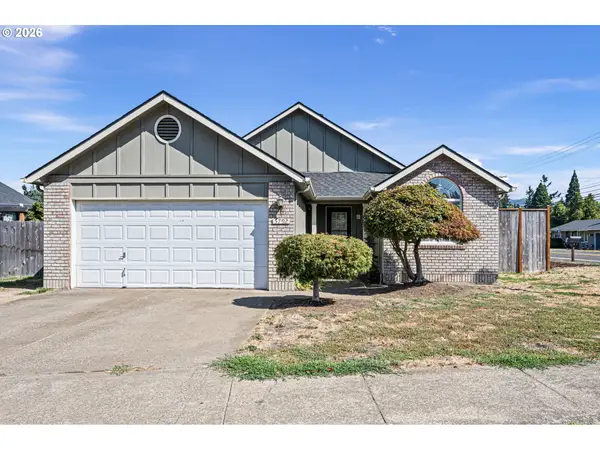 $420,000Active3 beds 2 baths1,324 sq. ft.
5792 E St, Springfield, OR 97478
MLS# 784697171Listed by: FRANKLY REAL ESTATE - New
 $539,990Active3 beds 3 baths2,250 sq. ft.
5275 Holly St, Springfield, OR 97478
MLS# 253767115Listed by: NEW HOME STAR OREGON, LLC - New
 $439,900Active3 beds 3 baths1,628 sq. ft.
5741 Basalt Ct., Springfield, OR 97478
MLS# 504970681Listed by: LENNAR SALES CORP  $909,000Active3 beds 3 baths2,510 sq. ft.
35885 Ellington Dr, Springfield, OR 97478
MLS# 736947611Listed by: HYBRID REAL ESTATE- New
 $31,500Active2 beds 2 baths980 sq. ft.
5335 Main St #10, Springfield, OR 97478
MLS# 335125516Listed by: KELLER WILLIAMS REALTY EUGENE AND SPRINGFIELD - New
 $345,000Active3 beds 2 baths1,284 sq. ft.
2267 Maia Loop, Springfield, OR 97477
MLS# 558399600Listed by: REDFIN - New
 $460,000Active3 beds 2 baths1,104 sq. ft.
2226 32nd St, Springfield, OR 97477
MLS# 398549885Listed by: TRIPLE OAKS REALTY LLC - New
 $429,000Active3 beds 2 baths1,304 sq. ft.
933 S 44th St, Springfield, OR 97478
MLS# 223828149Listed by: TRIPLE OAKS REALTY LLC


Protect your home and budget from life's surprises with an Assurant Home Warranty, backed by a partner that supports you through every step of homeownership. Explore Plans.
© 2023 - 2026 ERA Franchise Systems LLC. All rights reserved. ERA Franchise Systems LLC fully supports the principles of the Fair Housing Act and the Equal Opportunity Act. ERA, ERA Real Estate powered, and their respective logos are registered service marks of ERA Franchise Systems LLC. Each office is independently owned and operated.